Updated daylight ranch on a large lot backing to private greenspace, peaceful views & exceptional privacy. vaulted living room features an exposed beam and striking stone fireplace, creating a warm & inviting gathering space. The updated kitchen is designed for both everyday living & entertaining, featuring quartz countertops, tile backsplash, stainless steel appliances, gas cooktop, dual-fuel oven, large pantry, butler's pantry, & spacious eating area. French doors in the dining room open to an expansive deck overlooking the generous backyard and tranquil greenspace beyond. The primary suite also enjoys direct deck access, creating a private retreat to enjoy the natural surroundings. A convenient laundry chute in the main hallway adds everyday functionality. main-level living includes three bedrooms, two bathrooms, living room, dining room, kitchen, & eating area. The daylight lower level offers exceptional flexibility with a large family room featuring built-ins, an additional bedroom & full bathroom, bonus room, laundry room with countertops, two dedicated storage rooms, & access to the covered deck and backyard. Separate keyed exterior access creates a private entrance to the lower level, expanding the home's versatility for a variety of living arrangements. Major improvements include new luxury vinyl plank flooring throughout the main living areas, newer deck surface, updated door hardware, water circulator system, & a geo-engineered retaining wall. The maturely landscaped yard features sprinkler & drip irrigation systems, an exterior storage shed, & an abundance of edible landscaping, including cherry and pear trees, along with blueberry, rasp, strawberry, & marionberry plantings. Tucked within a quiet neighborhood loop, this home is ideally located near Rood Bridge Park, scenic trails, schools, shopping, a golf course, & everyday amenities. A rare combination of updated living spaces, flexi floor plan, exception storage and a beautiful natural setting. [Home Energy Score = 4. HES Report at https://rpt.greenbuildingregistry.com/hes/OR10249562]
Active
$625,000
3128 SE Timberlake Dr, Hillsboro, OR 97123
4beds
2,348sqft
Residential, Single Family Residence
Built in 1978
8,712 Square Feet Lot
$-- Zestimate®
$266/sqft
$-- HOA
What's special
Striking stone fireplaceMaturely landscaped yardPrivate retreatPeaceful viewsExceptional privacyUpdated kitchenNewer deck surface
- 116 days
- 738
- 35
Zillow last checked:
Listing updated:
Listed by:
Darcie VanderZanden 503-504-2720,
Keller Williams Sunset Corridor
Source: RMLS (OR),MLS#: 195847660
Facts & features
Interior
Bedrooms & bathrooms
- Bedrooms: 4
- Bathrooms: 3
- Full bathrooms: 3
- Main level bathrooms: 2
Rooms
- Room types: Bedroom 4, Bonus Room, Laundry, Bedroom 2, Bedroom 3, Dining Room, Family Room, Kitchen, Living Room, Primary Bedroom
Primary bedroom
- Features: Sliding Doors, Closet, Ensuite, Walkin Shower, Wallto Wall Carpet
- Level: Main
- Area: 156
- Dimensions: 12 x 13
Bedroom 2
- Features: Closet, Wallto Wall Carpet
- Level: Main
- Area: 130
- Dimensions: 10 x 13
Bedroom 3
- Features: Closet, Wallto Wall Carpet
- Level: Main
- Area: 100
- Dimensions: 10 x 10
Bedroom 4
- Features: Closet, Wallto Wall Carpet
- Level: Lower
- Area: 182
- Dimensions: 14 x 13
Dining room
- Features: French Doors
- Level: Main
- Area: 100
- Dimensions: 10 x 10
Family room
- Features: Builtin Features, Fireplace, Sliding Doors, Wallto Wall Carpet
- Level: Lower
- Area: 357
- Dimensions: 21 x 17
Kitchen
- Features: Dishwasher, Gas Appliances, Pantry, Free Standing Range, Quartz, Wood Floors
- Level: Main
- Area: 240
- Width: 16
Living room
- Features: Fireplace, Vaulted Ceiling
- Level: Main
- Area: 264
- Dimensions: 22 x 12
Heating
- Forced Air, Fireplace(s)
Appliances
- Included: Dishwasher, Free-Standing Gas Range, Gas Appliances, Range Hood, Stainless Steel Appliance(s), Free-Standing Range, Gas Water Heater
- Laundry: Laundry Room
Features
- Granite, Vaulted Ceiling(s), Closet, Built-in Features, Sink, Pantry, Quartz, Walkin Shower, Tile
- Flooring: Laminate, Wall to Wall Carpet, Wood
- Doors: French Doors, Sliding Doors
- Basement: Daylight,Finished,Full
- Number of fireplaces: 2
- Fireplace features: Stove, Wood Burning
Interior area
- Total structure area: 2,348
- Total interior livable area: 2,348 sqft
Video & virtual tour
Property
Parking
- Total spaces: 2
- Parking features: Driveway, On Street, Attached
- Attached garage spaces: 2
- Has uncovered spaces: Yes
Accessibility
- Accessibility features: Garage On Main, Main Floor Bedroom Bath, Accessibility
Features
- Stories: 2
- Patio & porch: Deck
- Exterior features: Raised Beds, Yard
- Has spa: Yes
- Spa features: Bath
- Fencing: Fenced
- Has view: Yes
- View description: Trees/Woods
Lot
- Size: 8,712 Square Feet
- Features: Level, Private, Trees, Sprinkler, SqFt 7000 to 9999
Details
- Parcel number: R335783
Construction
Type & style
- Home type: SingleFamily
- Architectural style: Daylight Ranch
- Property subtype: Residential, Single Family Residence
Materials
- Wood Siding
- Roof: Composition
Condition
- Resale
- New construction: No
- Year built: 1978
Utilities & green energy
- Gas: Gas
- Sewer: Public Sewer
- Water: Public
Community & HOA
HOA
- Has HOA: No
Location
- Region: Hillsboro
Financial & listing details
- Price per square foot: $266/sqft
- Tax assessed value: $578,650
- Annual tax amount: $5,094
- Date on market: 6/25/2026
- Listing terms: Cash,Conventional,FHA
- Road surface type: Paved
Estimated market value
Not available
Estimated sales range
Not available
Not available
Price history
| Date | Event | Price |
|---|---|---|
| 6/25/2026 | Listed for sale | $625,000+233.3%$266/sqft |
Source:  RMLS (OR) #195847660 Report a problem RMLS (OR) #195847660 Report a problem | ||
| 12/11/2001 | Sold | $187,500$80/sqft |
Source: Public Record Report a problem | ||
Public tax history
| Year | Property taxes | Tax assessment |
|---|---|---|
| 2025 | $5,094 +0.4% | $310,500 +3% |
| 2024 | $5,075 +2.9% | $301,460 +3% |
| 2023 | $4,931 +2.8% | $292,680 +3% |
| 2022 | $4,797 +2.1% | $284,160 |
| 2021 | $4,701 +2.2% | -- |
| 2020 | $4,600 +3% | $267,860 +3% |
| 2019 | $4,467 +4.5% | $260,060 |
| 2018 | $4,276 | $260,060 +6.1% |
| 2017 | $4,276 +6.7% | $245,140 +3% |
| 2016 | $4,008 | $238,000 +3% |
| 2015 | $4,008 +4.2% | $231,070 +3% |
| 2014 | $3,847 +9.9% | $224,340 +7.6% |
| 2013 | $3,500 +4.4% | $208,480 +4.1% |
| 2012 | $3,353 -7.4% | $200,250 -8.2% |
| 2011 | $3,621 -1.1% | $218,160 -8.7% |
| 2010 | $3,660 +3.6% | $238,850 -3.7% |
| 2009 | $3,534 +5.8% | $248,000 -9% |
| 2008 | $3,341 +0.4% | $272,660 -1.6% |
| 2007 | $3,326 +18.7% | $276,990 +9.1% |
| 2006 | $2,801 -0.2% | $253,920 +22.8% |
| 2005 | $2,808 +1.6% | $206,800 +7.3% |
| 2004 | $2,764 +3.1% | $192,750 +2.5% |
| 2003 | $2,681 +2.3% | $188,120 +4.8% |
| 2002 | $2,620 -0.8% | $179,500 -12.7% |
| 2001 | $2,641 +16.1% | $205,530 +3.6% |
| 2000 | $2,275 | $198,310 |
Find assessor info on the county website
Monthly payment
Est. payment
Payment breakdown
Explore the cost of this home by adjusting the details. Changes won't be saved.Climate risks
Neighborhood: 97123
Nearby schools
Schools provided by the listing agent
- Elementary: Witch Hazel
- Middle: South Meadows
- High: Hillsboro
Source: RMLS (OR). This data may not be complete. We recommend contacting the local school district to confirm school assignments for this home.
- $540,6004 bd3 ba2.5k sqft3132 SE Timberlake Dr, Hillsboro, OR 97123Off Market

- $556,0003 bd2 ba1.6k sqft3116 SE Timberlake Dr, Hillsboro, OR 97123Sold

- $576,6005 bd3 ba3.1k sqft3144 SE Timberlake Dr, Hillsboro, OR 97123Off Market

- $456,4003 bd2 ba1.3k sqft3101 SE Timberlake Dr, Hillsboro, OR 97123Off Market
Similar homes
- $579,9993 bd3 ba2.1k sqft3702 SE Meier Ct, Hillsboro, OR 97123Active
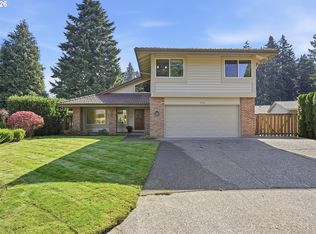
 MLS ID #396897422, Barbara Nelson, Barbara Nelson Realty Gp., LLC. RMLS (OR)
 - $589,0003 bd2 ba1.4k sqft1574 SE Bush St, Hillsboro, OR 97123Active
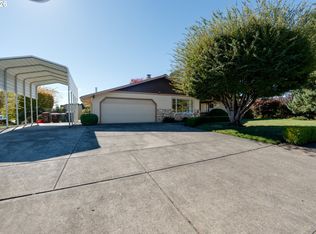 MLS ID #744447964, Michael Davis, Premiere Property Group, LLC. RMLS (OR)
 - $525,0003 bd2 ba1.4k sqft1561 SE Anthony St, Hillsboro, OR 97123Active
 MLS ID #264382723, Ben Farley, Genesis Realty. RMLS (OR)
 - $579,9004 bd3 ba3k sqft1975 NE 2nd Pl, Hillsboro, OR 97124Active
 MLS ID #315958783, Leah Dowling, Urban Nest Realty. RMLS (OR)
 - $650,0004 bd3 ba2.3k sqft2687 NE 2nd Dr, Hillsboro, OR 97124ActiveMLS ID #214478321, Miechel Barksdale, Windermere West LLC. RMLS (OR)
- $649,9004 bd4 ba2.6k sqft19500 SW Alderwood Ct, Beaverton, OR 97003ActiveMLS ID #461447743, Tim Hardy, Keller Williams Realty Professionals. RMLS (OR)
- $616,9004 bd3 ba2.4k sqft7829 SW 174th Pl, Beaverton, OR 97007ActiveMLS ID #103800221, Gary Potts, John L. Scott. RMLS (OR)
- $729,9004 bd3 ba2.4k sqft18200 SW Pheasant Ln, Beaverton, OR 97003ActiveMLS ID #220782645, Farah Seibel, Redfin. RMLS (OR)
- $660,0004 bd2 ba2.2k sqft1920 SW Pheasant Dr, Beaverton, OR 97003ActiveMLS ID #679677614, Noah Culver, Premiere Property Group, LLC. RMLS (OR)
- $649,9004 bd2 ba2.1k sqft6005 SW 152nd Ave, Beaverton, OR 97007ActiveMLS ID #303710967, Debbie Stoppa, MORE Realty. RMLS (OR)
- $599,0004 bd4 ba3.2k sqft7406 SW Bayberry Dr, Beaverton, OR 97007ActiveMLS ID #254694800, Yasmine Foroud, Windermere Realty Trust. RMLS (OR)
- $639,9004 bd3 ba2.4k sqft12701 SW Sorrel Dock Ct, Tigard, OR 97223ActiveMLS ID #221264234, Narin Lay, Opt. RMLS (OR)
- $599,9504 bd2 ba1.9k sqft11370 SW Blakeney St, Beaverton, OR 97008ActiveMLS ID #698558288, Sharon Loffelmacher, Cascade Hasson Sotheby's International Realty. RMLS (OR)
- $575,0004 bd2 ba1.6k sqft13795 SW Park Way, Beaverton, OR 97005ActiveMLS ID #728926965, David Axness, Axness & Kofman Real Estate. RMLS (OR)
- $550,0003 bd2 ba1.6k sqft19915 Rock Dr, Aloha, OR 97003ActiveMLS ID #202752448, Lisa Stone, Premiere Property Group, LLC. RMLS (OR)
- $709,9004 bd4 ba2.5k sqft11270 SW Quelle Pl, Tigard, OR 97223ActiveMLS ID #680948872, Matthew Ferrua, RPI Real Estate. RMLS (OR)
- $545,0003 bd2 ba1.5k sqft1225 Jay Ct, Beaverton, OR 97003ActiveMLS ID #684553120, Ryan Paquette, Premiere Property Group, LLC. RMLS (OR)
- $589,0003 bd4 ba2.1k sqft32898 SW Keys Lndg, Scappoose, OR 97056ActiveMLS ID #222016997, Susan Wood, John L. Scott Portland Central. RMLS (OR)
- $649,9993 bd4 ba2.1k sqft10625 SW Oriole Cir, Beaverton, OR 97007ActiveMLS ID #579050916, Caroline Ewing, Keller Williams Realty Portland Premiere. RMLS (OR)
- $639,0003 bd2 ba1.7k sqft10580 SW 135th Ave, Beaverton, OR 97008ActiveMLS ID #458426876, Jeff Williams, Berkshire Hathaway HomeServices NW Real Estate. RMLS (OR)
