Skip main navigation
Active
  • $716,900

    11270 SW Quelle Pl, Tigard, OR 97223

    4beds
    2,536sqft
    : 
    $4,999/mo
    Get pre-qualified
    Residential, Single Family Residence
    Built in 1979
    10,018 Square Feet Lot
    $703,700 Zestimate®
    $283/sqft
    $-- HOA

    What's special

    Floor-to-ceiling stone fireplaceFamily room with fireplaceHot tubSerene treed viewsDeck accessPrivate backyard retreatUpdated kitchen
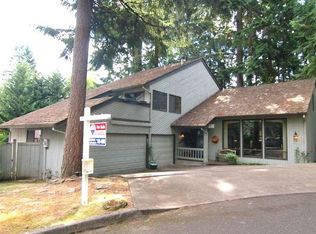
    Nestled among towering evergreens on a quiet Tigard cul-de-sac, this Northwest Contemporary offers the perfect blend of architectural character, privacy, and modern comfort. Vaulted ceilings, exposed beams, skylights, and walls of windows fill the home with natural light while showcasing serene treed views throughout. The updated kitchen features granite slab countertops, abundant cabinetry, stainless steel appliances, a center island cooktop, and an open layout that flows seamlessly into the family room with fireplace and deck access. Multiple living areas provide flexibility for everyday living and entertaining, including a dramatic vaulted living room with floor-to-ceiling stone fireplace. The spacious primary suite offers vaulted ceilings, generous closet space, and an ensuite bath with dual sinks and tiled shower. A versitile fourth bedroom provides the flexibility today's buyers desire, easily adapting as a bonus room, media space, home office, or guest retreat. Step outside to your private backyard retreat featuring expansive decking, hot tub, mature landscaping, and majestic trees that create a peaceful Northwest setting. Located in the highly desirable "Genesis" sub-division, this home is positioned conveniently near parks, trails, shopping, dining, and top-rated schools. Don't miss this rare opportunity to enjoy space, privacy, and timeless Northwest style in the heart of Tigard.
    29 days
    |
    806
    |
    44
    |

    Zillow last checked:

    Listing updated:

    Listed by:

    Matthew Ferrua 971-230-4242,

    RPI Real Estate

    Source: RMLS (OR),MLS#: 242635809MLS Logo

      Facts & features

      Interior

      Bedrooms & bathrooms
      • Bedrooms: 4
      • Bathrooms: 4
      • Full bathrooms: 3
      • Partial bathrooms: 1
      • Main level bathrooms: 2
      Rooms
      • Room types: Bedroom 4, Bedroom 2, Bedroom 3, Dining Room, Family Room, Kitchen, Living Room, Primary Bedroom
      Primary bedroom
      • Features: Bathroom, Closet, High Ceilings, Walkin Shower, Wallto Wall Carpet
      • Level: Upper
      • Area: 238
      • Dimensions: 17 x 14
      Bedroom 2
      • Features: Bay Window, Closet, Wallto Wall Carpet
      • Level: Main
      • Area: 143
      • Dimensions: 13 x 11
      Bedroom 3
      • Features: Closet, Wallto Wall Carpet
      • Level: Main
      • Area: 132
      • Dimensions: 12 x 11
      Bedroom 4
      • Features: Bathroom, Closet, Wallto Wall Carpet
      • Level: Upper
      • Area: 315
      • Dimensions: 21 x 15
      Dining room
      • Features: Vaulted Ceiling, Wallto Wall Carpet
      • Level: Main
      • Area: 143
      • Dimensions: 13 x 11
      Family room
      • Features: Eat Bar, Fireplace, Hardwood Floors, Sliding Doors, Vaulted Ceiling
      • Level: Main
      • Area: 340
      • Dimensions: 20 x 17
      Kitchen
      • Features: Builtin Range, Eating Area, Island, Builtin Oven, Free Standing Refrigerator, Tile Floor
      • Level: Main
      • Area: 195
      • Width: 13
      Living room
      • Features: Fireplace, Vaulted Ceiling, Wallto Wall Carpet
      • Level: Main
      • Area: 270
      • Dimensions: 18 x 15
      Heating
      • Forced Air, Fireplace(s)
      Cooling
      • Air Conditioning Ready
      Appliances
      • Included: Built In Oven, Built-In Range, Dishwasher, Free-Standing Refrigerator, Microwave, Gas Water Heater
      • Laundry: Laundry Room
      Features
      • Granite, High Ceilings, Vaulted Ceiling(s), Bathroom, Closet, Eat Bar, Eat-in Kitchen, Kitchen Island, Walkin Shower, Tile
      • Flooring: Tile, Wall to Wall Carpet, Wood, Hardwood
      • Doors: Sliding Doors
      • Windows: Aluminum Frames, Bay Window(s)
      • Basement: Crawl Space
      • Number of fireplaces: 2
      • Fireplace features: Wood Burning
      Interior area
      • Total structure area: 2,536
      • Total interior livable area: 2,536 sqft

      Property

      Parking
      • Total spaces: 2
      • Parking features: Driveway, On Street, Garage Door Opener, Attached
      • Attached garage spaces: 2
      • Has uncovered spaces: Yes
      Features
      • Levels: Two
      • Stories: 2
      • Patio & porch: Deck, Patio
      • Exterior features: Yard
      • Has spa: Yes
      • Spa features: Free Standing Hot Tub
      • Fencing: Fenced
      • Has view: Yes
      • View description: Trees/Woods
      Lot
      • Size: 10,018 Square Feet
      • Features: Cul-De-Sac, Trees, SqFt 10000 to 14999
      Details
      • Parcel number: R998166

      Construction

      Type & style
      • Home type: SingleFamily
      • Architectural style: Contemporary
      • Property subtype: Residential, Single Family Residence
      Materials
      • Wood Siding
      • Foundation: Concrete Perimeter
      • Roof: Shake
      Condition
      • Resale
      • New construction: No
      • Year built: 1979

      Utilities & green energy

      • Gas: Gas
      • Sewer: Public Sewer
      • Water: Public

      Community & HOA

      HOA
      • Has HOA: No
      Location
      • Region: Tigard

      Financial & listing details

      • Price per square foot: $283/sqft
      • Tax assessed value: $667,600
      • Annual tax amount: $7,896
      • Date on market: 7/21/2026
      • Listing terms: Cash,Conventional
      • Road surface type: Concrete

        Estimated market value

        $703,700

        $669,000 - $739,000

        $3,885/mo

        Price history

        DateEventPrice
        7/23/2026Listed for sale$716,900+570%$283/sqft
        Source: RMLS (OR) #242635809 Report a problem
        5/1/1986Sold$107,000$42/sqft
        Source: Agent Provided Report a problem

        Public tax history

        YearProperty taxesTax assessment
        2025$7,897 +9.6%$422,440 +3%
        2024$7,202 +2.8%$410,140 +3%
        2023$7,009 +3%$398,200 +3%
        2022$6,808 +2.6%$386,610
        2021$6,637 +3.1%--
        2020$6,438 +4.5%$364,420 +3%
        2019$6,159 +4.2%$353,810
        2018$5,909 $353,810 +6.1%
        2017$5,909 +10.7%$333,510 +3%
        2016$5,338 $323,800 +7.3%
        2015$5,338 +11.4%$301,720 +3%
        2014$4,792 +8.5%$292,940 +3%
        2013$4,418 +12.9%$284,410 +10.7%
        2012$3,913 -6.8%$256,850 -7%
        2011$4,198 -0.4%$276,130 -9%
        2010$4,214 -2.9%$303,430 -8.3%
        2009$4,338 +4%$330,720 -10%
        2008$4,171 +2.7%$367,450 -1.7%
        2007$4,060 +7.7%$373,670 +7.8%
        2006$3,770 +2.1%$346,530 +24.9%
        2005$3,693 +5%$277,530 +7.9%
        2004$3,516 +1.2%$257,100 +0.1%
        2003$3,473 +3.2%$256,820 +8%
        2002$3,365 +10.2%$237,700 +3.4%
        2001$3,052 +6.6%$229,860 +0.9%
        2000$2,864 $227,920
        Find assessor info on the county website

        Monthly payment

        Est. payment

        Payment breakdown

        Explore the cost of this home by adjusting the details. Changes won't be saved.
        All calculations are estimates and provided by Zillow, Inc. for informational purposes only. Actual amounts may vary.
        HOA fees may include property taxes on listings classified as Co-Ops. Contact the listing agent and/or owner for fee details.
        See how much you could borrow to make a competitive offer.

        Climate risks

        Neighborhood: Derry Dell

        Getting around

        34 / 100
        Car-Dependent
        30 / 100
        Some Transit
        51 / 100
        Bikeable

        Nearby schools

        GreatSchools rating
        Schools provided by the listing agent
        • Elementary: Cf Tigard
        • Middle: Fowler
        • High: Tigard

        Source: RMLS (OR). This data may not be complete. We recommend contacting the local school district to confirm school assignments for this home.

        A local agent can set up tours, give advice and negotiate with sellers.

        Browse local experts

        Similar homes