Welcome to your dream ranch-style home, a custom-built masterpiece nestled in a serene neighborhood! This meticulously maintained brick residence features wide hallways and spacious, accessible showers, ensuring comfort and convenience for everyone. With no stairs throughout the entire home, it offers easy living for all ages. The thoughtful design includes wide doors and vaulted ceilings, enhancing accessibility and flow. Enjoy the beautifully landscaped yard, perfect for outdoor gatherings or peaceful moments in nature. Located close to local shops and amenities, this home combines tranquility with convenience. Don’t miss this unique opportunity to own a stunning property that blends style, accessibility, and a welcoming community atmosphere!Showings by appointment only, please do not disturb seller.
Sold
$840,000
13360 SW Genesis Loop, Tigard, OR 97223
5beds
2,622sqft
Residential, Single Family Residence
Built in 1979
10,018 Square Feet Lot
$805,800 Zestimate®
$320/sqft
$3,757 Estimated rent
Home value
$805,800
$766,000 - $846,000
$3,757/mo
Zestimate® history
Owner options
List your home for rent
$3,757/mo
Rent Zestimate®
Find your next renter with Zillow Rental Manager. Plus, with online applications, you can quickly screen prospective tenants – for free.
$3,757/mo
Rent Zestimate®
Refinance and save
$5,468/mo
Est. payment
Refinancing to a lower rate could help reduce your monthly payments and save thousands over the life of the loan.
$5,468/mo
Est. payment
Explore your selling options
Work with a Zillow partner agent
Leverage their expertise and Zillow's premium Showcase listings to get your home seen by more buyers.
Get startedList with your own agent
Get your home in front of millions of buyers by listing it on Zillow.
Learn how to do itSell it yourself
Take full control of how buyers see your home on Zillow by listing For Sale by Owner (FSBO).
List your homeWhat's special
Beautifully landscaped yardVaulted ceilingsWide doorsSpacious accessible showersWide hallways
Zillow last checked:
Listing updated:
Listed by:
Adriana Gavozdea 503-830-1074,
Premiere Property Group, LLC
Bought with:
Cris Marin, 931200312
Great Western Real Estate Co
Source: RMLS (OR),MLS#: 24532393
Facts & features
Interior
Bedrooms & bathrooms
- Bedrooms: 5
- Bathrooms: 3
- Full bathrooms: 3
- Main level bathrooms: 3
Rooms
- Room types: Bedroom 4, Bedroom 5, Bedroom 2, Bedroom 3, Dining Room, Family Room, Kitchen, Living Room, Primary Bedroom
Primary bedroom
- Level: Main
Bedroom 2
- Level: Main
Bedroom 3
- Level: Main
Bedroom 4
- Level: Main
Bedroom 5
- Level: Main
Dining room
- Level: Main
Family room
- Level: Main
Kitchen
- Level: Main
Living room
- Level: Main
Heating
- Baseboard, Forced Air
Cooling
- Central Air, Wall Unit(s)
Appliances
- Included: Dishwasher, ENERGY STAR Qualified Appliances, Free-Standing Range, Free-Standing Refrigerator, Stainless Steel Appliance(s), Washer/Dryer, Electric Water Heater
Features
- Cook Island, Quartz
- Windows: Double Pane Windows, Vinyl Frames
- Number of fireplaces: 1
- Fireplace features: Gas
Interior area
- Total structure area: 2,622
- Total interior livable area: 2,622 sqft
Property
Parking
- Total spaces: 2
- Parking features: Driveway, On Street, Attached
- Attached garage spaces: 2
- Has uncovered spaces: Yes
Accessibility
- Accessibility features: Accessible Entrance, Accessible Full Bath, Accessible Hallway, Garage On Main, One Level, Rollin Shower, Accessibility
Features
- Levels: One
- Stories: 1
Lot
- Size: 10,018 Square Feet
- Features: Corner Lot, SqFt 10000 to 14999
Details
- Parcel number: R998148
Construction
Type & style
- Home type: SingleFamily
- Architectural style: Ranch
- Property subtype: Residential, Single Family Residence
Materials
- Brick
- Foundation: Concrete Perimeter
- Roof: Composition
Condition
- Updated/Remodeled
- New construction: No
- Year built: 1979
Utilities & green energy
- Sewer: Public Sewer
- Water: Public
- Utilities for property: Cable Connected
Community & HOA
HOA
- Has HOA: No
Location
- Region: Tigard
Financial & listing details
- Price per square foot: $320/sqft
- Tax assessed value: $838,330
- Annual tax amount: $7,581
- Date on market: 10/10/2024
- Cumulative days on market: 11 days
- Listing terms: Cash,Conventional,FHA,VA Loan
Price history
| Date | Event | Price |
|---|---|---|
| 1/10/2025 | Sold | $840,000-4%$320/sqft |
Source:  RMLS (OR) #24532393 Report a problem RMLS (OR) #24532393 Report a problem | ||
| 10/22/2024 | Pending sale | $875,000$334/sqft |
Source: RMLS (OR) #24532393 Report a problem | ||
| 10/10/2024 | Listed for sale | $875,000$334/sqft |
Source: RMLS (OR) #24532393 Report a problem | ||
Public tax history
| Year | Property taxes | Tax assessment |
|---|---|---|
| 2025 | $9,496 +21.9% | $507,990 +14.5% |
| 2024 | $7,791 +2.8% | $443,660 +3% |
| 2023 | $7,582 +3% | $430,740 +3% |
| 2022 | $7,364 +2.6% | $418,200 |
| 2021 | $7,179 +3.1% | -- |
| 2020 | $6,964 +4.5% | $394,200 +3% |
| 2019 | $6,662 +4.2% | $382,720 |
| 2018 | $6,392 | $382,720 +6.1% |
| 2017 | $6,392 +11.2% | $360,760 +3% |
| 2016 | $5,750 | $350,260 +3% |
| 2015 | $5,750 +6.1% | $340,060 +3% |
| 2014 | $5,417 +9.4% | $330,160 -12% |
| 2009 | $4,951 +3.6% | $375,260 -9.5% |
| 2008 | $4,778 +2.7% | $414,580 -2.6% |
| 2007 | $4,651 +7.7% | $425,610 +7.5% |
| 2006 | $4,318 +1.9% | $395,750 +24% |
| 2005 | $4,236 +5.2% | $319,140 +8.5% |
| 2004 | $4,025 +1% | $294,110 -0.5% |
| 2003 | $3,985 +3.4% | $295,700 +8.5% |
| 2002 | $3,855 +10.2% | $272,550 +3.3% |
| 2001 | $3,499 +6.6% | $263,900 +0.9% |
| 2000 | $3,282 | $261,470 |
Find assessor info on the county website
Neighborhood: Derry Dell
Nearby homes
- $672,0003 bd2 ba2.8k sqft11280 SW Quelle Pl, Tigard, OR 97223Off Market
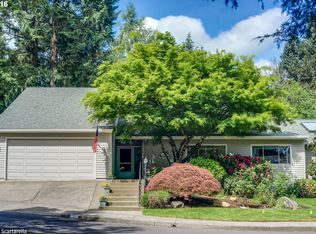
- $652,5003 bd3 ba2.3k sqft11385 SW Nova Ct, Tigard, OR 97223Off Market
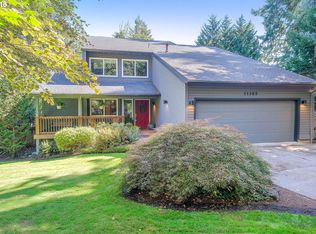
- $779,7004 bd3 ba2.8k sqft11315 SW Nova Ct, Tigard, OR 97223Off Market
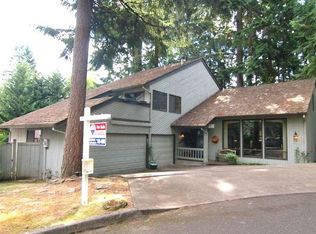
- $659,9003 bd2 ba1.7k sqft13355 SW Genesis Loop, Tigard, OR 97223Off Market
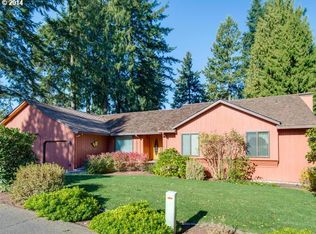
- $617,4004 bd2 ba2.3k sqft11310 SW Ambiance Pl, Tigard, OR 97223Off Market
- $615,9004 bd3 ba2.1k sqft11285 SW Quelle Pl, Portland, OR 97223Off Market
- $654,7004 bd3 ba2.4k sqft13340 SW Genesis Loop, Tigard, OR 97223Off Market
- $696,5004 bd4 ba2.5k sqft11270 SW Quelle Pl, Tigard, OR 97223Off Market
Nearby schools
GreatSchools rating
- 5/10Charles F Tigard Elementary SchoolGrades: K-5Distance: 0.6 mi
- 5/10Thomas R Fowler Middle SchoolGrades: 6-8Distance: 0.6 mi
- 4/10Tigard High SchoolGrades: 9-12Distance: 1.8 mi
Schools provided by the listing agent
- Elementary: Jackson
- Middle: Fowler
- High: Tigard
Source: RMLS (OR). This data may not be complete. We recommend contacting the local school district to confirm school assignments for this home.
Get a cash offer in 3 minutes
Find out how much your home could sell for in as little as 3 minutes with a no-obligation cash offer.
Estimated market value
$805,800
Get a cash offer in 3 minutes
Find out how much your home could sell for in as little as 3 minutes with a no-obligation cash offer.
Estimated market value
$805,800
- Oregon
- Washington County
- Tigard
- 97223
- Derry Dell
- 13360 SW Genesis Loop
