Welcome to this beautifully maintained 4-bedroom Hillsboro home offering a wonderful blend of comfort, functionality, and thoughtful updates. They recently remodeled primary bathroom bringing a fresh modern feel with a step in shower, double sinks and an expansive walk-in closet. The beautifully remodeled kitchen provides an inviting space for everyday living and entertaining, including a high-end speaker system adding an exceptional touch.Outside, enjoy an impressive sport court, generous outdoor living space, and a backyard designed for making memories. With NO HOA, there is added flexibility to enjoy your property your way. Conveniently located near schools this home offers the space and features today's buyers are looking for. Come see how much this home has to offer! [Home Energy Score = 5. HES Report at https://rpt.greenbuildingregistry.com/hes/OR10249762]
Active
Price cut: $20K (9/22)
$650,000
2687 NE 2nd Dr, Hillsboro, OR 97124
4beds
2,394sqft
Residential, Single Family Residence
Built in 1996
7,840 Square Feet Lot
$-- Zestimate®
$272/sqft
$-- HOA
What's special
Generous outdoor living spaceBeautifully remodeled kitchenRemodeled primary bathroomHigh-end speaker systemStep in showerDouble sinksExpansive walk-in closet
- 86 days
- 989
- 71
Zillow last checked:
Listing updated:
Listed by:
Miechel Barksdale 503-470-0424,
Windermere West LLC
Source: RMLS (OR),MLS#: 214478321
Facts & features
Interior
Bedrooms & bathrooms
- Bedrooms: 4
- Bathrooms: 3
- Full bathrooms: 2
- Partial bathrooms: 1
- Main level bathrooms: 1
Rooms
- Room types: Bedroom 4, Laundry, Nook, Bedroom 2, Bedroom 3, Dining Room, Family Room, Kitchen, Living Room, Primary Bedroom
Primary bedroom
- Features: Bathroom, Closet, Double Sinks, Ensuite, Quartz, Walkin Closet, Walkin Shower
- Level: Upper
- Area: 192
- Dimensions: 12 x 16
Bedroom 2
- Level: Upper
- Area: 143
- Dimensions: 13 x 11
Bedroom 3
- Level: Upper
- Area: 99
- Dimensions: 11 x 9
Bedroom 4
- Level: Upper
- Area: 110
- Dimensions: 11 x 10
Dining room
- Features: Exterior Entry, Tile Floor
- Level: Main
- Area: 132
- Dimensions: 11 x 12
Family room
- Features: Bay Window, Wallto Wall Carpet
- Level: Main
- Area: 192
- Dimensions: 12 x 16
Kitchen
- Features: Dishwasher, Disposal, Eat Bar, Gas Appliances, Microwave, Pantry, Updated Remodeled, Builtin Oven, Free Standing Refrigerator, Granite, Plumbed For Ice Maker
- Level: Main
- Area: 216
- Width: 12
Living room
- Features: Fireplace, Sound System, Tile Floor
- Level: Main
- Area: 224
- Dimensions: 14 x 16
Heating
- Forced Air, Other, Fireplace(s)
Cooling
- Central Air
Appliances
- Included: Dishwasher, Disposal, Free-Standing Range, Free-Standing Refrigerator, Gas Appliances, Microwave, Plumbed For Ice Maker, Stainless Steel Appliance(s), Washer/Dryer, Built In Oven, Gas Water Heater, Tank Water Heater
- Laundry: Laundry Room
Features
- Granite, Quartz, Sound System, Built-in Features, Eat Bar, Pantry, Updated Remodeled, Bathroom, Closet, Double Vanity, Walk-In Closet(s), Walkin Shower, Tile
- Flooring: Tile, Wall to Wall Carpet
- Windows: Double Pane Windows, Bay Window(s)
- Number of fireplaces: 1
- Fireplace features: Gas
Interior area
- Total structure area: 2,394
- Total interior livable area: 2,394 sqft
Property
Parking
- Total spaces: 2
- Parking features: Driveway, On Street, Garage Door Opener, Attached
- Attached garage spaces: 2
- Has uncovered spaces: Yes
Accessibility
- Accessibility features: Garage On Main, Natural Lighting, Parking, Utility Room On Main, Walkin Shower, Accessibility
Features
- Levels: Two
- Stories: 2
- Patio & porch: Patio, Porch
- Exterior features: Athletic Court, Water Feature, Exterior Entry
- Has private pool: Yes
- Fencing: Fenced
- Waterfront features: Pond
Lot
- Size: 7,840 Square Feet
- Features: Corner Lot, Level, SqFt 7000 to 9999
Details
- Additional structures: Gazebo, ToolShed
- Parcel number: R2058768
Construction
Type & style
- Home type: SingleFamily
- Architectural style: Contemporary
- Property subtype: Residential, Single Family Residence
Materials
- Wood Siding
- Foundation: Concrete Perimeter
- Roof: Composition
Condition
- Resale,Updated/Remodeled
- New construction: No
- Year built: 1996
Utilities & green energy
- Gas: Gas
- Sewer: Public Sewer
- Water: Public
Community & HOA
Community
- Security: Entry, Sidewalk
- Subdivision: Cpo 9 Hillsboro/Orenco
HOA
- Has HOA: No
Location
- Region: Hillsboro
Financial & listing details
- Price per square foot: $272/sqft
- Tax assessed value: $638,910
- Annual tax amount: $5,903
- Date on market: 7/9/2026
- Listing terms: Cash,Conventional,FHA,USDA Loan,VA Loan
- Road surface type: Paved
Estimated market value
Not available
Estimated sales range
Not available
Not available
Price history
| Date | Event | Price |
|---|---|---|
| 9/22/2026 | Price change | $650,000-3%$272/sqft |
Source:  RMLS (OR) #214478321 Report a problem RMLS (OR) #214478321 Report a problem | ||
| 8/31/2026 | Price change | $670,000-4.1%$280/sqft |
Source: RMLS (OR) #214478321 Report a problem | ||
| 7/27/2026 | Price change | $699,000-4.9%$292/sqft |
Source: RMLS (OR) #214478321 Report a problem | ||
| 7/10/2026 | Listed for sale | $735,000+273.3%$307/sqft |
Source: RMLS (OR) #214478321 Report a problem | ||
| 1/19/1999 | Sold | $196,900+13.9%$82/sqft |
Source: Public Record Report a problem | ||
| 1/13/1997 | Sold | $172,938$72/sqft |
Source: Public Record Report a problem | ||
Public tax history
| Year | Property taxes | Tax assessment |
|---|---|---|
| 2025 | $5,903 +0.4% | $359,830 +3% |
| 2024 | $5,882 +2.9% | $349,350 +3% |
| 2023 | $5,714 +2.8% | $339,180 +3% |
| 2022 | $5,559 +2.1% | $329,310 |
| 2021 | $5,448 +2.2% | -- |
| 2020 | $5,330 +12.9% | $310,410 +12.9% |
| 2019 | $4,723 +6.8% | $274,930 +2.2% |
| 2018 | $4,422 | $268,900 +6.1% |
| 2017 | $4,422 -3% | $253,470 -6.4% |
| 2016 | $4,560 | $270,740 +19.1% |
| 2015 | $4,560 +20.4% | $227,400 +3% |
| 2014 | $3,786 -6.8% | $220,780 -6.6% |
| 2013 | $4,063 +3.2% | $236,500 +3% |
| 2012 | $3,937 +3.8% | $229,620 -14.7% |
| 2011 | $3,795 +1.3% | $269,070 -1.4% |
| 2010 | $3,746 +3.6% | $272,910 -3.4% |
| 2009 | $3,617 +5.8% | $282,620 -9.5% |
| 2008 | $3,419 +0.4% | $312,310 -4.4% |
| 2007 | $3,404 +18.7% | $326,570 +0.2% |
| 2006 | $2,867 -0.2% | $325,900 +36.2% |
| 2005 | $2,874 +1.6% | $239,230 +6.5% |
| 2004 | $2,829 +3.1% | $224,640 +5.1% |
| 2003 | $2,744 +2.1% | $213,760 +3.9% |
| 2002 | $2,688 -0.6% | $205,780 +3% |
| 2001 | $2,703 +16.1% | $199,720 +0.5% |
| 2000 | $2,328 | $198,640 |
Find assessor info on the county website
Monthly payment
Est. payment
Payment breakdown
Explore the cost of this home by adjusting the details. Changes won't be saved.Climate risks
Neighborhood: 97124
Nearby schools
Schools provided by the listing agent
- Elementary: Patterson
- Middle: Evergreen
- High: Glencoe
Source: RMLS (OR). This data may not be complete. We recommend contacting the local school district to confirm school assignments for this home.
Similar homes
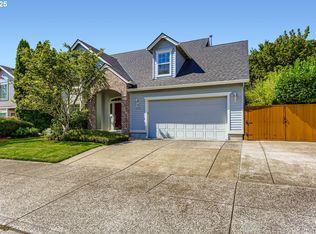
- $639,9004 bd3 ba2.5k sqft1264 NE Estelle Ct, Hillsboro, OR 97124Active
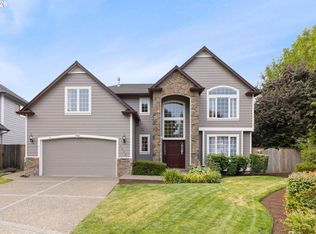
 MLS ID #207845489, Suzan Hopman, RE/MAX Equity Group. RMLS (OR)
 - $599,9004 bd3 ba2.2k sqft129 NE Danbury Ave, Hillsboro, OR 97124Active
 MLS ID #555764732, Liza Davis, Keller Williams Sunset Corridor. RMLS (OR)
 - $649,9004 bd4 ba2.6k sqft19500 SW Alderwood Ct, Beaverton, OR 97003Active
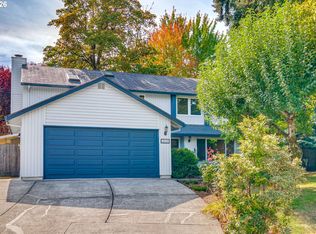 MLS ID #461447743, Tim Hardy, Keller Williams Realty Professionals. RMLS (OR)
 - $619,0004 bd3 ba2.1k sqft128 N 31st Ave, Cornelius, OR 97113Active
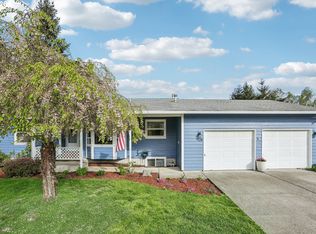 MLS ID #639465698, Linette Chance, Redfin. RMLS (OR)
 - $625,0004 bd3 ba2.3k sqft3128 SE Timberlake Dr, Hillsboro, OR 97123ActiveMLS ID #195847660, Darcie VanderZanden, Keller Williams Sunset Corridor. RMLS (OR)
- $616,9004 bd3 ba2.4k sqft7829 SW 174th Pl, Beaverton, OR 97007ActiveMLS ID #103800221, Gary Potts, John L. Scott. RMLS (OR)
- $635,0004 bd3 ba2.1k sqft32010 NW Wascoe St, North Plains, OR 97133ActiveMLS ID #238492529, Michelle Hayes, Oregon Real Estate Group LLC. RMLS (OR)
- $635,0004 bd3 ba2.7k sqft842 36th Ave, Forest Grove, OR 97116ActiveMLS ID #420462969, Tawny Morris, Windermere West LLC. RMLS (OR)
- $435,0003 bd2 ba1.2k sqft244 NW Hayden Ct, Hillsboro, OR 97124ActiveMLS ID #258356223, Nancy Albro, All Professionals Real Estate. RMLS (OR)
- $649,9004 bd2 ba2.1k sqft6005 SW 152nd Ave, Beaverton, OR 97007ActiveMLS ID #303710967, Debbie Stoppa, MORE Realty. RMLS (OR)
- $650,0004 bd3 ba2.7k sqft17893 SW Barcelona Ln, Beaverton, OR 97007ActiveMLS ID #561463826, Lilia Segel, Coldwell Banker Bain. RMLS (OR)
- $660,0003 bd2 ba1.8k sqft345 SW 207th Ave, Beaverton, OR 97006ActiveMLS ID #605840346, Ricardo Rodriguez, Rodriguez Real Estate Group, LLC. RMLS (OR)
- $699,9004 bd4 ba2.4k sqft16840 NW Argyle Way, Portland, OR 97229ActiveMLS ID #556199892, Derek Peterson, Better Homes & Gardens Realty. RMLS (OR)
- $535,0004 bd3 ba1.7k sqft7502 SW Applegate Dr, Beaverton, OR 97007ActiveMLS ID #266719132, Caitlin Williams, Opt. RMLS (OR)
- $599,9004 bd3 ba2.3k sqft1949 Silverstone Dr, Forest Grove, OR 97116ActiveMLS ID #733908345, Danell Stevens, Premiere Property Group, LLC. RMLS (OR)
- $649,9004 bd3 ba2.2k sqft12805 SW Trigger Dr, Beaverton, OR 97008ActiveMLS ID #185303340, Tyler Horst, Summa Real Estate Group. RMLS (OR)
- $639,9004 bd3 ba2.4k sqft12701 SW Sorrel Dock Ct, Tigard, OR 97223ActiveMLS ID #221264234, Narin Lay, Opt. RMLS (OR)
- $479,9003 bd3 ba1.7k sqft979 SE Roundelay St, Hillsboro, OR 97123ActiveMLS ID #657683058, Michael Peterson, Barbara Nelson Realty Gp., LLC. RMLS (OR)
- $489,9003 bd3 ba1.8k sqft759 SE Camellia Ct, Hillsboro, OR 97123ActiveMLS ID #335006286, Jason Maycumber, Redfin. RMLS (OR)
- $885,0005 bd3 ba2.7k sqft30770 NW North Ave, North Plains, OR 97133ActiveMLS ID #477007561, Tia Strutz, MORE Realty. RMLS (OR)
