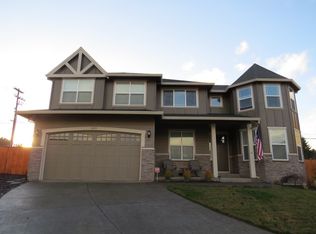
Don't miss this gorgeous home on great cul-de-sac lot. Beautifully maintained throughout. Full bedroom and bathroom on main for guests or mom. Kitchen boasts granite counters, water purifier, stainless steel appliances and opens to spacious family room with cozy fireplace. Three spacious bedrooms up plus oversized bonus/rec that offers versatility. Master suite is well appointed with walk-in closet, double sinks, & tub. This is a great floor plan. The yard hosts many fruit trees, berry bushes, raised beds and storage shed. Really a dream yard with covered patio for entertaining. Three car tandem garage with Shop in the tandem. (Exclude EV charger)
Active
Price cut: $14.9K (8/7)
$635,000
842 36th Ave, Forest Grove, OR 97116
4beds
2,750sqft
Residential, Single Family Residence
Built in 2011
7,405 Square Feet Lot
$-- Zestimate®
$231/sqft
$44/mo HOA
What's special
Cozy fireplaceStorage shedWater purifierWalk-in closetSpacious family roomKitchen boasts granite countersThree spacious bedrooms up
- 87 days
- 202
- 10
Zillow last checked:
Listing updated:
Listed by:
Tawny Morris 503-320-0432,
Windermere West LLC
Source: RMLS (OR),MLS#: 420462969
Facts & features
Interior
Bedrooms & bathrooms
- Bedrooms: 4
- Bathrooms: 3
- Full bathrooms: 3
- Main level bathrooms: 1
Rooms
- Room types: Bonus Room, Bedroom 4, Bedroom 2, Bedroom 3, Dining Room, Family Room, Kitchen, Living Room, Primary Bedroom
Primary bedroom
- Features: Walkin Closet
- Level: Upper
Bedroom 2
- Level: Upper
Bedroom 3
- Level: Upper
Bedroom 4
- Level: Main
Dining room
- Level: Main
Family room
- Features: Fireplace
- Level: Main
Kitchen
- Features: Appliance Garage, Island, Pantry
- Level: Main
Heating
- Forced Air 95 Plus, Fireplace(s)
Cooling
- Central Air
Appliances
- Included: Dishwasher, Disposal, Double Oven, Free-Standing Gas Range, Free-Standing Refrigerator, Gas Appliances, Microwave, Plumbed For Ice Maker, Range Hood, Stainless Steel Appliance(s), Water Purifier, Appliance Garage, Gas Water Heater
- Laundry: Laundry Room
Features
- Central Vacuum, High Speed Internet, Soaking Tub, Kitchen Island, Pantry, Walk-In Closet(s), Granite
- Flooring: Engineered Hardwood
- Windows: Vinyl Frames
- Basement: Crawl Space
- Number of fireplaces: 1
- Fireplace features: Gas
Interior area
- Total structure area: 2,750
- Total interior livable area: 2,750 sqft
Property
Parking
- Total spaces: 3
- Parking features: Driveway, Garage Door Opener, Attached, Tandem
- Attached garage spaces: 3
- Has uncovered spaces: Yes
Accessibility
- Accessibility features: Main Floor Bedroom Bath, Accessibility
Features
- Levels: Two
- Stories: 2
- Patio & porch: Covered Patio
- Exterior features: Gas Hookup, Raised Beds
Lot
- Size: 7,405 Square Feet
- Features: Cul-De-Sac, Level, Sprinkler, SqFt 7000 to 9999
Details
- Additional structures: GasHookup, ToolShed
- Parcel number: R2155322
- Zoning: Res
Construction
Type & style
- Home type: SingleFamily
- Architectural style: Traditional
- Property subtype: Residential, Single Family Residence
Materials
- Cement Siding
- Foundation: Concrete Perimeter
- Roof: Composition
Condition
- Resale
- New construction: No
- Year built: 2011
Utilities & green energy
- Gas: Gas Hookup, Gas
- Sewer: Public Sewer
- Water: Public
- Utilities for property: Cable Connected
Community & HOA
Community
- Security: Security Lights
HOA
- Has HOA: Yes
- Amenities included: Commons
- HOA fee: $133 quarterly
Location
- Region: Forest Grove
Financial & listing details
- Price per square foot: $231/sqft
- Tax assessed value: $646,520
- Annual tax amount: $6,248
- Date on market: 7/16/2026
- Listing terms: Conventional,FHA,VA Loan
- Road surface type: Paved
Estimated market value
Not available
Estimated sales range
Not available
Not available
Price history
| Date | Event | Price |
|---|---|---|
| 9/24/2026 | Listed for sale | $635,000$231/sqft |
Source:  RMLS (OR) #420462969 Report a problem RMLS (OR) #420462969 Report a problem | ||
| 9/11/2026 | Pending sale | $635,000$231/sqft |
Source: RMLS (OR) #420462969 Report a problem | ||
| 8/7/2026 | Price change | $635,000-2.3%$231/sqft |
Source: RMLS (OR) #420462969 Report a problem | ||
| 7/16/2026 | Listed for sale | $649,900+91.1%$236/sqft |
Source: RMLS (OR) #420462969 Report a problem | ||
| 1/15/2014 | Sold | $340,000$124/sqft |
Source: RMLS (OR) #13022771 Report a problem | ||
| 12/3/2013 | Listed for sale | $340,000+8.6%$124/sqft |
Source: John L Scott Real Estate #13022771 Report a problem | ||
| 12/23/2011 | Sold | $313,000$114/sqft |
Source: Public Record Report a problem | ||
Public tax history
| Year | Property taxes | Tax assessment |
|---|---|---|
| 2025 | $6,248 +2.8% | $331,450 +3% |
| 2024 | $6,079 -15.9% | $321,800 -16.4% |
| 2023 | $7,225 +14.4% | $384,910 +3% |
| 2022 | $6,318 +1.3% | $373,700 |
| 2021 | $6,236 +0.5% | -- |
| 2020 | $6,202 +2.3% | $352,260 +3% |
| 2019 | $6,064 +3.2% | $342,000 |
| 2018 | $5,878 | $342,000 +6.1% |
| 2017 | $5,878 +6.2% | $322,370 +3% |
| 2016 | $5,536 | $312,990 +3% |
| 2015 | $5,536 +4% | $303,880 +3% |
| 2014 | $5,323 +1.6% | $295,030 +3% |
| 2013 | $5,241 +4% | $286,440 +3% |
| 2012 | $5,041 +424.6% | $278,100 +413.7% |
| 2011 | $961 -20.3% | $54,140 -18.5% |
| 2010 | $1,205 -4.8% | $66,440 -21.2% |
| 2009 | $1,267 +3.5% | $84,270 -27.3% |
| 2008 | $1,224 +24.5% | $115,870 +9.5% |
| 2007 | $983 | $105,830 |
Find assessor info on the county website
Monthly payment
Est. payment
Payment breakdown
Explore the cost of this home by adjusting the details. Changes won't be saved.Climate risks
Neighborhood: 97116
Nearby schools
Schools provided by the listing agent
- Elementary: Harvey Clark
- Middle: Neil Armstrong
- High: Forest Grove
Source: RMLS (OR). This data may not be complete. We recommend contacting the local school district to confirm school assignments for this home.

Similar homes
- $599,9004 bd3 ba2.3k sqft1949 Silverstone Dr, Forest Grove, OR 97116Active

 MLS ID #733908345, Danell Stevens, Premiere Property Group, LLC. RMLS (OR)
 - $665,0004 bd3 ba2.6k sqft3658 Tiana St, Forest Grove, OR 97116Active
 MLS ID #423914527, Farah Seibel, Redfin. RMLS (OR)
 - $749,0005 bd3 ba3.5k sqft906 36th Pl, Forest Grove, OR 97116Active
 MLS ID #113776605, Sarah Malarkey, NextHome Realty Connection. RMLS (OR)
 - $560,0005 bd3 ba2k sqft1424 Alyssum Ave, Forest Grove, OR 97116Active
 MLS ID #666793273, Salena Griffith, Willner Properties LLC. RMLS (OR)
 - $555,0005 bd3 ba2.2k sqft2731 Knox Ridge Ter, Forest Grove, OR 97116ActiveMLS ID #626299906, Greg Carnese, Realty First. RMLS (OR)
- $922,0006 bd4 ba3.9k sqft3306 Ridge Pointe Dr, Forest Grove, OR 97116ActiveMLS ID #604220823, Bruce Cummings, John L. Scott Market Center. RMLS (OR)
- $485,0004 bd3 ba1.6k sqft2837 25th Pl, Forest Grove, OR 97116ActiveMLS ID #427795763, Amber Morgan, Premiere Property Group, LLC. RMLS (OR)
- $635,0005 bd3 ba2.5k sqft812 N 27th Ave, Cornelius, OR 97113ActiveMLS ID #132268684, Joy Ung, Oregon First. RMLS (OR)
- $650,0004 bd3 ba2.3k sqft2687 NE 2nd Dr, Hillsboro, OR 97124ActiveMLS ID #214478321, Miechel Barksdale, Windermere West LLC. RMLS (OR)
- $639,9004 bd3 ba2.5k sqft1264 NE Estelle Ct, Hillsboro, OR 97124ActiveMLS ID #207845489, Suzan Hopman, RE/MAX Equity Group. RMLS (OR)
- $599,9003 bd3 ba2.6k sqft3065 N Holladay Dr, Cornelius, OR 97113ActiveMLS ID #204761840, Valentina McCuen, Berkshire Hathaway HomeServices NW Real Estate. RMLS (OR)
- $599,0004 bd3 ba2.4k sqft1175 NE Irene Ct, Hillsboro, OR 97124ActiveMLS ID #500399472, Ashley Brose, John L. Scott Market Center. RMLS (OR)
- $434,9003 bd3 ba1.7k sqft3445 Poplar Ct, Forest Grove, OR 97116ActiveMLS ID #298810020, Cassie Strickler, Knipe Realty ERA Powered. RMLS (OR)
- $635,0004 bd3 ba2.1k sqft32010 NW Wascoe St, North Plains, OR 97133ActiveMLS ID #238492529, Michelle Hayes, Oregon Real Estate Group LLC. RMLS (OR)
- $640,0004 bd3 ba2.4k sqft555 N Declaration Dr, Carlton, OR 97111ActiveMLS ID #268675365, Rick Talbott, MORE Realty. RMLS (OR)
- $389,9003 bd3 ba2.2k sqft2106 Charlie Ct, Forest Grove, OR 97116ActiveMLS ID #690145794, Helena Brown, Cascade Hasson Sotheby's International Realty. RMLS (OR)
- $499,0004 bd3 ba1.7k sqft42078 NW Buckshire St, Banks, OR 97106ActiveMLS ID #725024244, Tawny Morris, Windermere West LLC. RMLS (OR)
- $599,9004 bd3 ba3k sqft4225 SE Oakhurst St, Hillsboro, OR 97123ActiveMLS ID #432357931, Whitney Parker, Redfin. RMLS (OR)
- $689,5003 bd2 ba1.4k sqft45360 SW Seghers Rd, Gaston, OR 97119ActiveMLS ID #102240045, Robert Bass, Tri-Star Properties, Inc.. RMLS (OR)
- $650,0004 bd3 ba2.7k sqft17893 SW Barcelona Ln, Beaverton, OR 97007ActiveMLS ID #561463826, Lilia Segel, Coldwell Banker Bain. RMLS (OR)
