4 bed 2-1/2 bath 1,613 sq ft craftsman style home in quiet Casey West neighborhood with a covered front entry. This home was built with many upgrades including recessed lighting, crown molding, and sprinkler system. Open floor plan with tall ceilings on the first level! Kitchen granite counter tops with full subway tile back splash, eating bar, Stainless steel appliances, pantry open to dining room and living room electric fireplace with exterior access to low maintenance fenced backyard with partially covered back patio. Upstairs has primary bedroom with large walk-in closet and ensuite bathroom with double sinks and a walk-in shower and 3 large bedrooms with deep closets which would make this home a great option for any living arrangement. Not far from parks, schools, shopping and Pacific University making this a great option if you are looking for student housing with room for boarders.
Active
Price cut: $10K (7/29)
$485,000
2837 25th Pl, Forest Grove, OR 97116
4beds
1,613sqft
Residential, Single Family Residence
Built in 2015
2,178 Square Feet Lot
$-- Zestimate®
$301/sqft
$35/mo HOA
What's special
Electric fireplacePartially covered back patioCovered front entryKitchen granite counter topsCrown moldingRecessed lightingStainless steel appliances
- 100 days
- 115
- 9
Zillow last checked:
Listing updated:
Listed by:
Amber Morgan 503-481-1615,
Premiere Property Group, LLC
Source: RMLS (OR),MLS#: 427795763
Facts & features
Interior
Bedrooms & bathrooms
- Bedrooms: 4
- Bathrooms: 3
- Full bathrooms: 2
- Partial bathrooms: 1
- Main level bathrooms: 1
Rooms
- Room types: Bedroom 2, Bedroom 3, Dining Room, Family Room, Kitchen, Living Room, Primary Bedroom
Primary bedroom
- Features: Bathroom, Ceiling Fan, Double Sinks, Shower, Vaulted Ceiling, Walkin Closet, Wallto Wall Carpet
- Level: Upper
Bedroom 2
- Features: Closet, Wallto Wall Carpet
- Level: Upper
Bedroom 3
- Features: Closet, Wallto Wall Carpet
- Level: Upper
Dining room
- Features: Exterior Entry, Vinyl Floor
- Level: Main
Kitchen
- Features: Dishwasher, Disposal, Eat Bar, Island, Microwave, Free Standing Range, Granite, Plumbed For Ice Maker, Vinyl Floor
- Level: Main
Living room
- Features: Fireplace, Vaulted Ceiling, Vinyl Floor
- Level: Main
Heating
- Heat Pump, Fireplace(s)
Cooling
- Heat Pump
Appliances
- Included: Dishwasher, Free-Standing Range, Microwave, Plumbed For Ice Maker, Stainless Steel Appliance(s), Disposal, Electric Water Heater
Features
- Ceiling Fan(s), Granite, High Ceilings, Vaulted Ceiling(s), Closet, Eat Bar, Kitchen Island, Bathroom, Double Vanity, Shower, Walk-In Closet(s), Pantry
- Flooring: Luxury Vinyl Plank, Wall to Wall Carpet, Vinyl
- Windows: Double Pane Windows, Vinyl Frames
- Basement: Crawl Space
- Number of fireplaces: 1
- Fireplace features: Electric
Interior area
- Total structure area: 1,613
- Total interior livable area: 1,613 sqft
Property
Parking
- Total spaces: 2
- Parking features: Driveway, Attached
- Attached garage spaces: 2
- Has uncovered spaces: Yes
Features
- Levels: Two
- Stories: 2
- Patio & porch: Patio
- Exterior features: Yard, Exterior Entry
- Fencing: Fenced
Lot
- Size: 2,178 Square Feet
- Features: Level, SqFt 0K to 2999
Details
- Parcel number: R2189955
Construction
Type & style
- Home type: SingleFamily
- Property subtype: Residential, Single Family Residence
Materials
- Cement Siding
- Foundation: Concrete Perimeter
- Roof: Composition
Condition
- Resale
- New construction: No
- Year built: 2015
Utilities & green energy
- Sewer: Public Sewer
- Water: Public
Community & HOA
HOA
- Has HOA: Yes
- HOA fee: $35 monthly
Location
- Region: Forest Grove
Financial & listing details
- Price per square foot: $301/sqft
- Tax assessed value: $465,870
- Annual tax amount: $4,123
- Date on market: 7/3/2026
- Listing terms: Cash,Conventional,FHA,VA Loan
- Road surface type: Paved
Estimated market value
Not available
Estimated sales range
Not available
Not available
Price history
| Date | Event | Price |
|---|---|---|
| 7/29/2026 | Price change | $485,000-2%$301/sqft |
Source:  RMLS (OR) #427795763 Report a problem RMLS (OR) #427795763 Report a problem | ||
| 7/3/2026 | Listed for sale | $495,000-2.8%$307/sqft |
Source: RMLS (OR) #427795763 Report a problem | ||
| 5/28/2026 | Listing removed | $509,000$316/sqft |
Source: eXp Realty #577279757 Report a problem | ||
| 12/22/2025 | Listed for sale | $509,000+2.8%$316/sqft |
Source: eXp Realty #577279757 Report a problem | ||
| 6/8/2022 | Sold | $495,000$307/sqft |
Source: RMLS (OR) #22147441 Report a problem | ||
| 5/14/2022 | Pending sale | $495,000$307/sqft |
Source: RMLS (OR) #22147441 Report a problem | ||
| 5/11/2022 | Listed for sale | $495,000+73.7%$307/sqft |
Source: RMLS (OR) #22147441 Report a problem | ||
| 1/13/2017 | Sold | $285,000+11.6%$177/sqft |
Source: RMLS (OR) #16013928 Report a problem | ||
| 11/23/2015 | Sold | $255,400$158/sqft |
Source: RMLS (OR) #15422513 Report a problem | ||
Public tax history
| Year | Property taxes | Tax assessment |
|---|---|---|
| 2025 | $4,124 +2.8% | $218,750 +3% |
| 2024 | $4,012 +3.7% | $212,380 +3% |
| 2023 | $3,871 +14.4% | $206,200 +3% |
| 2022 | $3,385 +1.3% | $200,200 |
| 2021 | $3,341 +0.5% | -- |
| 2020 | $3,323 +2.3% | $188,710 +3% |
| 2019 | $3,249 +3.2% | $183,220 |
| 2018 | $3,149 | $183,220 +6.1% |
| 2017 | $3,149 +6.2% | $172,710 +3% |
| 2016 | $2,966 | $167,680 +348% |
| 2015 | $2,966 | $37,430 |
Find assessor info on the county website
Monthly payment
Est. payment
Payment breakdown
Explore the cost of this home by adjusting the details. Changes won't be saved.Climate risks
Neighborhood: 97116
Nearby schools
Schools provided by the listing agent
- Elementary: Fern Hill
- Middle: Neil Armstrong
- High: Forest Grove
Source: RMLS (OR). This data may not be complete. We recommend contacting the local school district to confirm school assignments for this home.
Similar homes
- $439,9993 bd3 ba1.8k sqft2967 25th Ave, Forest Grove, OR 97116Active
 MLS ID #778301768, Diana Ferguson, Keller Williams Realty Portland Elite. RMLS (OR)
 - $434,9004 bd3 ba1.4k sqft2519 Green Ct, Forest Grove, OR 97116Active
 MLS ID #225691516, Mary Jo Avery, Avery Bunick Properties. RMLS (OR)
 - $434,9003 bd3 ba1.7k sqft3445 Poplar Ct, Forest Grove, OR 97116Active
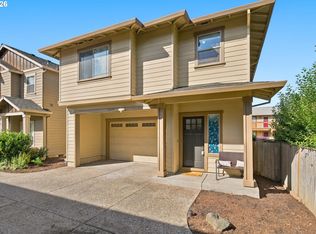 MLS ID #298810020, Cassie Strickler, Knipe Realty ERA Powered. RMLS (OR)
 - $499,0003 bd3 ba2k sqft2081 Silverstone Dr, Forest Grove, OR 97116Active
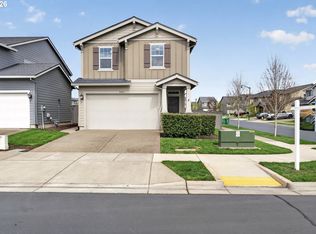 MLS ID #486908704, Chris Suarez, Keller Williams Sunset Corridor. RMLS (OR)
 - $560,0005 bd3 ba2k sqft1424 Alyssum Ave, Forest Grove, OR 97116ActiveMLS ID #666793273, Salena Griffith, Willner Properties LLC. RMLS (OR)
- $599,9004 bd3 ba2.3k sqft1949 Silverstone Dr, Forest Grove, OR 97116ActiveMLS ID #733908345, Danell Stevens, Premiere Property Group, LLC. RMLS (OR)
- $625,0004 bd3 ba2.2k sqft2256 Heather Way, Forest Grove, OR 97116ActiveMLS ID #271326500, Kelly Hagglund, The Kelly Group Real Estate. RMLS (OR)
- $389,9003 bd3 ba2.2k sqft2106 Charlie Ct, Forest Grove, OR 97116ActiveMLS ID #690145794, Helena Brown, Cascade Hasson Sotheby's International Realty. RMLS (OR)
- $459,9993 bd3 ba1.6k sqft859 S 23rd Ave, Cornelius, OR 97113ActiveMLS ID #214543870, Cindy King, RE/MAX Equity Group. RMLS (OR)
- $484,9003 bd3 ba1.7k sqft1981 NW 2nd Ct, Hillsboro, OR 97124ActiveMLS ID #649432174, Linda Lindsay, eXp Realty, LLC. RMLS (OR)
- $414,9004 bd3 ba1.5k sqft871 N 20th Way, Cornelius, OR 97113ActiveMLS ID #451566515, Bradley Eaton, eXp Realty, LLC. RMLS (OR)
- $534,9004 bd3 ba2.1k sqft2945 S Jasper Dr, Cornelius, OR 97113ActiveMLS ID #398914437, Tim Hardy, Keller Williams Realty Professionals. RMLS (OR)
- $479,9003 bd3 ba1.7k sqft979 SE Roundelay St, Hillsboro, OR 97123ActiveMLS ID #657683058, Michael Peterson, Barbara Nelson Realty Gp., LLC. RMLS (OR)
- $475,0003 bd3 ba1.5k sqft17925 SW Brisk Ln, Beaverton, OR 97007ActiveMLS ID #192435866, Grant Massey, RE/MAX Equity Group. RMLS (OR)
- $515,0004 bd3 ba1.7k sqft32555 NW Wascoe St, North Plains, OR 97133ActiveMLS ID #150548312, Jennifer Venable, John L. Scott. RMLS (OR)
- $499,9903 bd3 ba1.8k sqft10040 NW Bartlett Loop, North Plains, OR 97133ActiveMLS ID #146960217, Lilia Segel, Coldwell Banker Bain. RMLS (OR)
- $449,9003 bd3 ba1.7k sqft212 NW Glencory St, Hillsboro, OR 97124ActiveMLS ID #791767256, Taha Al-Madani, Keller Williams Realty Portland Premiere. RMLS (OR)
- $500,0004 bd3 ba1.8k sqft5152 SE Redberry Pl, Hillsboro, OR 97123ActiveMLS ID #634856123, Justine Gamble, Summa Real Estate Group. RMLS (OR)
- $485,0003 bd3 ba1.7k sqft20813 SW Murphy Ln, Beaverton, OR 97078ActiveMLS ID #689807410, Lance Weinard, LUXE Forbes Global Properties. RMLS (OR)
- $474,9003 bd3 ba1.9k sqft3667 SE Alexander St, Hillsboro, OR 97123ActiveMLS ID #243837590, Marie Conser, John L. Scott. RMLS (OR)
