New composition roof just installed in late August 2026. Ideally located just blocks from Pacific University, this 4 bedroom home backs to the neighborhood green space, offering a natural backdrop. The level fenced backyard with lawn and patio provides a comfortable setting for relaxing or entertaining. Inside, hardwood flooring extends from the entry through the kitchen, creating a warm, cohesive feel. The spacious vaulted great room fills with natural light and offers an open, airy setting for everyday living and entertaining. The kitchen features abundant cabinetry, solid-surface countertops, a breakfast/eat-bar peninsula and newer appliances, including dishwasher, stove and microwave hood. The vaulted primary suite includes a walk-in closet and walk-in shower. The 3 additional bedrooms offer flexibility for family or guests, while the 4th bedroom is conveniently located on the main level and can also function as a home office, study or flex space. An attached 2-car garage adds everyday convenience. Additional updates include a newer hot water tank. Conveniently located only blocks to Pacific University, downtown Forest Grove, shops, restaurants, parks and community amenities. Enjoy comfortable living, a versatile floor plan and a backyard that opens to green space.
Active
Price increase: $16.9K (8/29)
$434,900
2519 Green Ct, Forest Grove, OR 97116
4beds
1,418sqft
Residential, Single Family Residence
Built in 2004
3,484 Square Feet Lot
$-- Zestimate®
$307/sqft
$-- HOA
What's special
Kitchen features abundant cabinetrySolid-surface countertops
- 55 days
- 522
- 39
Zillow last checked:
Listing updated:
Listed by:
Mary Jo Avery maryjo@averybunickproperties.com,
Avery Bunick Properties,
L. Dawn Hanavan 503-803-7458,
Avery Bunick Properties
Source: RMLS (OR),MLS#: 225691516
Facts & features
Interior
Bedrooms & bathrooms
- Bedrooms: 4
- Bathrooms: 3
- Full bathrooms: 2
- Partial bathrooms: 1
- Main level bathrooms: 1
Rooms
- Room types: Bedroom 4, Bedroom 2, Bedroom 3, Dining Room, Family Room, Kitchen, Living Room, Primary Bedroom
Primary bedroom
- Features: Vaulted Ceiling, Walkin Closet, Walkin Shower, Wallto Wall Carpet
- Level: Upper
- Area: 156
- Dimensions: 13 x 12
Bedroom 2
- Features: Closet, Wallto Wall Carpet
- Level: Upper
- Area: 120
- Dimensions: 12 x 10
Bedroom 3
- Features: Closet, Wallto Wall Carpet
- Level: Upper
- Area: 108
- Dimensions: 12 x 9
Bedroom 4
- Features: Closet, Wallto Wall Carpet
- Level: Main
- Area: 121
- Dimensions: 11 x 11
Kitchen
- Features: Dishwasher, Eat Bar, Hardwood Floors, Free Standing Range, Free Standing Refrigerator, Plumbed For Ice Maker, Solid Surface Countertop
- Level: Main
- Area: 121
- Width: 11
Heating
- Forced Air
Cooling
- None
Appliances
- Included: Dishwasher, Disposal, Free-Standing Range, Free-Standing Refrigerator, Microwave, Plumbed For Ice Maker, Washer/Dryer, Gas Water Heater
Features
- Vaulted Ceiling(s), Closet, Eat Bar, Walk-In Closet(s), Walkin Shower
- Flooring: Hardwood, Vinyl, Wall to Wall Carpet
- Windows: Vinyl Frames
- Basement: Crawl Space
Interior area
- Total structure area: 1,418
- Total interior livable area: 1,418 sqft
Property
Parking
- Total spaces: 2
- Parking features: Driveway, Garage Door Opener, Attached
- Attached garage spaces: 2
- Has uncovered spaces: Yes
Accessibility
- Accessibility features: Garage On Main, Walkin Shower, Accessibility
Features
- Levels: Two
- Stories: 2
- Patio & porch: Patio
- Exterior features: Yard
- Fencing: Fenced
- Has view: Yes
- View description: Territorial, Trees/Woods
Lot
- Size: 3,484 Square Feet
- Features: Greenbelt, Level, SqFt 3000 to 4999
Details
- Parcel number: R2127812
Construction
Type & style
- Home type: SingleFamily
- Architectural style: Traditional
- Property subtype: Residential, Single Family Residence
Materials
- Lap Siding, T111 Siding
- Foundation: Concrete Perimeter
- Roof: Composition
Condition
- Updated/Remodeled
- New construction: No
- Year built: 2004
Utilities & green energy
- Gas: Gas
- Sewer: Public Sewer
- Water: Public
- Utilities for property: Cable Connected
Community & HOA
HOA
- Has HOA: No
- Amenities included: Commons
Location
- Region: Forest Grove
Financial & listing details
- Price per square foot: $307/sqft
- Tax assessed value: $439,170
- Annual tax amount: $4,532
- Date on market: 8/21/2026
- Listing terms: Cash,Conventional,FHA,USDA Loan,VA Loan
- Road surface type: Paved
Estimated market value
Not available
Estimated sales range
Not available
Not available
Price history
| Date | Event | Price |
|---|---|---|
| 9/9/2026 | Listed for sale | $434,900$307/sqft |
Source:  RMLS (OR) #225691516 Report a problem RMLS (OR) #225691516 Report a problem | ||
| 9/2/2026 | Pending sale | $434,900$307/sqft |
Source: RMLS (OR) #225691516 Report a problem | ||
| 8/29/2026 | Price change | $434,900+4%$307/sqft |
Source: RMLS (OR) #225691516 Report a problem | ||
| 8/22/2026 | Listed for sale | $418,000+145.9%$295/sqft |
Source: RMLS (OR) #225691516 Report a problem | ||
| 4/3/2009 | Sold | $170,000-2%$120/sqft |
Source: Public Record Report a problem | ||
| 1/18/2009 | Listed for sale | $173,400-8.6%$122/sqft |
Source: Coldwell Banker** #9004375 Report a problem | ||
| 9/16/2005 | Sold | $189,800$134/sqft |
Source: Public Record Report a problem | ||
Public tax history
| Year | Property taxes | Tax assessment |
|---|---|---|
| 2025 | $4,533 +2.8% | $240,440 +3% |
| 2024 | $4,410 +3.7% | $233,440 +3% |
| 2023 | $4,255 +14.4% | $226,650 +3% |
| 2022 | $3,720 +1.3% | $220,050 |
| 2021 | $3,672 +0.5% | -- |
| 2020 | $3,652 +2.3% | $207,430 +3% |
| 2019 | $3,571 +3.2% | $201,390 |
| 2018 | $3,461 | $201,390 +6.1% |
| 2017 | $3,461 +6.2% | $189,840 +3% |
| 2016 | $3,260 | $184,320 +3% |
| 2015 | $3,260 +4% | $178,960 +3% |
| 2014 | $3,135 +1.6% | $173,750 +3% |
| 2013 | $3,086 +5.4% | $168,690 +3% |
| 2012 | $2,927 +1.7% | $163,780 -10.5% |
| 2011 | $2,878 +0.8% | $182,930 -4.2% |
| 2010 | $2,855 +3.5% | $191,030 -4.8% |
| 2009 | $2,757 +3.5% | $200,620 -6.5% |
| 2008 | $2,664 +5% | $214,680 -4.8% |
| 2007 | $2,536 +6.9% | $225,440 -8% |
| 2006 | $2,373 +93.8% | $245,150 +145% |
| 2005 | $1,224 +77.1% | $100,050 +65.8% |
| 2004 | $692 | $60,360 |
Find assessor info on the county website
Monthly payment
Est. payment
Payment breakdown
Explore the cost of this home by adjusting the details. Changes won't be saved.Climate risks
Neighborhood: 97116
Nearby schools
Schools provided by the listing agent
- Elementary: Joseph Gale,Tom Mccall
- Middle: Neil Armstrong
- High: Forest Grove
Source: RMLS (OR). This data may not be complete. We recommend contacting the local school district to confirm school assignments for this home.

Similar homes
- $439,9993 bd3 ba1.8k sqft2967 25th Ave, Forest Grove, OR 97116Active
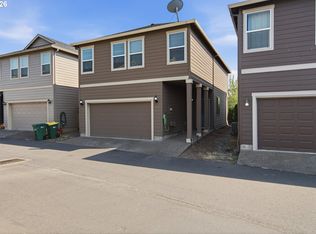
 MLS ID #778301768, Diana Ferguson, Keller Williams Realty Portland Elite. RMLS (OR)
 - $419,9003 bd3 ba1.7k sqft3445 Poplar Ct, Forest Grove, OR 97116Active
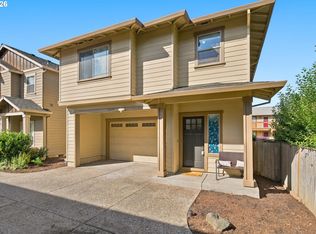 MLS ID #298810020, Cassie Strickler, Knipe Realty ERA Powered. RMLS (OR)
 - $485,0004 bd3 ba1.6k sqft2837 25th Pl, Forest Grove, OR 97116Active
 MLS ID #427795763, Amber Morgan, Premiere Property Group, LLC. RMLS (OR)
 - $495,0004 bd3 ba2k sqft2547 Williams St, Forest Grove, OR 97116Active
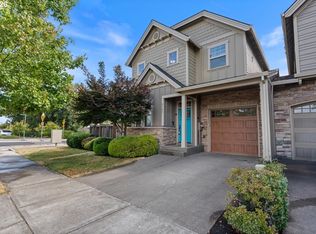 MLS ID #484370233, Mackenzie Johnston Carey, RE/MAX Equity Group. RMLS (OR)
 - $420,0003 bd1 ba1k sqft2332 Rhodora St, Forest Grove, OR 97116ActiveMLS ID #396188378, Alexander Johnson, Keller Williams PDX Central. RMLS (OR)
- $515,0004 bd3 ba1.6k sqft1636 Bonnie Ln, Forest Grove, OR 97116ActiveMLS ID #521358985, Emily Ngo, Premiere Property Group, LLC. RMLS (OR)
- $579,0003 bd2 ba1.5k sqft2535 12th Ave, Forest Grove, OR 97116ActiveMLS ID #781813629, Robyn Schamberger, Soldera Properties, Inc. RMLS (OR)
- $400,0003 bd3 ba1.7k sqft2838 Charlie Ct, Forest Grove, OR 97116ActiveMLS ID #406735190, Alma Lozano, eXp Realty, LLC. RMLS (OR)
- $429,0003 bd2 ba1.2k sqft1480 S Alpine St, Cornelius, OR 97113ActiveMLS ID #344062039, Kristin Rader, Keller Williams Sunset Corridor. RMLS (OR)
- $435,0003 bd3 ba1.5k sqft4617 SE Teakwood St, Hillsboro, OR 97123ActiveMLS ID #322002538, Meme Loggins, Redfin. RMLS (OR)
- $424,9003 bd2 ba1.4k sqft2478 S Alpine St, Cornelius, OR 97113ActiveMLS ID #681579531, Sarah Hesselman, Premiere Property Group, LLC. RMLS (OR)
- $560,0005 bd3 ba2k sqft1424 Alyssum Ave, Forest Grove, OR 97116ActiveMLS ID #666793273, Salena Griffith, Willner Properties LLC. RMLS (OR)
- $485,0003 bd3 ba1.8k sqft759 SE Camellia Ct, Hillsboro, OR 97123ActiveMLS ID #335434166, Tony Lewis, Works Real Estate. RMLS (OR)
- $379,9003 bd3 ba1.5k sqft808 S 23rd Ave, Cornelius, OR 97113ActiveMLS ID #466351897, Marcus Brown, Realty One Group Prestige. RMLS (OR)
- $399,0003 bd3 ba1.6k sqft426 SE Heathcliff Ln, Hillsboro, OR 97123ActiveMLS ID #450807697, Joe Edwards, Premiere Property Group, LLC. RMLS (OR)
- $509,9993 bd2 ba1.4k sqft2010 S Dogwood St, Cornelius, OR 97113ActiveMLS ID #186227327, Caroline Ewing, Keller Williams Realty Portland Premiere. RMLS (OR)
- $449,9003 bd3 ba1.7k sqft212 NW Glencory St, Hillsboro, OR 97124ActiveMLS ID #791767256, Taha Al-Madani, Keller Williams Realty Portland Premiere. RMLS (OR)
- $424,9003 bd3 ba1.5k sqft4642 SE Olivewood St, Hillsboro, OR 97123ActiveMLS ID #158110619, Jimmy Robinson, MORE Realty. RMLS (OR)
- $435,0003 bd2 ba1.2k sqft244 NW Hayden Ct, Hillsboro, OR 97124ActiveMLS ID #258356223, Nancy Albro, All Professionals Real Estate. RMLS (OR)
- $480,0003 bd3 ba1.2k sqft439 Vista Ridge Ct, Gaston, OR 97119ActiveMLS ID #400215820, Cassie Richardson, John L. Scott Market Center. RMLS (OR)
