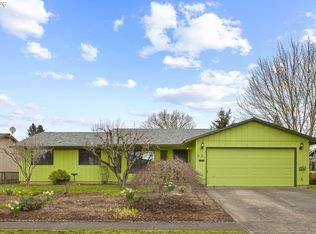
Amazing one-level 3-bedroom, 2-bath ranch offering comfort, functionality, and exceptional versatility! This well-maintained home features a dream 16' x 24' workshop with electricity, lighting, multiple outlets, wraparound workbenches, storage cabinets, ventilation windows, and a huge loft. A powered 10' x 12' storage shed and abundant backyard parking provide space for RVs, trailers, work vehicles, or guests. Wheelchair accessibility adds thoughtful functionality, while new scratch-resistant luxury vinyl plank flooring (2025) extends throughout much of the home. The spacious living room features a beautiful bay window, and the en-suite primary bedroom offers a double closet. A full walk-in laundry room and finished 2-car garage with pegboard and shelving add convenience and storage. The kitchen, dining room, and family room open through double French doors to a large, partially covered concrete patio, perfect for relaxing or entertaining. Fully fenced backyard with side access offers possibilities for outdoor living, hobbies, or future expansion. Potential ADU—buyer to perform due diligence. All appliances included: dishwasher, range, microwave, refrigerator, washer & dryer. Updates include owned security system, new ultra-quiet garage door opener with rails, chain & springs (2026), 50-year roof (2017), water heater (2019), and furnace with central air conditioning (2017). Conveniently located within walking distance of Fred Meyer, coffee shops, restaurants, and everyday amenities. Move-in ready with exceptional workspace and storage!
Active
Price cut: $10K (10/15)
$499,999
2010 S Dogwood St, Cornelius, OR 97113
3beds
1,457sqft
Residential, Single Family Residence
Built in 1990
9,583 Square Feet Lot
$-- Zestimate®
$343/sqft
$-- HOA
What's special
Full walk-in laundry room
- 72 days
- 414
- 39
Zillow last checked:
Listing updated:
Listed by:
Caroline Ewing 503-849-5228,
Keller Williams Realty Portland Premiere,
Jeffrey Ewing 503-706-1777,
Keller Williams Realty Portland Premiere
Source: RMLS (OR),MLS#: 186227327
Facts & features
Interior
Bedrooms & bathrooms
- Bedrooms: 3
- Bathrooms: 2
- Full bathrooms: 2
- Main level bathrooms: 2
Rooms
- Room types: Workshop, Storage, Bedroom 2, Bedroom 3, Dining Room, Family Room, Kitchen, Living Room, Primary Bedroom
Primary bedroom
- Features: Bathroom, Ceiling Fan, Double Closet, Vinyl Floor
- Level: Main
Bedroom 2
- Features: Ceiling Fan, Wallto Wall Carpet
- Level: Main
Bedroom 3
- Features: Wallto Wall Carpet
- Level: Main
Dining room
- Features: Ceiling Fan, French Doors, Kitchen Dining Room Combo, Wallto Wall Carpet
- Level: Main
Kitchen
- Features: Dishwasher, Eat Bar, Microwave, Double Sinks, Free Standing Range, Free Standing Refrigerator, Vinyl Floor
- Level: Main
Living room
- Features: Sound System, Vinyl Floor
- Level: Main
Heating
- Forced Air
Cooling
- Central Air
Appliances
- Included: Dishwasher, Free-Standing Range, Free-Standing Refrigerator, Microwave, Stainless Steel Appliance(s), Gas Water Heater
Features
- Ceiling Fan(s), Sound System, Loft, Kitchen Dining Room Combo, Eat Bar, Double Vanity, Bathroom, Double Closet, Pantry
- Flooring: Luxury Vinyl Plank, Wall to Wall Carpet, Vinyl
- Doors: French Doors
Interior area
- Total structure area: 1,457
- Total interior livable area: 1,457 sqft
Property
Parking
- Total spaces: 2
- Parking features: Driveway, On Street, RV Access/Parking, Attached
- Attached garage spaces: 2
- Has uncovered spaces: Yes
Accessibility
- Accessibility features: Accessible Approachwith Ramp, Accessible Doors, Accessible Entrance, Accessible Full Bath, Garage On Main, One Level, Accessibility, Handicap Access
Features
- Levels: One
- Stories: 1
- Patio & porch: Patio
- Exterior features: Yard
- Fencing: Fenced
Lot
- Size: 9,583 Square Feet
- Features: Level, SqFt 7000 to 9999
Details
- Additional structures: Outbuilding, RVParking, ToolShed
- Parcel number: R2009642
Construction
Type & style
- Home type: SingleFamily
- Architectural style: Ranch
- Property subtype: Residential, Single Family Residence
Materials
- T111 Siding
- Foundation: Slab
- Roof: Composition,Shingle
Condition
- Resale
- New construction: No
- Year built: 1990
Utilities & green energy
- Gas: Gas
- Sewer: Public Sewer
- Water: Public
Community & HOA
Community
- Security: Security System Owned, Sidewalk
HOA
- Has HOA: No
Location
- Region: Cornelius
Financial & listing details
- Price per square foot: $343/sqft
- Tax assessed value: $524,550
- Annual tax amount: $4,231
- Date on market: 8/5/2026
- Listing terms: Call Listing Agent,Cash,Conventional,FHA,VA Loan
- Road surface type: Paved
Estimated market value
Not available
Estimated sales range
Not available
Not available
Price history
| Date | Event | Price |
|---|---|---|
| 10/15/2026 | Price change | $499,999-2%$343/sqft |
Source:  RMLS (OR) #186227327 Report a problem RMLS (OR) #186227327 Report a problem | ||
| 10/5/2026 | Price change | $509,999-1%$350/sqft |
Source: RMLS (OR) #186227327 Report a problem | ||
| 9/21/2026 | Price change | $514,999-1%$353/sqft |
Source: RMLS (OR) #186227327 Report a problem | ||
| 8/24/2026 | Listed for sale | $519,999$357/sqft |
Source: RMLS (OR) #186227327 Report a problem | ||
| 8/12/2026 | Pending sale | $519,999$357/sqft |
Source: RMLS (OR) #186227327 Report a problem | ||
| 8/5/2026 | Listed for sale | $519,999+274.9%$357/sqft |
Source: RMLS (OR) #186227327 Report a problem | ||
| 8/14/1998 | Sold | $138,700$95/sqft |
Source: Public Record Report a problem | ||
Public tax history
| Year | Property taxes | Tax assessment |
|---|---|---|
| 2025 | $4,232 +2.8% | $230,100 +3% |
| 2024 | $4,117 +9.5% | $223,400 +3% |
| 2023 | $3,760 +12.9% | $216,900 +3% |
| 2022 | $3,332 +1.2% | $210,590 |
| 2021 | $3,292 +0.4% | -- |
| 2020 | $3,280 +2.2% | $198,510 +3% |
| 2019 | $3,208 +3.2% | $192,730 |
| 2018 | $3,110 | $192,730 +11.6% |
| 2017 | $3,110 +11.8% | $172,620 +3% |
| 2016 | $2,783 | $167,600 +3% |
| 2015 | $2,783 +6.3% | $162,720 +3% |
| 2014 | $2,618 +4.6% | $157,990 +3% |
| 2013 | $2,504 +2.6% | $153,390 +3% |
| 2012 | $2,441 +2.9% | $148,930 -16.1% |
| 2011 | $2,373 +0.8% | $177,500 -10.5% |
| 2010 | $2,353 +3.7% | $198,280 -5.2% |
| 2009 | $2,269 +3.5% | $209,120 -9.5% |
| 2008 | $2,191 +2.6% | $231,070 -3.1% |
| 2007 | $2,136 +6.9% | $238,560 +14.3% |
| 2006 | $1,998 +0.8% | $208,650 +23.7% |
| 2005 | $1,982 +1.8% | $168,650 +9.6% |
| 2004 | $1,947 +0.5% | $153,940 +2.2% |
| 2003 | $1,937 +2.5% | $150,650 +2.5% |
| 2002 | $1,889 +2.3% | $146,970 +1% |
| 2001 | $1,847 +19.7% | $145,450 +4% |
| 2000 | $1,543 | $139,880 |
Find assessor info on the county website
Monthly payment
Est. payment
Payment breakdown
Explore the cost of this home by adjusting the details. Changes won't be saved.Climate risks
Neighborhood: 97113
Nearby schools
Schools provided by the listing agent
- Elementary: Cornelius
- Middle: Neil Armstrong
- High: Forest Grove
Source: RMLS (OR). This data may not be complete. We recommend contacting the local school district to confirm school assignments for this home.
Similar homes
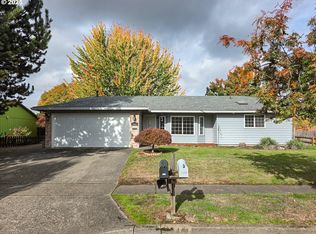
- $429,0003 bd2 ba1.2k sqft1480 S Alpine St, Cornelius, OR 97113Active

 MLS ID #344062039, Kristin Rader, Keller Williams Sunset Corridor. RMLS (OR)
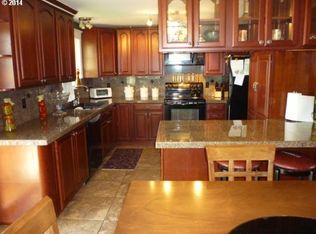
 - $485,0003 bd3 ba1.8k sqft759 SE Camellia Ct, Hillsboro, OR 97123Active
 MLS ID #335434166, Tony Lewis, Works Real Estate. RMLS (OR)
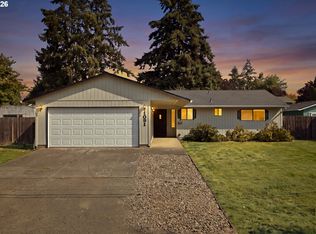
 - $525,0003 bd2 ba1.4k sqft1091 NE Sunrise Ln, Hillsboro, OR 97124Active
 MLS ID #308970222, Miechel Barksdale, Windermere West LLC. RMLS (OR)
 - $579,0003 bd2 ba1.5k sqft2535 12th Ave, Forest Grove, OR 97116Active
 MLS ID #781813629, Robyn Schamberger, Soldera Properties, Inc. RMLS (OR)
 - $475,0003 bd2 ba1.4k sqft129 NE Lenox St, Hillsboro, OR 97124ActiveMLS ID #645251905, Darcie VanderZanden, Keller Williams Sunset Corridor. RMLS (OR)
- $499,0003 bd3 ba1.6k sqft20319 SW Verona Ct, Beaverton, OR 97003ActiveMLS ID #499096776, John Tae, eXp Realty, LLC. RMLS (OR)
- $434,9004 bd3 ba1.4k sqft2519 Green Ct, Forest Grove, OR 97116ActiveMLS ID #225691516, Mary Jo Avery, Avery Bunick Properties. RMLS (OR)
- $519,0003 bd2 ba1.3k sqft17337 SW Pacifica Ct, Beaverton, OR 97006ActiveMLS ID #785902119, Delia Slattery, John L. Scott. RMLS (OR)
- $525,0003 bd2 ba1.4k sqft1885 SW 216th Ave, Beaverton, OR 97003ActiveMLS ID #450232413, Wenyan Zhu, Crestview Realty, LLC. RMLS (OR)
- $510,0004 bd2 ba1.4k sqft940 SW 178th Pl, Beaverton, OR 97003ActiveMLS ID #215090124, Stacey Kunkler, Jesse Udom Real Estate. RMLS (OR)
- $420,0003 bd1 ba1k sqft2332 Rhodora St, Forest Grove, OR 97116ActiveMLS ID #396188378, Alexander Johnson, Keller Williams PDX Central. RMLS (OR)
- $472,0003 bd2 ba1.1k sqft21171 Dana Ct, Beaverton, OR 97003ActiveMLS ID #123945351, Tru Dao, MORE Realty. RMLS (OR)
- $515,0003 bd2 ba1.2k sqft13040 SW Butner Ct, Beaverton, OR 97005ActiveMLS ID #249701220, Stephanie Herro, Better Homes and Gardens Real Estate Equinox. RMLS (OR)
- $545,0003 bd2 ba1.5k sqft1225 Jay Ct, Beaverton, OR 97003ActiveMLS ID #684553120, Ryan Paquette, Premiere Property Group, LLC. RMLS (OR)
- $450,0003 bd2 ba1k sqft1873 NE 10th Ave, Hillsboro, OR 97124ActiveMLS ID #429681325, Patrick Robison, Weichert, Realtors on Main Street. RMLS (OR)
- $524,0003 bd3 ba1.6k sqft21525 SW Frammy Way, Beaverton, OR 97003ActiveMLS ID #307992799, Susan Layne, Keller Williams Realty Professionals. RMLS (OR)
- $479,0003 bd1 ba1.5k sqft17905 NW Arcadia St, Portland, OR 97229ActiveMLS ID #378477456, Amy Mead, Matin Real Estate. RMLS (OR)
- $484,9003 bd2 ba1.3k sqft5590 SW 182nd Ave, Aloha, OR 97078ActiveMLS ID #760447534, Luke Vaughn, Move Real Estate Inc. RMLS (OR)
- $525,0004 bd3 ba2.1k sqft7200 SE Harnish St, Hillsboro, OR 97123ActiveMLS ID #421922658, Shayla Hoang, Works Real Estate. RMLS (OR)
- $575,0003 bd2 ba1.7k sqft1546 SE 52nd Ave, Hillsboro, OR 97123ActiveMLS ID #367016591, Sarah Malarkey, NextHome Realty Connection. RMLS (OR)
