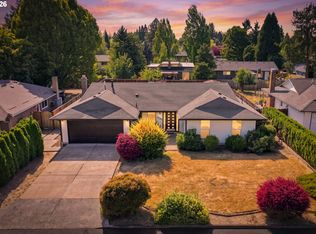
Welcome to this charming one-level home in Portland’s desirable Bethany area! This inviting 3-bedroom, 1-bath residence offers comfortable single-level living with a functional layout and plenty of outdoor space. The living room features a cozy fireplace, while the dining area offers a ceiling fan and sliding doors that open to the spacious back deck—perfect for entertaining, relaxing, or enjoying the fully fenced backyard. Laminate flooring flows throughout most of the home, creating a warm and easy-care feel, with the kitchen providing a practical separate space.The kitchen features double sinks and a built-in dishwasher for everyday convenience. The full bathroom includes a double-sink vanity, providing added functionality for busy mornings. An attached garage offers convenient laundry space and additional storage. Outside, enjoy an exceptionally large, fully fenced yard with a generous deck, offering room for gardening, play, gatherings, or simply enjoying your own private outdoor retreat. Located in an established residential neighborhood near Bethany, Cedar Mill, shopping, dining, parks, and everyday conveniences, with easy access to major commuter routes and nearby employment centers.A wonderful opportunity to enjoy comfortable one-level living in a convenient Northwest Portland location!
Active
Price cut: $20K (9/24)
$479,000
17905 NW Arcadia St, Portland, OR 97229
3beds
1,505sqft
Residential, Single Family Residence
Built in 1969
8,276 Square Feet Lot
$-- Zestimate®
$318/sqft
$-- HOA
What's special
Cozy fireplaceFully fenced backyardSpacious back deckCharming one-level homeBuilt-in dishwasher
- 31 days
- 859
- 56
Zillow last checked:
Listing updated:
Listed by:
Amy Mead 503-975-1972,
Matin Real Estate
Source: RMLS (OR),MLS#: 378477456
Facts & features
Interior
Bedrooms & bathrooms
- Bedrooms: 3
- Bathrooms: 1
- Full bathrooms: 1
- Main level bathrooms: 1
Rooms
- Room types: Bedroom 2, Bedroom 3, Dining Room, Family Room, Kitchen, Living Room, Primary Bedroom
Primary bedroom
- Features: Closet, Laminate Flooring
- Level: Main
- Area: 132
- Dimensions: 11 x 12
Bedroom 2
- Features: Closet, Laminate Flooring
- Level: Main
- Area: 64
- Dimensions: 8 x 8
Bedroom 3
- Features: Closet, Laminate Flooring
- Level: Main
- Area: 96
- Dimensions: 8 x 12
Dining room
- Features: Ceiling Fan, Sliding Doors, Laminate Flooring
- Level: Main
- Area: 80
- Dimensions: 8 x 10
Kitchen
- Features: Dishwasher, Double Sinks, Free Standing Range, Tile Floor
- Level: Main
- Area: 64
- Width: 8
Living room
- Features: Fireplace, Laminate Flooring
- Level: Main
- Area: 225
- Dimensions: 15 x 15
Heating
- Forced Air, Fireplace(s)
Appliances
- Included: Dishwasher, Disposal, Free-Standing Range, Gas Water Heater
- Laundry: Laundry Room
Features
- Ceiling Fan(s), Closet, Double Vanity
- Flooring: Laminate, Tile
- Doors: Sliding Doors
- Windows: Storm Window(s)
- Basement: Crawl Space
Interior area
- Total structure area: 1,505
- Total interior livable area: 1,505 sqft
Property
Parking
- Total spaces: 1
- Parking features: Driveway, Garage Door Opener, Attached
- Attached garage spaces: 1
- Has uncovered spaces: Yes
Accessibility
- Accessibility features: Garage On Main, Ground Level, Accessibility
Features
- Levels: One
- Stories: 1
- Patio & porch: Deck
- Exterior features: Yard
- Fencing: Fenced
Lot
- Size: 8,276 Square Feet
- Features: Level, SqFt 7000 to 9999
Details
- Parcel number: R615882
Construction
Type & style
- Home type: SingleFamily
- Property subtype: Residential, Single Family Residence
Materials
- Wood Siding
- Foundation: Concrete Perimeter
- Roof: Composition
Condition
- Approximately
- New construction: No
- Year built: 1969
Utilities & green energy
- Gas: Gas
- Sewer: Public Sewer
- Water: Public
- Utilities for property: Cable Connected
Community & HOA
HOA
- Has HOA: No
Location
- Region: Portland
Financial & listing details
- Price per square foot: $318/sqft
- Tax assessed value: $450,780
- Annual tax amount: $3,852
- Date on market: 9/10/2026
- Listing terms: Cash,Conventional,FHA
- Road surface type: Paved
Estimated market value
Not available
Estimated sales range
Not available
Not available
Price history
| Date | Event | Price |
|---|---|---|
| 9/24/2026 | Price change | $479,000-4%$318/sqft |
Source:  RMLS (OR) #378477456 Report a problem RMLS (OR) #378477456 Report a problem | ||
| 9/10/2026 | Listed for sale | $499,000+223%$332/sqft |
Source: RMLS (OR) #378477456 Report a problem | ||
| 1/31/2003 | Sold | $154,500+15.9%$103/sqft |
Source: Public Record Report a problem | ||
| 6/26/1997 | Sold | $133,257$89/sqft |
Source: Public Record Report a problem | ||
Public tax history
| Year | Property taxes | Tax assessment |
|---|---|---|
| 2025 | $3,853 +4.3% | $201,010 +3% |
| 2024 | $3,695 +6.5% | $195,160 +3% |
| 2023 | $3,468 +3.3% | $189,480 +3% |
| 2022 | $3,358 +3.6% | $183,970 |
| 2021 | $3,241 +3.2% | -- |
| 2020 | $3,142 +3.2% | $173,420 +3% |
| 2019 | $3,044 +3.4% | $168,370 |
| 2018 | $2,945 | $168,370 +6.1% |
| 2017 | $2,945 +7.5% | $158,710 +3% |
| 2016 | $2,738 | $154,090 +3% |
| 2015 | $2,738 +3.2% | $149,610 +3% |
| 2014 | $2,654 +4.7% | $145,260 +3% |
| 2013 | $2,534 +12.1% | $141,030 +3% |
| 2012 | $2,261 +2.5% | $136,930 -29% |
| 2011 | $2,205 +2.8% | $192,930 -5.6% |
| 2010 | $2,146 +2.1% | $204,460 -6.6% |
| 2009 | $2,102 +8.1% | $218,920 -9.6% |
| 2008 | $1,945 +2.4% | $242,210 +1.1% |
| 2007 | $1,901 +11.2% | $239,650 +6% |
| 2006 | $1,710 -9.8% | $226,120 +31.1% |
| 2005 | $1,897 +11% | $172,480 +8.2% |
| 2004 | $1,708 -6.2% | $159,480 +5.1% |
| 2003 | $1,821 +13.2% | $151,710 +16.9% |
| 2002 | $1,609 +3.2% | $129,750 +3.2% |
| 2001 | $1,560 +10.4% | $125,720 +0.1% |
| 2000 | $1,413 | $125,570 |
Find assessor info on the county website
Monthly payment
Est. payment
Payment breakdown
Explore the cost of this home by adjusting the details. Changes won't be saved.Climate risks
Neighborhood: 97229


Similar homes
- $484,9003 bd2 ba1.3k sqft5590 SW 182nd Ave, Aloha, OR 97078Active

 MLS ID #760447534, Luke Vaughn, Move Real Estate Inc. RMLS (OR)
 - $545,0003 bd2 ba1.5k sqft1225 Jay Ct, Beaverton, OR 97003Active
 MLS ID #684553120, Ryan Paquette, Premiere Property Group, LLC. RMLS (OR)
 - $519,0003 bd2 ba1.3k sqft17337 SW Pacifica Ct, Beaverton, OR 97006Active
 MLS ID #785902119, Delia Slattery, John L. Scott. RMLS (OR)
 - $525,0003 bd2 ba1.4k sqft1885 SW 216th Ave, Beaverton, OR 97003Active
 MLS ID #450232413, Wenyan Zhu, Crestview Realty, LLC. RMLS (OR)
 - $472,0003 bd2 ba1.1k sqft21171 Dana Ct, Beaverton, OR 97003ActiveMLS ID #123945351, Tru Dao, MORE Realty. RMLS (OR)
- $525,0003 bd2 ba1.4k sqft1091 NE Sunrise Ln, Hillsboro, OR 97124ActiveMLS ID #308970222, Miechel Barksdale, Windermere West LLC. RMLS (OR)
- $472,5003 bd2 ba1.4k sqft6658 SE Grace St, Hillsboro, OR 97123ActiveMLS ID #723331644, Timothy Gardner, RE/MAX Equity Group. RMLS (OR)
- $507,0003 bd3 ba1.8k sqft1353 NE 86th Ct, Hillsboro, OR 97006ActiveMLS ID #497026851, Nick Shivers, eXp Realty, LLC. RMLS (OR)
- $435,0003 bd2 ba1k sqft7255 SW Linette Way, Beaverton, OR 97007ActiveMLS ID #387283538, Scott Hall, Keller Williams Realty Professionals. RMLS (OR)
- $510,0004 bd2 ba1.4k sqft940 SW 178th Pl, Beaverton, OR 97003ActiveMLS ID #215090124, Stacey Kunkler, Jesse Udom Real Estate. RMLS (OR)
- $599,0003 bd2 ba1.5k sqft19100 SW Blanton St, Aloha, OR 97078ActiveMLS ID #675530152, Dennis Coxen, Real Broker. RMLS (OR)
- $660,0003 bd3 ba2k sqft11865 NW Marylee Ct, Portland, OR 97229ActiveMLS ID #726160733, Stephen FitzMaurice, eXp Realty, LLC. RMLS (OR)
- $499,9003 bd2 ba1.4k sqft129 NE Lenox St, Hillsboro, OR 97124ActiveMLS ID #645251905, Darcie VanderZanden, Keller Williams Sunset Corridor. RMLS (OR)
- $480,0003 bd2 ba1.2k sqft9505 SE 79th Ave, Milwaukie, OR 97222ActiveMLS ID #385691191, Milan Ridenhour, Berkshire Hathaway HomeServices NW Real Estate. RMLS (OR)
- $479,0003 bd2 ba1.4k sqft12922 NE 19th St, Vancouver, WA 98684ActiveMLS ID #179564809, Kimberly Gersen, Premiere Property Group, LLC. RMLS (OR)
- $480,0003 bd2 ba1.6k sqft4008 NE 105th St, Vancouver, WA 98686ActiveMLS ID #444186760, Mollie McMullen, MORE Realty. RMLS (OR)
- $475,0003 bd2 ba1.5k sqft6813 NE 62nd Ct, Vancouver, WA 98661ActiveMLS ID #428893426, Justin Underwood, John L. Scott Real Estate. RMLS (OR)
- $499,9003 bd2 ba1.3k sqft10925 SW 58th Ave, Portland, OR 97219ActiveMLS ID #233986327, Bradley Wulf, Keller Williams Realty Professionals. RMLS (OR)
- $530,0003 bd1 ba1.8k sqft8000 N Woolsey Ave, Portland, OR 97203ActiveMLS ID #617298974, Jayson Mitchell, eXp Realty, LLC. RMLS (OR)
- $499,9003 bd2 ba1.5k sqft9637 SW 62nd Ave, Portland, OR 97219ActiveMLS ID #196984334, Blake Byzewski, John L. Scott. RMLS (OR)
