Welcome home to this charming one-level ranch tucked away on a quiet cul-de-sac! With 1,536 square feet, 3 bedrooms, and an attached 2-car garage, this home offers comfortable living with plenty of room to spread out. Cozy up by the wood-burning fireplace, enjoy the functional layout, and appreciate the convenience of one-level living.Step outside to a private, fully fenced backyard featuring mature trees, beautiful hydrangeas, raised garden beds, and a covered patio—perfect for relaxing, entertaining, or putting your green thumb to work. The level lot provides plenty of usable outdoor space while offering privacy and a peaceful setting.Conveniently located with easy access to shopping, dining, parks, and major commuter routes, this home is ready for its next chapter. Come see all the potential this Vancouver gem has to offer!
Active
$495,000
6813 NE 62nd Ct, Vancouver, WA 98661
3beds
1,536sqft
:
Get pre-qualified$3,021/mo
Residential, Single Family Residence
Built in 1976
9,147 Square Feet Lot
$-- Zestimate®
$322/sqft
$-- HOA
What's special
Covered patioWood-burning fireplacePrivate fully fenced backyardRaised garden bedsMature treesBeautiful hydrangeasCharming one-level ranch
- 16 days |
- 500 |
- 37 |
Likely to sell faster than
Zillow last checked:
Listing updated:
Listed by:
Justin Underwood 360-333-5706,
John L. Scott Real Estate
Source: RMLS (OR),MLS#: 428893426
Facts & features
Interior
Bedrooms & bathrooms
- Bedrooms: 3
- Bathrooms: 2
- Full bathrooms: 2
- Main level bathrooms: 2
Rooms
- Room types: Bedroom 2, Bedroom 3, Dining Room, Family Room, Kitchen, Living Room, Primary Bedroom
Primary bedroom
- Features: Closet, Wallto Wall Carpet
- Level: Main
Bedroom 2
- Features: Closet, Wallto Wall Carpet
- Level: Main
Bedroom 3
- Features: Closet, Wallto Wall Carpet
- Level: Main
Dining room
- Level: Main
Kitchen
- Features: Dishwasher, Free Standing Range
- Level: Main
Living room
- Features: Fireplace
- Level: Main
Heating
- Ceiling, Mini Split, Fireplace(s)
Cooling
- Has cooling: Yes
Appliances
- Included: Dishwasher, Disposal, Stainless Steel Appliance(s), Free-Standing Range, Electric Water Heater
- Laundry: Laundry Room
Features
- Closet
- Flooring: Wall to Wall Carpet
- Number of fireplaces: 1
- Fireplace features: Wood Burning
Interior area
- Total structure area: 1,536
- Total interior livable area: 1,536 sqft
Video & virtual tour
Property
Parking
- Total spaces: 2
- Parking features: Driveway, Off Street, Attached
- Attached garage spaces: 2
- Has uncovered spaces: Yes
Accessibility
- Accessibility features: One Level, Accessibility
Features
- Levels: One
- Stories: 1
- Patio & porch: Covered Patio
- Exterior features: Raised Beds, Yard, Exterior Entry
- Fencing: Fenced
Lot
- Size: 9,147 Square Feet
- Features: Level, SqFt 7000 to 9999
Details
- Parcel number: 106513056
Construction
Type & style
- Home type: SingleFamily
- Architectural style: Ranch
- Property subtype: Residential, Single Family Residence
Materials
- Vinyl Siding
- Roof: Composition
Condition
- Resale
- New construction: No
- Year built: 1976
Utilities & green energy
- Sewer: Public Sewer
- Water: Public
Community & HOA
HOA
- Has HOA: No
Location
- Region: Vancouver
Financial & listing details
- Price per square foot: $322/sqft
- Tax assessed value: $447,046
- Annual tax amount: $4,789
- Date on market: 7/24/2026
- Listing terms: Cash,Conventional,FHA,VA Loan
- Road surface type: Paved
Estimated market value
Not available
Estimated sales range
Not available
Not available
Price history
| Date | Event | Price |
|---|---|---|
| 7/24/2026 | Listed for sale | $495,000+259%$322/sqft |
Source:  RMLS (OR) #428893426 Report a problem RMLS (OR) #428893426 Report a problem | ||
| 8/9/1999 | Sold | $137,900$90/sqft |
Source: Public Record Report a problem | ||
Public tax history
| Year | Property taxes | Tax assessment |
|---|---|---|
| 2024 | $4,469 +6.2% | $447,046 +0.5% |
| 2023 | $4,209 +10.7% | $444,740 +2.5% |
| 2022 | $3,803 +4.6% | $433,793 +18% |
| 2021 | $3,637 +10.7% | $367,468 +11.4% |
| 2020 | $3,286 | $329,741 +7.6% |
| 2019 | $3,286 +9.1% | $306,391 +4.9% |
| 2018 | $3,013 -6.1% | $291,960 +12.8% |
| 2017 | $3,210 +16.2% | $258,739 +10.7% |
| 2016 | $2,761 +3.3% | $233,678 +11.3% |
| 2015 | $2,672 +2.1% | $209,968 +8.4% |
| 2014 | $2,617 | $193,654 +13.6% |
| 2013 | $2,617 +9.3% | $170,493 +11.1% |
| 2012 | $2,395 +3.7% | $153,516 -9.4% |
| 2011 | $2,309 +0.9% | $169,366 |
| 2010 | $2,289 +1.1% | $169,366 -9.2% |
| 2009 | $2,265 | $186,570 -15.1% |
| 2008 | -- | $219,700 |
| 2007 | -- | $219,700 +48.2% |
| 2005 | -- | $148,200 |
| 2004 | -- | $148,200 +13.8% |
| 2001 | $1,807 +1.3% | $130,200 +4.7% |
| 2000 | $1,784 | $124,300 |
Find assessor info on the county website
Monthly payment
Est. payment
Payment breakdown
Explore the cost of this home by adjusting the details. Changes won't be saved.Climate risks
Neighborhood: Walnut Grove
Nearby schools
GreatSchools rating
- 2/10Walnut Grove Elementary SchoolGrades: K-5Distance: 0.7 mi
- 2/10Gaiser Middle SchoolGrades: 6-8Distance: 2.1 mi
- 1/10Fort Vancouver High SchoolGrades: 9-12Distance: 2.5 mi
Schools provided by the listing agent
- Elementary: Walnut Grove
- Middle: Gaiser
- High: Fort Vancouver
Source: RMLS (OR). This data may not be complete. We recommend contacting the local school district to confirm school assignments for this home.
- $465,9003 bd2 ba1.5k sqft6815 NE 62nd Ct, Vancouver, WA 98661Off Market
- $459,3003 bd2 ba1.2k sqft6111 NE 70th St, Vancouver, WA 98661Off Market
- $425,0003 bd2 ba1.7k sqft6809 NE 62nd Ct, Vancouver, WA 98661Sold
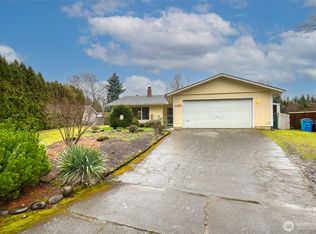
- $518,1003 bd2 ba1.4k sqft6819 NE 62nd Ct, Vancouver, WA 98661Off Market
- $642,0003 bd2 ba1.7k sqft6209 NE 70th St, Vancouver, WA 98661Off Market
- $433,6003 bd1 ba1.2k sqft6103 NE 70th St, Vancouver, WA 98661Off Market
- $515,3003 bd2 ba1.5k sqft6807 NE 62nd Ct, Vancouver, WA 98661Off Market
- $492,2003 bd2 ba1.5k sqft6808 NE 62nd Ct, Vancouver, WA 98661Off Market
A local agent can set up tours, give advice and negotiate with sellers.
Similar homes
- $575,0003 bd2 ba1.8k sqft6612 NE 68th Cir, Vancouver, WA 98661Active

 MLS ID #199601562, Stephanie Bingold, Premiere Property Group LLC. RMLS (OR)
 - $490,0003 bd3 ba1.6k sqft6607 NE 54th Ct, Vancouver, WA 98661Pending
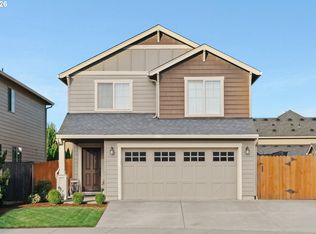 MLS ID #282345039, Timothy Bobrik, Premiere Property Group, LLC. RMLS (OR)
 - $539,7503 bd2 ba1.4k sqft6009 NE 76th Cir, Vancouver, WA 98661Pending
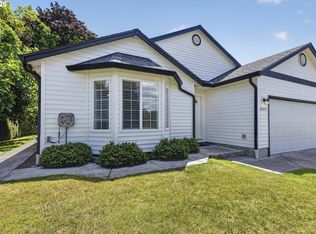 MLS ID #629779352, Sutko Gojak, AgencyOne NW. RMLS (OR)
 - $514,9004 bd3 ba2k sqft5605 NE 55th Circle, Vancouver, WA 98661Active
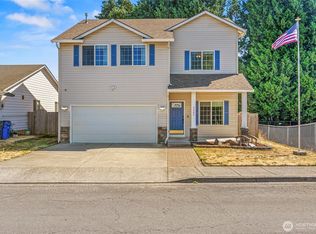 MLS ID #2561416, Kori Burke. NWMLS as distributed by MLS GRID
 - $520,0003 bd3 ba1.7k sqft5506 NE 44th Street, Vancouver, WA 98661ActiveMLS ID #2557832, Shastine M Bredlie. NWMLS as distributed by MLS GRID
- $399,0003 bd2 ba1.3k sqft5513 NE Issler St, Vancouver, WA 98661ActiveMLS ID #630757461, Brian Fulsher, Mal & Seitz. RMLS (OR)
- $529,0003 bd2 ba1.5k sqft7611 NE 88th Avenue, Vancouver, WA 98662ActiveMLS ID #2563218, Baatseba Kolditz. NWMLS as distributed by MLS GRID
- $510,0004 bd3 ba2.1k sqft6109 NE 60th Ave, Vancouver, WA 98661ActiveMLS ID #478903155, Jeff Foote, Kelly Right Real Estate Vancouver. RMLS (OR)
- $439,9003 bd3 ba1.6k sqft6015 NE 59th Avenue, Vancouver, WA 98661ContingentMLS ID #2552404, Karly Bordak. NWMLS as distributed by MLS GRID
- $436,5003 bd3 ba1.6k sqft5615 NE 60th Ave, Vancouver, WA 98661ActiveMLS ID #663443804, Donna Austin, eXp Realty LLC. RMLS (OR)
- $485,0003 bd3 ba1.7k sqft4304 NE 57th Place, Vancouver, WA 98661ActiveMLS ID #2528052, Andrea Mayhew. NWMLS as distributed by MLS GRID
- $410,0003 bd3 ba1.5k sqft5915 NE 58th Ave, Vancouver, WA 98661ActiveMLS ID #636390857, Swanique Ricketts, YQC Properties LLC. RMLS (OR)
- $500,0004 bd3 ba1.8k sqft8808 NE 82nd St, Vancouver, WA 98662ActiveMLS ID #240187549, Melissa Hunter, Kelly Right Real Estate Vancouver. RMLS (OR)
- $490,0003 bd2 ba2.2k sqft3501 NE 82nd St, Vancouver, WA 98665ActiveMLS ID #147991157, Amy Stoller, Windermere/Crest Realty Co. RMLS (OR)
- $427,0002 bd2 ba1k sqft6812 NE 66th St, Vancouver, WA 98661ActiveMLS ID #133974549, Amy Wells, John L. Scott Real Estate. RMLS (OR)
- from $499,9003 bd2 ba1.1k sqftAmerican Plan, Park Meadow, Vancouver, WA 98661New ConstructionLGI Homes
- $585,0004 bd3 ba2.2k sqft7103 NE 64th Ct, Vancouver, WA 98661ActiveMLS ID #791459790, Nadia Mulyar, Premiere Property Group, LLC. RMLS (OR)
- $499,9953 bd2 ba1.4k sqft6319 NE 51st Loop, Vancouver, WA 98661ActiveRMLS (OR)
- $435,0002 bd3 ba1.4k sqftSunrise Grove, Vancouver, WA 98662ActiveMLS ID #2564520, Ellen D Hartzell. NWMLS as distributed by MLS GRID
- from $479,9953 bd2 ba1.4k sqftCove Plan, Kunze Farms, Vancouver, WA 98661New ConstructionDR Horton
