Tucked away on a peaceful cul-de-sac, this beautifully updated 3-bedroom, 2.5-bath home offers 1,600 square feet on a 0.13-acre lot. The kitchen has been fully remodeled with granite countertops, and the main living area is lavished with engineered hardwood flooring that flows throughout. Both upstairs bathrooms received fresh tile renovations, giving the home a clean, contemporary feel top to bottom.Parking is a standout here: RV parking with hookups is ready to go, and the driveway easily fits 3-4 cars — rare flexibility for guests, extra vehicles, or your toys and trailers. Cozy up by the gas fireplace on cool Pacific Northwest evenings, with the peace of mind of a gas furnace and gas water heater, plus a central vacuum system for everyday convenience.Located in a desirable Vancouver neighborhood close to shopping, dining, and easy commuter access. This one shows pride of ownership at every turn. Schedule your private showing today.
Pending
$490,000
6607 NE 54th Ct, Vancouver, WA 98661
3beds
1,688sqft
:
Get pre-qualified$3,024/mo
Residential, Single Family Residence
Built in 2013
4,791 Square Feet Lot
$-- Zestimate®
$290/sqft
$-- HOA
What's special
Gas fireplaceRv parking with hookupsGas furnaceGas water heaterPeaceful cul-de-sacCentral vacuum system
- 19 days |
- 490 |
- 43 |
Likely to sell faster than
Zillow last checked:
Listing updated:
Listed by:
Timothy Bobrik 360-991-3830,
Premiere Property Group, LLC
Source: RMLS (OR),MLS#: 282345039
Facts & features
Interior
Bedrooms & bathrooms
- Bedrooms: 3
- Bathrooms: 3
- Full bathrooms: 2
- Partial bathrooms: 1
- Main level bathrooms: 1
Rooms
- Room types: Bedroom 2, Bedroom 3, Dining Room, Family Room, Kitchen, Living Room, Primary Bedroom
Primary bedroom
- Level: Upper
Bedroom 2
- Level: Upper
Bedroom 3
- Level: Upper
Dining room
- Level: Main
Kitchen
- Level: Main
Living room
- Level: Main
Heating
- Forced Air
Cooling
- Heat Pump
Appliances
- Included: Water Purifier, Electric Water Heater
Features
- Central Vacuum, Granite, Kitchen Island
- Flooring: Engineered Hardwood
- Windows: Double Pane Windows
- Number of fireplaces: 1
- Fireplace features: Electric, Gas
Interior area
- Total structure area: 1,688
- Total interior livable area: 1,688 sqft
Property
Parking
- Total spaces: 2
- Parking features: Driveway, On Street, RV Access/Parking, Attached
- Attached garage spaces: 2
- Has uncovered spaces: Yes
Features
- Levels: Two
- Stories: 2
- Patio & porch: Patio
- Exterior features: RV Hookup, Yard
Lot
- Size: 4,791 Square Feet
- Features: Cul-De-Sac, Level, SqFt 3000 to 4999
Details
- Additional structures: RVHookup, ToolShed
- Parcel number: 156435052
- Zoning: R1-6
Construction
Type & style
- Home type: SingleFamily
- Property subtype: Residential, Single Family Residence
Materials
- Cement Siding
- Foundation: Concrete Perimeter
- Roof: Composition
Condition
- Updated/Remodeled
- New construction: No
- Year built: 2013
Utilities & green energy
- Sewer: Public Sewer
- Water: Public
- Utilities for property: Cable Connected
Community & HOA
Community
- Security: None
- Subdivision: High Meadow
HOA
- Has HOA: No
Location
- Region: Vancouver
Financial & listing details
- Price per square foot: $290/sqft
- Tax assessed value: $442,008
- Annual tax amount: $4,683
- Date on market: 7/15/2026
- Cumulative days on market: 20 days
- Listing terms: Conventional,FHA
- Road surface type: Paved
Estimated market value
Not available
Estimated sales range
Not available
Not available
Price history
| Date | Event | Price |
|---|---|---|
| 7/31/2026 | Pending sale | $490,000$290/sqft |
Source:  RMLS (OR) #282345039 Report a problem RMLS (OR) #282345039 Report a problem | ||
| 7/16/2026 | Listed for sale | $490,000+130.4%$290/sqft |
Source: RMLS (OR) #282345039 Report a problem | ||
| 7/15/2013 | Sold | $212,700$126/sqft |
Source: RMLS (OR) #13241989 Report a problem | ||
Public tax history
| Year | Property taxes | Tax assessment |
|---|---|---|
| 2024 | $4,424 +5.6% | $442,008 -0.1% |
| 2023 | $4,190 +10.3% | $442,331 +2.2% |
| 2022 | $3,799 +2.2% | $432,956 +18.1% |
| 2021 | $3,717 +16.6% | $366,750 +8.9% |
| 2020 | $3,187 | $336,783 +13.6% |
| 2019 | $3,187 +1.7% | $296,591 -2.3% |
| 2018 | $3,135 -7.5% | $303,646 +10.9% |
| 2017 | $3,390 +13.2% | $273,909 +9% |
| 2016 | $2,996 +1.3% | $251,235 +9.1% |
| 2015 | $2,956 -1.5% | $230,254 +4.5% |
| 2014 | $3,000 | $220,355 +13.3% |
| 2013 | $3,000 | $194,426 |
Find assessor info on the county website
Monthly payment
Est. payment
Payment breakdown
Explore the cost of this home by adjusting the details. Changes won't be saved.Climate risks
Neighborhood: Walnut Grove
Nearby schools
GreatSchools rating
- 2/10Minnehaha Elementary SchoolGrades: K-5Distance: 1.4 mi
- 4/10Jason Lee Middle SchoolGrades: 6-8Distance: 3.3 mi
- 2/10Hudson's Bay High SchoolGrades: 9-12Distance: 3.3 mi
Schools provided by the listing agent
- Elementary: Minnehaha
- Middle: Jason Lee
- High: Hudsons Bay
Source: RMLS (OR). This data may not be complete. We recommend contacting the local school district to confirm school assignments for this home.
- $601,9004 bd2 ba2.8k sqft6609 NE 54th Ct, Vancouver, WA 98661Off Market
- $552,9003 bd2 ba1.8k sqft6603 NE 54th Ct, Vancouver, WA 98661Off Market
- $590,0003 bd2 ba1.8k sqft6613 NE 54th Ct, Vancouver, WA 98661Sold
- $636,3004 bd2 ba2.8k sqft6608 NE 56th Ave, Vancouver, WA 98661Off Market

- $599,4004 bd3 ba2.5k sqft6604 NE 56th Ave, Vancouver, WA 98661Off Market
- $485,0003 bd3 ba1.6k sqft5306 NE 65th St, Vancouver, WA 98661Sold
- $518,8004 bd3 ba1.9k sqft6612 NE 56th Ave, Vancouver, WA 98661Off Market
- $466,8003 bd2 ba1.3k sqft6600 NE 56th Ave, Vancouver, WA 98661Off Market
A local agent can set up tours, give advice and negotiate with sellers.
Similar homes
- $520,0003 bd3 ba1.7k sqft5506 NE 44th Street, Vancouver, WA 98661Active
 MLS ID #2557832, Shastine M Bredlie. NWMLS as distributed by MLS GRID
 - $514,9004 bd3 ba2k sqft5605 NE 55th Circle, Vancouver, WA 98661Active
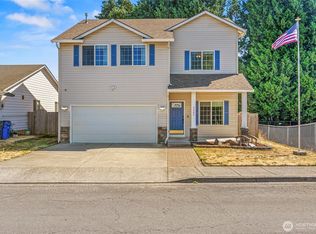 MLS ID #2561416, Kori Burke. NWMLS as distributed by MLS GRID
 - $495,0003 bd2 ba1.5k sqft6813 NE 62nd Ct, Vancouver, WA 98661Active
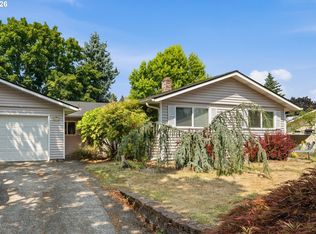
 MLS ID #428893426, Justin Underwood, John L. Scott Real Estate. RMLS (OR)
 - $410,0003 bd3 ba1.5k sqft5915 NE 58th Ave, Vancouver, WA 98661Active
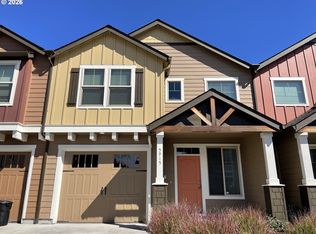 MLS ID #636390857, Swanique Ricketts, YQC Properties LLC. RMLS (OR)
 - $439,9003 bd3 ba1.6k sqft6015 NE 59th Avenue, Vancouver, WA 98661ContingentMLS ID #2552404, Karly Bordak. NWMLS as distributed by MLS GRID
- $450,0004 bd3 ba1.8k sqft5905 NE 56th Cir, Vancouver, WA 98661ActiveMLS ID #434497015, Brandon Fox, Keller Williams Realty. RMLS (OR)
- $549,9994 bd3 ba2.5k sqft7700 NE 54th Ave, Vancouver, WA 98661ActiveMLS ID #340879913, Sandeep Sagar, Realty ONE Group Pacifica. RMLS (OR)
- $510,0004 bd3 ba2.1k sqft6109 NE 60th Ave, Vancouver, WA 98661ActiveMLS ID #478903155, Jeff Foote, Kelly Right Real Estate Vancouver. RMLS (OR)
- $485,0003 bd3 ba1.7k sqft4304 NE 57th Place, Vancouver, WA 98661ActiveMLS ID #2528052, Andrea Mayhew. NWMLS as distributed by MLS GRID
- $436,5003 bd3 ba1.6k sqft5615 NE 60th Ave, Vancouver, WA 98661ActiveMLS ID #663443804, Donna Austin, eXp Realty LLC. RMLS (OR)
- $435,0003 bd2 ba1.3k sqft5513 NE Issler St, Vancouver, WA 98661ActiveMLS ID #630757461, Brian Fulsher, Mal & Seitz. RMLS (OR)
- from $479,9953 bd2 ba1.4k sqftCove Plan, Kunze Farms, Vancouver, WA 98661New ConstructionDR Horton
- $485,0003 bd3 ba1.8k sqft5320 NE 54th St, Vancouver, WA 98662ActiveMLS ID #200416488, Sue Briggs, MORE Realty, Inc. RMLS (OR)
- from $499,9003 bd2 ba1.1k sqftAmerican Plan, Park Meadow, Vancouver, WA 98661New ConstructionLGI Homes
- $515,0003 bd2 ba1.9k sqft3703 NE 49th St, Vancouver, WA 98661ActiveMLS ID #387131992, Chad Sessions, Windermere Northwest Living. RMLS (OR)
- $575,0004 bd3 ba2.1k sqft5714 NE 52nd Pl, Vancouver, WA 98661ActiveMLS ID #252792528, Kayla McCaul, Soldera Properties, Inc. RMLS (OR)
- $575,0004 bd3 ba2k sqft5503 NE 55th St, Vancouver, WA 98661ActiveMLS ID #797722501, Tim Martinez, Premiere Property Group LLC. RMLS (OR)
- $427,0002 bd2 ba1k sqft6812 NE 66th St, Vancouver, WA 98661ActiveMLS ID #133974549, Amy Wells, John L. Scott Real Estate. RMLS (OR)
- $450,0003 bd3 ba1.7k sqft6517 NE 79th Ave, Vancouver, WA 98662ActiveMLS ID #790276427, Peter Cutile, Parker Brennan Real Estate. RMLS (OR)
- $490,0003 bd2 ba2.2k sqft3501 NE 82nd St, Vancouver, WA 98665ActiveMLS ID #147991157, Amy Stoller, Windermere/Crest Realty Co. RMLS (OR)
