Cozy and Lovely ! An adorable 2-bedroom 2-bath that overlooks a local park. And this one’s a beaut’ with a delightful stained-glass element above the front door ! Just inside is an alcove to display your prized artisan work. An office space with ceiling fan and remote offers a place for you to concentrate on your projects. A 2017 build by Pahlisch Homes, this cutie has fresh interior paint and LVP flooring throughout and sliding doors that lead to your back yard. Very high ceilings bid a coved ceiling in the living room and in the primary bedroom. Wainscoting and window stools in the living area give it an elevated look and feel. Between vertical blinds and pleated shades, you’ll see that the walls have a cool texture to them. The kitchen has SS appliances, including a built-in microwave. Also, brunette cabinets, quartz counter tops bordered by an attractive backsplash, and a pantry. Not quite an island, but a peninsula with sink and dishwasher, and a bar perfect for lunching. At this stylish undermount farmhouse sink, you can use the Instant Hot faucet for a quick cup of hot tea ! Inset can lights give all the light you want, and a pocket door separates the laundry room from all else. You’re surrounded by crown molding above, and 4” molding below that ties it all to the floor. In the primary bedroom is carpeting and a ceiling fan with remote & timer. Its charming ensuite bath with Jack & Jill sinks has that same handsome quartz as in both baths as well as the kitchen. The walk-in closet makes it complete. The sliding door lends access to the backyard where a plum tree welcomes you to this fenced oasis, that is the perfect space to entertain or chill. In the garage is the tankless water heater and furnace, along with shelving and a cabinet for shop work, tools, etc. And the park in front has so much to offer ! Trail, horseshoes, picnic tables, workout stations, and a disc golf course. (That’s pretty fly !) Let’s not forget that office in the front !
Active
Price cut: $2K (8/15)
$425,000
6812 NE 66th St, Vancouver, WA 98661
2beds
1,088sqft
Residential, Single Family Residence
Built in 2017
3,484 Square Feet Lot
$-- Zestimate®
$391/sqft
$98/mo HOA
What's special
Inset can lightsVery high ceilingsOffice in the frontFresh interior paintBrunette cabinetsLvp flooring throughout
- 48 days
- 366
- 18
Likely to sell faster than
Zillow last checked:
Listing updated:
Listed by:
Amy Wells 360-241-3023,
John L. Scott Real Estate,
Christi Mangner 360-433-1142,
John L. Scott Real Estate
Source: RMLS (OR),MLS#: 133974549
Facts & features
Interior
Bedrooms & bathrooms
- Bedrooms: 2
- Bathrooms: 2
- Full bathrooms: 2
- Main level bathrooms: 2
Rooms
- Room types: Laundry, Office, Bedroom 2, Dining Room, Family Room, Kitchen, Living Room, Primary Bedroom
Primary bedroom
- Features: Ceiling Fan, Sliding Doors, Double Sinks, Ensuite, Quartz, Shower, Walkin Closet, Wallto Wall Carpet
- Level: Main
Bedroom 2
- Features: Closet, Wallto Wall Carpet
- Level: Main
Kitchen
- Features: Dishwasher, Disposal, Eat Bar, Instant Hot Water, Microwave, Pantry, Free Standing Refrigerator, Peninsula, Quartz
- Level: Main
Living room
- Features: Ceiling Fan, Coved, Exterior Entry, Sliding Doors, High Ceilings, Wainscoting
- Level: Main
Office
- Features: Ceiling Fan
- Level: Main
Heating
- Forced Air
Cooling
- Central Air
Appliances
- Included: Dishwasher, Disposal, Instant Hot Water, Microwave, Stainless Steel Appliance(s), Free-Standing Refrigerator, Gas Water Heater, Tankless Water Heater
- Laundry: Laundry Room
Features
- Ceiling Fan(s), High Ceilings, Wainscoting, Closet, Eat Bar, Pantry, Peninsula, Quartz, Coved, Double Vanity, Shower, Walk-In Closet(s)
- Flooring: Luxury Vinyl Plank, Wall to Wall Carpet
- Doors: Sliding Doors
- Windows: Triple Pane Windows
- Basement: Crawl Space
Interior area
- Total structure area: 1,088
- Total interior livable area: 1,088 sqft
Property
Parking
- Total spaces: 1
- Parking features: Driveway, On Street, Garage Door Opener, Attached
- Attached garage spaces: 1
- Has uncovered spaces: Yes
Accessibility
- Accessibility features: Garage On Main, Ground Level, Main Floor Bedroom Bath, One Level, Utility Room On Main, Walkin Shower, Accessibility
Features
- Levels: One
- Stories: 1
- Patio & porch: Patio
- Exterior features: Yard, Exterior Entry
- Fencing: Fenced
- Has view: Yes
- View description: Park/Greenbelt, Territorial
Lot
- Size: 3,484 Square Feet
- Features: Level, Sprinkler, SqFt 3000 to 4999
Details
- Parcel number: 986036615
- Zoning: R-9
Construction
Type & style
- Home type: SingleFamily
- Architectural style: NW Contemporary
- Property subtype: Residential, Single Family Residence
Materials
- Cement Siding
- Foundation: Block, Pillar/Post/Pier
- Roof: Composition
Condition
- Resale
- New construction: No
- Year built: 2017
Utilities & green energy
- Gas: Gas
- Sewer: Public Sewer
- Water: Public
- Utilities for property: Cable Connected
Community & HOA
Community
- Security: Entry, Sidewalk
- Subdivision: Koles Landing
HOA
- Has HOA: Yes
- Amenities included: Front Yard Landscaping
- HOA fee: $98 monthly
Location
- Region: Vancouver
Financial & listing details
- Price per square foot: $391/sqft
- Tax assessed value: $412,651
- Annual tax amount: $4,021
- Date on market: 7/23/2026
- Listing terms: Cash,Conventional,FHA,VA Loan
- Road surface type: Paved
Estimated market value
Not available
Estimated sales range
Not available
Not available
Price history
| Date | Event | Price |
|---|---|---|
| 8/15/2026 | Price change | $425,000-0.5%$391/sqft |
Source:  RMLS (OR) #133974549 Report a problem RMLS (OR) #133974549 Report a problem | ||
| 8/2/2026 | Price change | $427,000-0.7%$392/sqft |
Source: RMLS (OR) #133974549 Report a problem | ||
| 7/23/2026 | Listed for sale | $430,000+17.2%$395/sqft |
Source: RMLS (OR) #133974549 Report a problem | ||
| 3/19/2021 | Sold | $367,000+4.9%$337/sqft |
Source: RMLS (OR) #21399187 Report a problem | ||
| 3/12/2021 | Pending sale | $350,000$322/sqft |
Source: RMLS (OR) #21399187 Report a problem | ||
| 3/10/2021 | Listed for sale | $350,000+24.1%$322/sqft |
Source: RMLS (OR) #21399187 Report a problem | ||
| 5/8/2017 | Sold | $282,000$259/sqft |
Source: RMLS (OR) #17076102 Report a problem | ||
Public tax history
| Year | Property taxes | Tax assessment |
|---|---|---|
| 2025 | $4,021 +7.4% | $412,651 +8% |
| 2024 | $3,744 +4.9% | $382,199 +0.6% |
| 2023 | $3,568 +12.3% | $379,983 +2.1% |
| 2022 | $3,178 +4.5% | $372,041 +17.6% |
| 2021 | $3,041 -1.7% | $316,483 +1.2% |
| 2020 | $3,094 | $312,794 +6.1% |
| 2019 | $3,094 +10.6% | $294,933 +6.6% |
| 2018 | $2,798 -9.2% | $276,655 +9.4% |
| 2017 | $3,081 +281.4% | $252,950 +261.4% |
| 2016 | $808 | $70,000 |
| 2015 | $808 | -- |
Find assessor info on the county website
Monthly payment
Est. payment
Payment breakdown
Explore the cost of this home by adjusting the details. Changes won't be saved.Climate risks
Neighborhood: Walnut Grove
Nearby schools
Schools provided by the listing agent
- Elementary: Walnut Grove
- Middle: Gaiser
- High: Fort Vancouver
Source: RMLS (OR). This data may not be complete. We recommend contacting the local school district to confirm school assignments for this home.
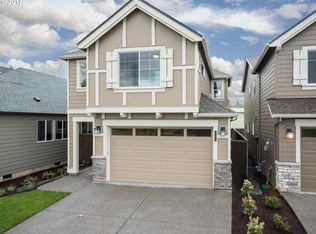
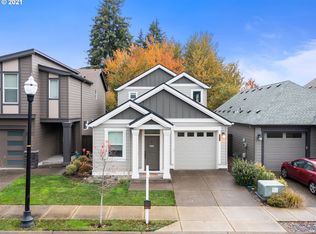

Similar homes
- $389,9003 bd3 ba1.5k sqft5922 NE 71st Ave, Vancouver, WA 98661Active

 MLS ID #322031764, Robert Bloom, Realty Pro, Inc.. RMLS (OR)
 - $399,9002 bd1 ba1.2k sqft5800 NE 48th St, Vancouver, WA 98661Active
 MLS ID #385854376, Shannon Wyman, Premiere Property Group, LLC. RMLS (OR)
 - $409,9993 bd3 ba1.3k sqft3306 NE 43rd Pl, Vancouver, WA 98661Active
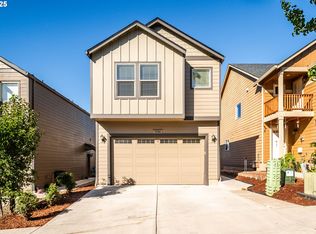 MLS ID #205813222, Dylan Overton, Handris Realty Company. RMLS (OR)
 - $419,9003 bd3 ba1.6k sqft5605 NE 129th Pl, Vancouver, WA 98682Active
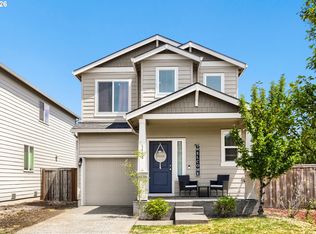 MLS ID #234930756, Byeloth Hermanson, Keller Williams Realty. RMLS (OR)
 - $469,9503 bd2 ba1.2k sqft4704 NW Grant St, Vancouver, WA 98663ActiveMLS ID #451904314, Brett Roesch, WA Move Real Estate LLC. RMLS (OR)
- $394,9003 bd3 ba1.6k sqft5218 NE 74th Ct, Vancouver, WA 98662ActiveMLS ID #147670296, Tina Ellis, Keller Williams Realty. RMLS (OR)
- $439,9003 bd3 ba1.6k sqft2722 NE 130th Ct, Vancouver, WA 98684ActiveMLS ID #450429351, Shannon Sundin Wheeler, eXp Realty LLC. RMLS (OR)
- $425,0003 bd3 ba1.4k sqft10360 NE 46th St, Vancouver, WA 98682ActiveMLS ID #754277732, Ryan Prendergast, Knipe Realty ERA Powered. RMLS (OR)
- $499,9993 bd2 ba1.5k sqft9909 NE 53rd Ave, Vancouver, WA 98686ActiveMLS ID #101854702, Jodi Ferguson, Berkshire Hathaway HomeServices NW Real Estate. RMLS (OR)
- $480,0003 bd3 ba1.5k sqft517 NW 152nd St, Vancouver, WA 98685ActiveMLS ID #611720835, Lori Anderson-Benson, Keller Williams Realty. RMLS (OR)
- $454,9002 bd3 ba1.3k sqft5008 NE 113th Loop, Vancouver, WA 98686ActiveMLS ID #323800790, Kat Tarr, Windermere Northwest Living. RMLS (OR)
- $475,0003 bd3 ba1.4k sqft13000 NE 89th St, Vancouver, WA 98682ActiveMLS ID #769698341, Jacqueline Smith, Keller Williams Realty. RMLS (OR)
- $499,9003 bd3 ba1.5k sqft11619 NW 35th Ave, Vancouver, WA 98685ActiveMLS ID #619669699, Guy Jensen, Felida Real Estate. RMLS (OR)
- $450,0003 bd3 ba1.4k sqft1929 NE 100th Cir, Vancouver, WA 98686ActiveMLS ID #391834980, Miguel Contreras, Matin Real Estate. RMLS (OR)
- $475,0003 bd2 ba1.3k sqft3848 SW 8th St, Gresham, OR 97030ActiveMLS ID #598204801, Laura Alvarez, Premiere Property Group, LLC. RMLS (OR)
- $449,0003 bd3 ba1.4k sqft6148 SE Duke St, Portland, OR 97206ActiveMLS ID #527626398, Quinn Irvine, MORE Realty. RMLS (OR)
- $589,9003 bd2 ba1.6k sqft2702 NE 94th St, Vancouver, WA 98665ActiveMLS ID #532361072, Lauren Churchwell, Works Real Estate. RMLS (OR)
- $379,9003 bd3 ba1.4k sqft1925 NE 117th Ct, Vancouver, WA 98684ActiveMLS ID #451963483, Erin Martin, Matin Real Estate. RMLS (OR)
- $239,9002 bd2 ba1k sqft5304 NE 84th Loop APT D14, Vancouver, WA 98662ActiveMLS ID #324424789, Nick Shivers, eXp Realty LLC. RMLS (OR)
- $415,0003 bd3 ba1.4k sqft12045 SE 5th St, Vancouver, WA 98683ActiveMLS ID #455023004, Dylan J.T. Johnson, Real Broker LLC. RMLS (OR)
