Welcome home to this modern 2022-built 3-bedroom, 2-bath residence featuring an open-concept floor plan and a versatile upstairs loft, perfect for a home office, playroom, or media space. Ideally located in a desirable close-in area with easy access to I-5, this home blends contemporary style with everyday convenience.Enjoy all the highly sought-after features including smart home technology, central air conditioning, and impressive energy efficiency throughout. The spacious kitchen and living areas flow seamlessly for effortless entertaining, while the attached two-car garage offers added storage and functionality.Whether you're commuting, working remotely, or relaxing at home, this thoughtfully designed property offers the perfect balance of comfort, style, and convenience. Schedule your private showing today.
Active
Price cut: $10K (10/8)
$360,000
627 NE 72nd St, Vancouver, WA 98665
3beds
1,362sqft
Residential, Townhouse
Built in 2021
1,306 Square Feet Lot
$358,600 Zestimate®
$264/sqft
$191/mo HOA
What's special
Attached two-car garageOpen-concept floor planVersatile upstairs loftCentral air conditioningImpressive energy efficiencySmart home technology
- 18 days
- 252
- 12
Likely to sell faster than
Zillow last checked:
Listing updated:
Listed by:
Nichole Sharman nichole@worksrealestate.co,
Works Real Estate
Source: RMLS (OR),MLS#: 142976468
Facts & features
Interior
Bedrooms & bathrooms
- Bedrooms: 3
- Bathrooms: 3
- Full bathrooms: 2
- Partial bathrooms: 1
- Main level bathrooms: 1
Rooms
- Room types: Bedroom 2, Bedroom 3, Dining Room, Family Room, Kitchen, Living Room, Primary Bedroom
Primary bedroom
- Level: Upper
Bedroom 2
- Level: Upper
Bedroom 3
- Level: Upper
Dining room
- Level: Main
Kitchen
- Level: Main
Living room
- Level: Main
Heating
- Forced Air 95 Plus, Mini Split
Cooling
- Central Air
Appliances
- Included: Dishwasher, Disposal, Free-Standing Range, Stainless Steel Appliance(s), Electric Water Heater
Features
- Kitchen Island, Pantry
- Flooring: Laminate
- Windows: Double Pane Windows
- Basement: Crawl Space
Interior area
- Total structure area: 1,362
- Total interior livable area: 1,362 sqft
Video & virtual tour
Property
Parking
- Total spaces: 2
- Parking features: On Street, Attached
- Attached garage spaces: 2
- Has uncovered spaces: Yes
Features
- Levels: Two
- Stories: 2
Lot
- Size: 1,306 Square Feet
- Features: Level, Sprinkler, SqFt 0K to 2999
Details
- Parcel number: 986054899
Construction
Type & style
- Home type: Townhouse
- Property subtype: Residential, Townhouse
- Attached to another structure: Yes
Materials
- Cement Siding
- Foundation: Concrete Perimeter
- Roof: Shingle
Condition
- Resale
- New construction: No
- Year built: 2021
Utilities & green energy
- Sewer: Public Sewer
- Water: Public
- Utilities for property: Cable Connected
Community & HOA
Community
- Subdivision: Blue Mountain Community
HOA
- Has HOA: Yes
- Amenities included: All Landscaping, Front Yard Landscaping
- HOA fee: $191 monthly
Location
- Region: Vancouver
Financial & listing details
- Price per square foot: $264/sqft
- Tax assessed value: $299,306
- Annual tax amount: $3,734
- Date on market: 9/24/2026
- Listing terms: Cash,Conventional,FHA,VA Loan
- Road surface type: Paved
Estimated market value
$358,600
$341,000 - $377,000
$2,396/mo
Price history
| Date | Event | Price |
|---|---|---|
| 10/8/2026 | Price change | $360,000-2.7%$264/sqft |
Source:  RMLS (OR) #142976468 Report a problem RMLS (OR) #142976468 Report a problem | ||
| 9/24/2026 | Listed for sale | $370,000-0.5%$272/sqft |
Source: RMLS (OR) #142976468 Report a problem | ||
| 7/29/2022 | Sold | $372,000$273/sqft |
Source: RMLS (OR) #22243388 Report a problem | ||
| 7/6/2022 | Pending sale | $372,000+0.5%$273/sqft |
Source: RMLS (OR) #22243388 Report a problem | ||
| 6/17/2022 | Price change | $369,995-5.1%$272/sqft |
Source: RMLS (OR) #22243388 Report a problem | ||
| 4/22/2022 | Pending sale | $390,000$286/sqft |
Source: RMLS (OR) #22243388 Report a problem | ||
| 4/22/2022 | Price change | $390,000+5.7%$286/sqft |
Source: RMLS (OR) #22243388 Report a problem | ||
| 4/20/2022 | Listed for sale | $368,995$271/sqft |
Source:  DR Horton Report a problem DR Horton Report a problem | ||
Public tax history
| Year | Property taxes | Tax assessment |
|---|---|---|
| 2024 | $3,286 +0.3% | $299,306 -7.8% |
| 2023 | $3,276 +45.1% | $324,498 +6.4% |
| 2022 | $2,258 +79.2% | $305,075 +57.6% |
| 2021 | $1,260 | $193,597 +93.6% |
| 2020 | -- | $100,000 |
Find assessor info on the county website
Monthly payment
Est. payment
Payment breakdown
Explore the cost of this home by adjusting the details. Changes won't be saved.Climate risks
Neighborhood: Hazel Dell South
Nearby schools
Schools provided by the listing agent
- Elementary: Hazel Dell
- Middle: Jason Lee
- High: Hudsons Bay
Source: RMLS (OR). This data may not be complete. We recommend contacting the local school district to confirm school assignments for this home.

Similar homes
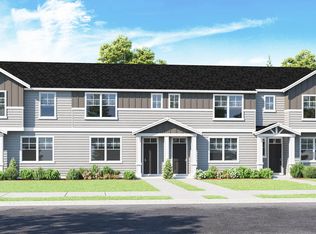
- $379,9003 bd3 ba1.6k sqft7904 NE 62nd Cir, Vancouver, WA 98662Active
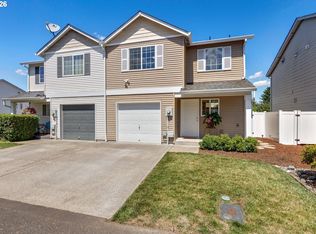
 MLS ID #793434989, Eduard Anishchenko, Better Homes & Gardens Realty. RMLS (OR)
 - $369,9503 bd3 ba1.3k sqft1952 NE 117th Ct, Vancouver, WA 98684Active
 MLS ID #212487785, Ruben Isai, Modern Realty. RMLS (OR)
 - $369,9002 bd4 ba1.7k sqft2208 NE 141st Way, Vancouver, WA 98686Active
 MLS ID #647923965, Jill Charters, Knipe Realty ERA Powered. RMLS (OR)
 - $415,0003 bd3 ba1.3k sqft6106 NE 64th Way, Vancouver, WA 98661Active
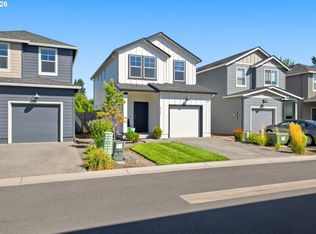 MLS ID #557822411, Melissa Feroglia, Huston Realty DBA Arete Properties. RMLS (OR)
 - $450,0003 bd3 ba1.4k sqft1929 NE 100th Cir, Vancouver, WA 98686ActiveMLS ID #391834980, Miguel Contreras, Matin Real Estate. RMLS (OR)
- $430,0003 bd2 ba1.3k sqft1728 SE Cutter Ln, Vancouver, WA 98661ActiveMLS ID #669500717, Nancy Purdom, Knipe Realty ERA Powered. RMLS (OR)
- $416,5003 bd3 ba1.3k sqft6302 NE 61st Ave, Vancouver, WA 98661ActiveMLS ID #390417241, Anthony Brungardt, eXp Realty LLC. RMLS (OR)
- $404,9003 bd3 ba1.4k sqft11557 NE 126th Pl, Vancouver, WA 98682ActiveMLS ID #120764490, Yana Chumov, Handris Realty Company. RMLS (OR)
- $420,0003 bd3 ba1.3k sqft2643 NE 116th Pl, Vancouver, WA 98684ActiveMLS ID #585652246, Hudson Poston, Windermere Community Realty. RMLS (OR)
- $480,0003 bd3 ba1.5k sqft517 NW 152nd St, Vancouver, WA 98685ActiveMLS ID #611720835, Lori Anderson-Benson, Keller Williams Realty. RMLS (OR)
- $429,9003 bd3 ba1.6k sqft18006 NE 47th Ave, Vancouver, WA 98686ActiveMLS ID #384122794, Jonathan Casares, Zenith Properties NW, LLC. RMLS (OR)
- $365,0003 bd3 ba1.4k sqft2401 S Brookside Pl, Ridgefield, WA 98642ActiveMLS ID #631257477, Nick Shivers, eXp Realty LLC. RMLS (OR)
- $355,0003 bd3 ba1.1k sqft5930 SE 96th Ave, Portland, OR 97266ActiveMLS ID #121205556, William Grzebyk, Redfin. RMLS (OR)
- $449,9003 bd2 ba1.3k sqft730 SE Fairwinds Loop, Vancouver, WA 98661ActiveMLS ID #307219298, Graham Gentry, Knipe Realty ERA Powered. RMLS (OR)
- $360,0002 bd3 ba1k sqft1235 N Morgan St, Portland, OR 97217ActiveMLS ID #476456448, Kristin Rader, Keller Williams Sunset Corridor. RMLS (OR)
- $415,0003 bd3 ba1.4k sqft12045 SE 5th St, Vancouver, WA 98683ActiveMLS ID #455023004, Dylan J.T. Johnson, Real Broker LLC. RMLS (OR)
- $375,0003 bd3 ba1.3k sqft35477 Oakwood Dr, Saint Helens, OR 97051ActiveMLS ID #292303607, Amanda Tardio, John L. Scott Market Center. RMLS (OR)
- $379,0003 bd3 ba1.3k sqft2896 SE 87th Ave, Portland, OR 97266ActiveMLS ID #710112356, Todd Stenstrom, Move Real Estate Inc. RMLS (OR)
- $375,0003 bd2 ba1k sqft4274 SE Oak St, Hillsboro, OR 97123ActiveMLS ID #552551640, Krystal Ramirez-Pichette, Opt. RMLS (OR)
- $325,0002 bd3 ba1.4k sqft9231 NW Germantown Rd, Portland, OR 97231ActiveMLS ID #106670719, Laura Woodcock, Real Broker. RMLS (OR)
