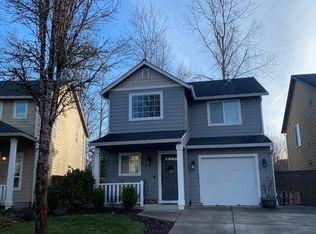
Move-in ready and beautifully updated in desirable Whipple Creek! This detached 3-bedroom, 2.5-bath home offers more than $55,000 in recent improvements and a low-maintenance lifestyle with no projects waiting. Enjoy new luxury vinyl plank flooring throughout—no carpet—fresh interior paint, quartz countertops in the kitchen and baths, updated bathrooms, new fixtures, sinks and toilets, custom window coverings and thoughtfully designed closet organizers. The light-filled main level features an open living and dining area, while the vaulted primary suite includes a walk-in closet and step-in shower. Additional upgrades include garage shelving, gutter guards and refreshed deck railings. Refrigerator, washer and dryer are included. Conveniently located near Whipple Creek Park, trails, shopping, dining, schools and commuter routes. A polished, turnkey home offering the ease of townhome living—with the privacy and independence of a detached residence.
Active
$480,000
517 NW 152nd St, Vancouver, WA 98685
3beds
1,548sqft
Residential, Single Family Residence, Townhouse
Built in 2006
3,049 Square Feet Lot
$-- Zestimate®
$310/sqft
$-- HOA
What's special
Updated bathroomsVaulted primary suiteWalk-in closetStep-in showerThoughtfully designed closet organizersRefreshed deck railingsFresh interior paint
- 45 days
- 407
- 19
Zillow last checked:
Listing updated:
Listed by:
Lori Anderson-Benson 360-241-0199,
Keller Williams Realty
Source: RMLS (OR),MLS#: 611720835
Facts & features
Interior
Bedrooms & bathrooms
- Bedrooms: 3
- Bathrooms: 3
- Full bathrooms: 2
- Partial bathrooms: 1
- Main level bathrooms: 2
Rooms
- Room types: Laundry, Loft, Bedroom 2, Bedroom 3, Dining Room, Family Room, Kitchen, Living Room, Primary Bedroom
Primary bedroom
- Features: Ceiling Fan, Closet Organizer, Vaulted Ceiling, Vinyl Floor, Walkin Closet, Walkin Shower
- Level: Upper
Bedroom 2
- Features: Vinyl Floor, Walkin Closet
- Level: Upper
Bedroom 3
- Features: Closet Organizer, Vinyl Floor
- Level: Upper
Dining room
- Features: Deck, Sliding Doors, Vinyl Floor
- Level: Main
Kitchen
- Features: Builtin Range, Dishwasher, Eat Bar, Gas Appliances, L Shaped, Microwave, Pantry, Convection Oven, Free Standing Refrigerator, High Ceilings, Quartz, Vinyl Floor
- Level: Main
Living room
- Features: Ceiling Fan, Fireplace, Living Room Dining Room Combo, Sliding Doors, High Ceilings
- Level: Main
Heating
- Forced Air, Fireplace(s)
Cooling
- Central Air
Appliances
- Included: Built-In Range, Convection Oven, Disposal, Free-Standing Refrigerator, Gas Appliances, Microwave, Plumbed For Ice Maker, Stainless Steel Appliance(s), Water Purifier, Washer/Dryer, Dishwasher, Gas Water Heater
- Laundry: Laundry Room
Features
- Ceiling Fan(s), High Ceilings, High Speed Internet, Vaulted Ceiling(s), Built-in Features, Walk-In Closet(s), Closet Organizer, Eat Bar, LShaped, Pantry, Quartz, Living Room Dining Room Combo, Walkin Shower, Kitchen Island
- Flooring: Luxury Vinyl Plank, Vinyl
- Doors: Sliding Doors
- Windows: Double Pane Windows, Vinyl Frames
- Basement: Crawl Space
- Number of fireplaces: 1
- Fireplace features: Gas
Interior area
- Total structure area: 1,548
- Total interior livable area: 1,548 sqft
Video & virtual tour
Property
Parking
- Total spaces: 1
- Parking features: Driveway, On Street, Garage Door Opener, Attached
- Attached garage spaces: 1
- Has uncovered spaces: Yes
Accessibility
- Accessibility features: Accessible Doors, Accessible Entrance, Garage On Main, Pathway, Walkin Shower, Accessibility, Handicap Access
Features
- Levels: Two
- Stories: 2
- Patio & porch: Covered Patio, Deck
- Exterior features: Yard
- Fencing: Fenced
- Has view: Yes
- View description: Park/Greenbelt, Territorial
Lot
- Size: 3,049 Square Feet
- Features: Level, Sloped, Trees, Sprinkler, SqFt 3000 to 4999
Details
- Parcel number: 185575644
Construction
Type & style
- Home type: Townhouse
- Property subtype: Residential, Single Family Residence, Townhouse
Materials
- Cement Siding
- Foundation: Concrete Perimeter
- Roof: Composition
Condition
- Approximately
- New construction: No
- Year built: 2006
Details
- Warranty included: Yes
Utilities & green energy
- Gas: Gas
- Sewer: Public Sewer
- Water: Public
Community & HOA
Community
- Security: Security Lights, Sidewalk
- Subdivision: Whipple Creek Place
HOA
- Has HOA: Yes
- Amenities included: Commons, Management, Recreation Facilities
Location
- Region: Vancouver
Financial & listing details
- Price per square foot: $310/sqft
- Tax assessed value: $458,141
- Annual tax amount: $4,683
- Date on market: 8/31/2026
- Listing terms: Cash,Conventional,FHA,VA Loan
- Road surface type: Paved
Estimated market value
Not available
Estimated sales range
Not available
Not available
Price history
| Date | Event | Price |
|---|---|---|
| 8/31/2026 | Listed for sale | $480,000+14.3%$310/sqft |
Source:  RMLS (OR) #611720835 Report a problem RMLS (OR) #611720835 Report a problem | ||
| 2/24/2023 | Sold | $420,000+13%$271/sqft |
Source: RMLS (OR) #23078140 Report a problem | ||
| 2/1/2023 | Pending sale | $371,800$240/sqft |
Source: RMLS (OR) #23078140 Report a problem | ||
| 1/27/2023 | Listed for sale | $371,800+36.1%$240/sqft |
Source: RMLS (OR) #23078140 Report a problem | ||
| 7/11/2007 | Sold | $273,160$176/sqft |
Source: Public Record Report a problem | ||
Public tax history
| Year | Property taxes | Tax assessment |
|---|---|---|
| 2025 | $4,683 +6.1% | $458,141 +7.8% |
| 2024 | $4,415 +5.8% | $424,972 -2.4% |
| 2023 | $4,172 +9.1% | $435,487 +4% |
| 2022 | $3,824 +2.9% | $418,631 +18.6% |
| 2021 | $3,715 +12% | $352,833 +9.7% |
| 2020 | $3,317 | $321,617 +5.3% |
| 2019 | $3,317 +7.1% | $305,447 +3.4% |
| 2018 | $3,098 -5.3% | $295,474 +13.3% |
| 2017 | $3,272 +11.9% | $260,708 +7.1% |
| 2016 | $2,925 +18.7% | $243,385 +29.2% |
| 2015 | $2,464 +1.6% | $188,401 +5.1% |
| 2014 | $2,426 | $179,178 +12.5% |
| 2013 | $2,426 +10.4% | $159,211 +11.1% |
| 2012 | $2,197 +3% | $143,290 -7.1% |
| 2011 | $2,133 -1.1% | $154,168 -1% |
| 2010 | $2,156 -12.6% | $155,686 -12.1% |
| 2009 | $2,468 | $177,118 -26.7% |
| 2008 | -- | $241,600 |
| 2007 | -- | $241,600 |
Find assessor info on the county website
Monthly payment
Est. payment
Payment breakdown
Explore the cost of this home by adjusting the details. Changes won't be saved.Climate risks
Neighborhood: 98685
Nearby schools
Schools provided by the listing agent
- Elementary: Chinook
- Middle: Alki
- High: Skyview
Source: RMLS (OR). This data may not be complete. We recommend contacting the local school district to confirm school assignments for this home.
Similar homes
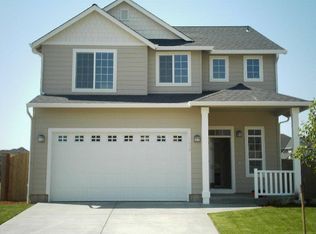
- $539,0004 bd3 ba1.8k sqft717 NW 137th St, Vancouver, WA 98685Active

 MLS ID #503709451, Martin Cross, Living Room Realty Inc. RMLS (OR)
 - $450,0003 bd3 ba1.4k sqft1929 NE 100th Cir, Vancouver, WA 98686Active
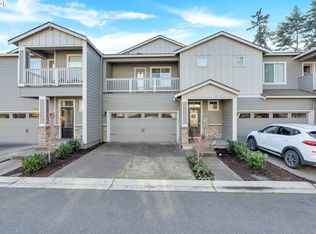 MLS ID #391834980, Miguel Contreras, Matin Real Estate. RMLS (OR)
 - $520,0003 bd2 ba1.5k sqft10011 NW 27th Ave, Vancouver, WA 98685Active
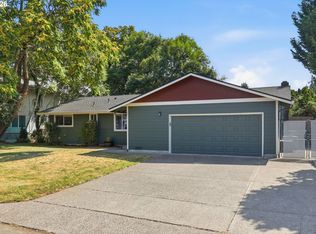 MLS ID #705514316, Jacqueline Smith, Keller Williams Realty. RMLS (OR)
 - $369,9002 bd4 ba1.7k sqft2208 NE 141st Way, Vancouver, WA 98686Active
 MLS ID #647923965, Jill Charters, Knipe Realty ERA Powered. RMLS (OR)
 - $499,9004 bd3 ba1.8k sqft11712 NE 130th Ave, Vancouver, WA 98682ActiveMLS ID #632546356, Laura Coulimore, MORE Realty. RMLS (OR)
- $499,9003 bd3 ba1.8k sqft8509 NE Sunnyside Dr, Vancouver, WA 98662ActiveMLS ID #331138870, Andria Neathamer, Premiere Property Group, LLC. RMLS (OR)
- $360,0003 bd3 ba1.3k sqft627 NE 72nd St, Vancouver, WA 98665ActiveMLS ID #142976468, Nichole Sharman, Works Real Estate. RMLS (OR)
- $449,9003 bd2 ba1.3k sqft730 SE Fairwinds Loop, Vancouver, WA 98661ActiveMLS ID #307219298, Graham Gentry, Knipe Realty ERA Powered. RMLS (OR)
- $449,0003 bd2 ba1.2k sqft9220 NE 24th Ct, Vancouver, WA 98665ActiveMLS ID #517730198, Cayla Kersanty, Premiere Property Group LLC. RMLS (OR)
- $519,9003 bd3 ba2k sqft4403 NE 112th Cir, Vancouver, WA 98686ActiveMLS ID #313689541, Spencer Voris, Keller Williams Realty Professionals. RMLS (OR)
- $565,0003 bd3 ba2.1k sqft7103 NE 134th St, Vancouver, WA 98686ActiveMLS ID #211685864, Andrea Warren, Knipe Realty ERA Powered. RMLS (OR)
- $499,0003 bd3 ba1.8k sqft1822 E 33rd St #A, Vancouver, WA 98663ActiveMLS ID #521548570, Erica Stout, RE/MAX Equity Group. RMLS (OR)
- $379,9003 bd3 ba1.6k sqft7904 NE 62nd Cir, Vancouver, WA 98662ActiveMLS ID #793434989, Eduard Anishchenko, Better Homes & Gardens Realty. RMLS (OR)
- $569,0004 bd3 ba2.2k sqft6605 NE 134th St, Vancouver, WA 98686ActiveMLS ID #109159488, Amy Asivido, Keller Williams Realty. RMLS (OR)
- $440,0003 bd2 ba1.4k sqft6212 NE 120th St, Vancouver, WA 98686ActiveMLS ID #416311096, Samantha Lossett, Washington First Properties. RMLS (OR)
- $449,9004 bd3 ba1.9k sqft17514 NW 10th Ave, Ridgefield, WA 98642ActiveMLS ID #235659857, Asperlando Josias, Keller Williams Realty. RMLS (OR)
- $557,5003 bd2 ba1.5k sqft17900 NE 47th Ave, Vancouver, WA 98686ActiveMLS ID #550001297, Ivan Nykyforets, Real Broker LLC. RMLS (OR)
- $445,0003 bd3 ba1.3k sqft1827 SE Cutter Ln, Vancouver, WA 98661ActiveMLS ID #420853251, Ryan Lapointe, Premiere Property Group LLC. RMLS (OR)
- $416,5003 bd3 ba1.3k sqft6302 NE 61st Ave, Vancouver, WA 98661ActiveMLS ID #390417241, Anthony Brungardt, eXp Realty LLC. RMLS (OR)
- $535,0003 bd3 ba1.7k sqft8939 NE 110th St, Vancouver, WA 98662ActiveMLS ID #709672726, John Bishop, Premiere Property Group, LLC. RMLS (OR)
