The best of both worlds! Contemporary living surrounded by nature! This newer construction home is tucked into the corner of a small gated community and surrounded by green space! A perfect combination of nature, style, convenience and privacy.The open floor plan is bright and inviting, with quartz countertops, high ceilings, kitchen island, luxury vinyl plank flooring, a gas fireplace, and central air. Plus, outstanding extras such as a custom built-in bookcase in the living room, large panty and guest bathroom on the main floor. The upstairs offers an extra large primary suite with big walk in closet, vaulted ceilings, peaceful nature views, and a private bath with walk in shower, tile floors and quartz countertops. Plus, 3 more bedrooms, a second bathroom with double sinks and a full tub. The spacious laundry room completes the upper floor with everything you need. Outside, the private, fully fenced backyard is easy to maintain and made for enjoying the outdoors, with a covered patio for year round views of nature and a lovely elevated deck overlooking the surrounding green space where bunnies, birds and squirrels frolic and the occasional deer come to visit. The full size garage has tons of built in shelving for storage while still leaving room to park your car. The driveway has plenty of room for two and there’s also extra guest parking right next to the home—a nice bonus when friends and family come to visit.This location is hard to beat, close to both I-5 and 205, with a huge park next door, less than 2 miles to The Salmon Creek Greenway Trail, and less than five miles to Burnt Bridge and several other parks full of walking trails and places for the kids to play. 3 Salmon Creek schools are within walking distance and there are tons of shopping, and dining choices all close by. A beautiful home in a peaceful setting, while still being convenient to everything you need.
Active
$555,000
717 NW 137th St, Vancouver, WA 98685
4beds
1,857sqft
Residential, Single Family Residence
Built in 2019
2,613 Square Feet Lot
$-- Zestimate®
$299/sqft
$106/mo HOA
What's special
Gas fireplacePrivate fully fenced backyardHigh ceilingsExtra large primary suiteBig walk in closetTile floorsSpacious laundry room
- 2 days
- 97
- 8
Likely to sell faster than
Zillow last checked:
Listing updated:
Listed by:
Martin Cross 503-781-2950,
Living Room Realty Inc
Source: RMLS (OR),MLS#: 503709451
Facts & features
Interior
Bedrooms & bathrooms
- Bedrooms: 4
- Bathrooms: 3
- Full bathrooms: 2
- Partial bathrooms: 1
- Main level bathrooms: 1
Rooms
- Room types: Bedroom 4, Bedroom 2, Bedroom 3, Dining Room, Family Room, Kitchen, Living Room, Primary Bedroom
Primary bedroom
- Features: Bathroom, Ceiling Fan, Quartz, Tile Floor, Vaulted Ceiling, Wallto Wall Carpet
- Level: Upper
- Area: 195
- Dimensions: 15 x 13
Bedroom 2
- Features: Wallto Wall Carpet
- Level: Upper
- Area: 99
- Dimensions: 11 x 9
Bedroom 3
- Features: Wallto Wall Carpet
- Level: Upper
- Area: 99
- Dimensions: 11 x 9
Bedroom 4
- Features: Wallto Wall Carpet
- Level: Upper
- Area: 108
- Dimensions: 9 x 12
Family room
- Features: High Ceilings, Vaulted Ceiling, Vinyl Floor
- Level: Main
- Area: 304
- Dimensions: 19 x 16
Kitchen
- Features: Island, Pantry, Quartz, Vinyl Floor
- Level: Main
- Area: 195
- Width: 13
Heating
- Forced Air 95 Plus
Cooling
- Central Air
Appliances
- Included: Dishwasher, Disposal, Free-Standing Gas Range, Free-Standing Refrigerator, Microwave, Electric Water Heater
Features
- Ceiling Fan(s), High Ceilings, Quartz, Vaulted Ceiling(s), Kitchen Island, Pantry, Bathroom
- Flooring: Laminate, Tile, Wall to Wall Carpet, Vinyl
- Windows: Double Pane Windows, Vinyl Frames
- Basement: Crawl Space
- Fireplace features: Gas
Interior area
- Total structure area: 1,857
- Total interior livable area: 1,857 sqft
Video & virtual tour
Property
Parking
- Total spaces: 2
- Parking features: Driveway, Garage Door Opener, Attached
- Attached garage spaces: 2
- Has uncovered spaces: Yes
Features
- Levels: Two
- Stories: 2
- Patio & porch: Covered Patio, Porch
- Exterior features: Yard
- Fencing: Fenced
- Has view: Yes
- View description: Trees/Woods
Lot
- Size: 2,613 Square Feet
- Features: Level, SqFt 0K to 2999
Details
- Parcel number: 986047762
Construction
Type & style
- Home type: SingleFamily
- Architectural style: Contemporary
- Property subtype: Residential, Single Family Residence
Materials
- Cement Siding
- Foundation: Concrete Perimeter
- Roof: Composition
Condition
- Resale
- New construction: No
- Year built: 2019
Utilities & green energy
- Gas: Gas
- Sewer: Public Sewer
- Water: Public
Community & HOA
Community
- Subdivision: Salmon Creek
HOA
- Has HOA: Yes
- Amenities included: Commons, Gated, Maintenance Grounds, Management, Road Maintenance
- HOA fee: $106 monthly
Location
- Region: Vancouver
Financial & listing details
- Price per square foot: $299/sqft
- Tax assessed value: $523,790
- Annual tax amount: $5,504
- Date on market: 9/17/2026
- Listing terms: Cash,Conventional,FHA,VA Loan
- Road surface type: Paved
Estimated market value
Not available
Estimated sales range
Not available
Not available
Price history
| Date | Event | Price |
|---|---|---|
| 9/17/2026 | Listed for sale | $555,000+3.7%$299/sqft |
Source:  RMLS (OR) #503709451 Report a problem RMLS (OR) #503709451 Report a problem | ||
| 5/22/2023 | Sold | $535,000+1.9%$288/sqft |
Source: RMLS (OR) #23201876 Report a problem | ||
| 4/29/2023 | Pending sale | $525,000$283/sqft |
Source: RMLS (OR) #23201876 Report a problem | ||
| 4/28/2023 | Listed for sale | $525,000+29.6%$283/sqft |
Source: RMLS (OR) #23201876 Report a problem | ||
| 11/24/2020 | Sold | $405,000+18%$218/sqft |
Source: RMLS (OR) #20074807 Report a problem | ||
| 7/12/2019 | Sold | $343,203$185/sqft |
Source: Public Record Report a problem | ||
Public tax history
| Year | Property taxes | Tax assessment |
|---|---|---|
| 2025 | $5,505 +6.6% | $523,790 +8.5% |
| 2024 | $5,163 -7.1% | $482,638 -14.4% |
| 2023 | $5,559 +13.6% | $563,688 +19.4% |
| 2022 | $4,894 +7.5% | $472,084 +7.9% |
| 2021 | $4,554 +11.6% | $437,346 +14.7% |
| 2020 | $4,080 | $381,331 |
| 2019 | $4,080 | -- |
Find assessor info on the county website
Monthly payment
Est. payment
Payment breakdown
Explore the cost of this home by adjusting the details. Changes won't be saved.Climate risks
Neighborhood: Salmon Creek
Nearby schools
Schools provided by the listing agent
- Middle: Alki
- High: Skyview
Source: RMLS (OR). This data may not be complete. We recommend contacting the local school district to confirm school assignments for this home.

Similar homes
- $--4 bd3 ba1.9k sqft119nw103rd St, Vancouver, WA 98685Auction
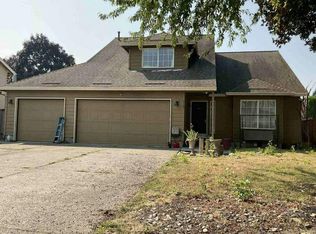 Auction.com 1
 - $580,0004 bd4 ba2.3k sqft1105 NE 126th St, Vancouver, WA 98685Active
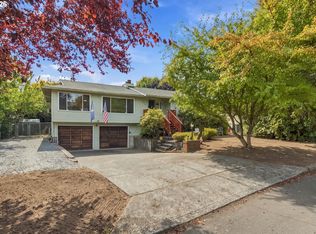
 MLS ID #252102788, Martine Gibbons, Cascade Hasson Sotheby's International Realty. RMLS (OR)
 - $539,9003 bd1 ba2.1k sqft305 NW 114th St, Vancouver, WA 98685Active
 MLS ID #538546773, Collier Erwin, The Lachlan Group LLC. RMLS (OR)
 - $569,9004 bd3 ba1.6k sqft12918 NE 7th Ave, Vancouver, WA 98685Active
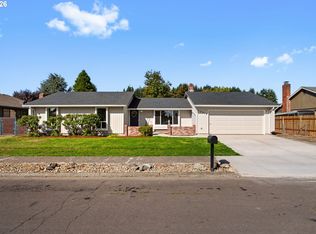 MLS ID #177006808, Emika Uchiyama, John L. Scott Real Estate. RMLS (OR)
 - $520,0003 bd3 ba1.8k sqft13716 NW 7th Pl, Vancouver, WA 98685ActiveMLS ID #169587244, Alexander Sorokin, Kelly Right Real Estate Vancouver. RMLS (OR)
- $597,5003 bd2 ba1.7k sqft12804 NE 15th Ave, Vancouver, WA 98685ActiveMLS ID #462531474, Craig Barton, Cano Real Estate LLC. RMLS (OR)
- $550,0004 bd3 ba2k sqft512 NW 147th St, Vancouver, WA 98685ActiveMLS ID #657903221, Gina Salt, Windermere Northwest Living. RMLS (OR)
- $595,0003 bd2 ba1.8k sqft13617 NE 6th Ct, Vancouver, WA 98685ActiveMLS ID #693895320, Kristy Childers, Windermere Northwest Living. RMLS (OR)
- $550,0003 bd3 ba1.7k sqft12714 NE 8th Ct, Vancouver, WA 98685ActiveMLS ID #206685714, Amy Asivido, Keller Williams Realty. RMLS (OR)
- $725,0003 bd3 ba2.1k sqft3114 NW 121st St, Vancouver, WA 98685ActiveMLS ID #297686568, Sidnee Wolfley, Call It Closed International Realty. RMLS (OR)
- $519,9004 bd3 ba2.2k sqft1122 NW 148th Cir, Vancouver, WA 98686ActiveMLS ID #489219099, Jeff Foote, Kelly Right Real Estate Vancouver. RMLS (OR)
- $560,0004 bd3 ba2k sqft13904 NW 23rd Ave, Vancouver, WA 98685ActiveMLS ID #776216352, John Rose, Keller Williams Realty. RMLS (OR)
- $585,0003 bd2 ba1.6k sqft1111 NE 126th Loop, Vancouver, WA 98685ActiveMLS ID #725247972, Christine Johnson Sundby, Premiere Property Group LLC. RMLS (OR)
- $550,0004 bd3 ba2.1k sqft10909 NE 24th Ave, Vancouver, WA 98686ActiveMLS ID #309199764, Nick Shivers, eXp Realty LLC. RMLS (OR)
