Highland Hills is a luxury gated apartment community nestled in the beautiful highlands of East Salmon Creek that is sure to exceed your expectations. Located directly across from Legacy Salmon Creek Hospital and The Vancouver Clinic, Highland Hills offers both comfort and convenience. Our proximity to local parks, the WSU campus, I-205 & I-5 with shopping, dining and entertainment just minutes away makes our location ideal for both work and play.
Floor plans are artist's rendering. All dimensions are approximate. Actual product and specifications may vary in dimension or detail. Not all features are available in every rental home. Please see a representative for details.
Special offer
Apartment building
1-2 beds
Pet-friendly
Covered parking
Air conditioning (central)
In-unit laundry (W/D)
Available units
This listing now includes required monthly fees in the total monthly price. Price shown reflects the lease term provided for each unit.
Unit , sortable column | Sqft, sortable column | Available, sortable column | Total monthly price, sorted ascending | |
|---|---|---|---|---|
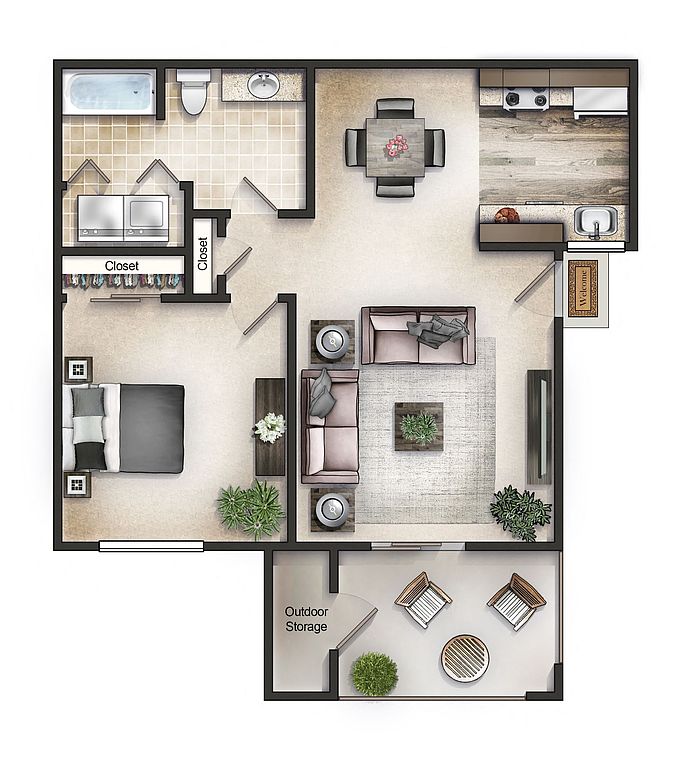 Unit 0L-089 1 bd, 1 ba | 742 | Now | $1,623 | |
Unit 0L-090 1 bd, 1 ba | 742 | Now | $1,623 | |
Unit FF-289 1 bd, 1 ba | 742 | Now | $1,632 | |
Unit 0R-154 1 bd, 1 ba | 742 | Now | $1,640 | |
Unit 0U-193 1 bd, 1 ba | 742 | Now | $1,663 | |
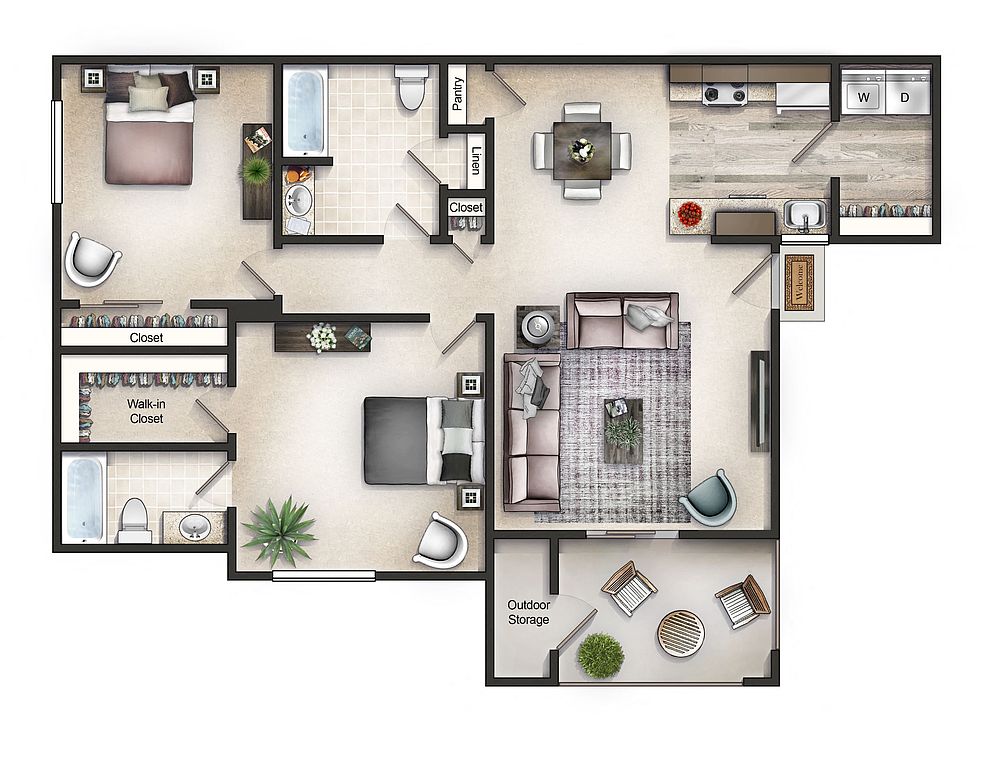 Unit GG-300 2 bd, 2 ba | 1,173 | Now | $1,902 | |
Unit GG-296 2 bd, 2 ba | 1,173 | Now | $1,904 | |
Unit 0P-135 2 bd, 2 ba | 1,173 | Now | $1,933 | |
Unit 0A-008 2 bd, 2 ba | 1,173 | Now | $1,937 | |
Unit KK-329 2 bd, 2 ba | 1,173 | Now | $1,937 |
What's special
Swimming pool
Cool down on hot days
This building features access to a pool. Less than 16% of buildings in Vancouver have this amenity.
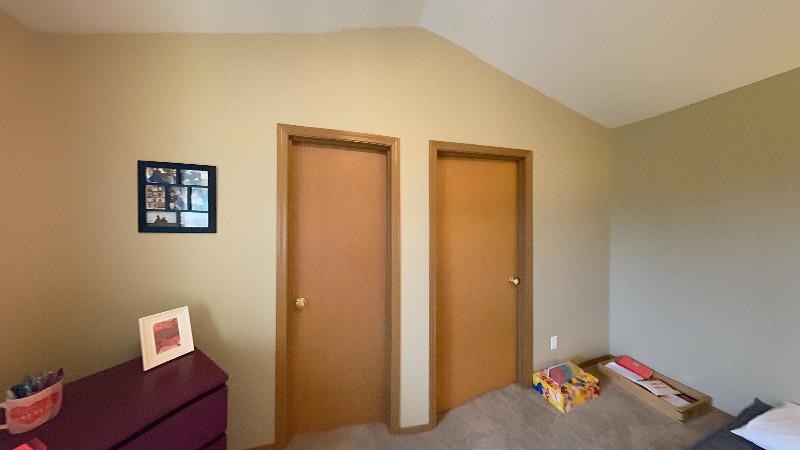
Property map
Tap on any highlighted unit to view details on availability and pricing
Use ctrl + scroll to zoom the map
Facts, features & policies
Building Amenities
Community Rooms
- Club House: Clubhouse With Complimentary Wi-Fi
- Fitness Center: 24 Hour Fitness Center
Other
- In Unit: Full Size Washer And Dryer
- Swimming Pool: Two Seasonal Outdoor Pools
Outdoor common areas
- Patio: Private Patio Or Balcony
- Playground
Security
- Gated Entry: Gated Community
- Night Patrol: After-Hours Courtesy Patrol
Services & facilities
- Storage Space
Unit Features
Appliances
- Dishwasher
- Dryer
- Microwave Oven: Built-In Microwave
- Washer
Cooling
- Ceiling Fan
- Central Air Conditioning: Central Air Conditioning In Every Home
Policies
Parking
- Covered Parking: Reserved Parking For All Residents
- Garage Lot
- Garage: Garages And Covered Parking Available
- Other
Lease terms
- 12
Pet essentials
- DogsAllowedMonthly dog rent$25One-time dog fee$250Dog deposit$250
- CatsAllowedMonthly cat rent$25One-time cat fee$250Cat deposit$250
Additional details
| Restrictions: None
Special Features
- 1, 2, 3 Bedroom And Lofts Available
- Closet: Linen Closet
- Easy Access To Both I 5 And I 205

- Electric Range
- Large Closets
- Open Layout And Design
- Outdoor Sports Court
- Package Acceptance
- Pantry
- Separate Dining Area
- Smoke-Free Community
- Two Year-Round Hot Tubs
- Walking Distance To Washington State University
Neighborhood: Mount Vista
Areas of interest
Use our interactive map to explore the neighborhood and see how it matches your interests.
Travel times
Getting around
Walk Score®
/ 100
Car-DependentTransit Score®
/ 100
Some TransitBike Score®
/ 100
BikeableNearby schools in Vancouver
Salmon Creek Elementary School
Grades K-5 • 0.8 miles9/10
GreatSchools® Rating
Test Score Rating
8/10Student Progress Rating
9/10Alki Middle School
Grades 6-8 • 2.1 miles8/10
GreatSchools® Rating
Test Score Rating
8/10Student Progress Rating
7/10Skyview High School
Grades 9-12 • 1.9 miles6/10
GreatSchools® Rating
Test Score Rating
5/10College Readiness Rating
7/10Living in Vancouver
- Dining SceneA variety of restaurants and cafes offer diverse culinary experiences, perfect for food enthusiasts.
- Family VibesThe neighborhood is filled with parks and recreational areas that encourage family outings and activities.
- Outdoor ActivitiesWith ample hiking trails and green spaces, residents can easily enjoy the natural beauty of the area.
- Pet FriendlyMany parks and pet-friendly establishments make it easy for pet owners to enjoy the community with their furry friends.
The 98686 area offers a vibrant blend of suburban charm and access to outdoor adventures, making it an ideal place for those seeking a balanced lifestyle. With a median rent of approximately $2,200, rental prices typically range from $1,800 to $2,600. Residents enjoy local favorites like the nearby coffee shops, grocery stores, and diverse dining options that cater to various tastes. The lush parks and hiking trails provide ample opportunities for outdoor activities, while family-friendly amenities and pet-friendly spaces create a welcoming community atmosphere.
Powered by Zillow data and AI technology.
Nearby apartments for rent

Listing order may reflect relevance, quality, and paid promotion.
Similar apartments for rent

Frequently asked questions
What is the walk score of Highland Hills?
Highland Hills has a walk score of 41, it's car-dependent.
What is the transit score of Highland Hills?
Highland Hills has a transit score of 25, it has some transit.
What schools are assigned to Highland Hills?
The schools assigned to Highland Hills include Salmon Creek Elementary School, Alki Middle School, and Skyview High School.
Does Highland Hills have in-unit laundry?
Yes, Highland Hills has in-unit laundry for some or all of the units.
What neighborhood is Highland Hills in?
Highland Hills is in the Mount Vista neighborhood in Vancouver, WA.
What are Highland Hills's policies on pets?
To have a cat at Highland Hills there is a required deposit of $250. This building has a pet fee ranging from $250 to $250 for cats. This building has a one time fee of $250 and monthly fee of $25 for cats. To have a dog at Highland Hills there is a required deposit of $250. This building has a pet fee ranging from $250 to $250 for dogs. This building has a one time fee of $250 and monthly fee of $25 for dogs.
Does Highland Hills have virtual tours available?
Yes, 3D and virtual tours are available for Highland Hills.
