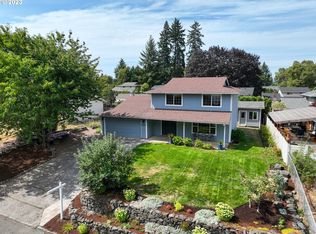
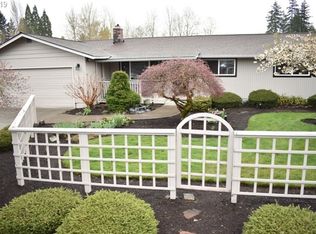
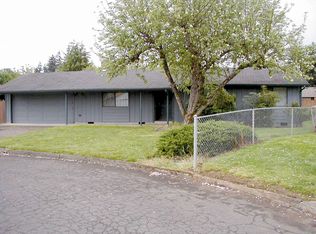
NO HOA + SINGLE-LEVEL LIVING! Tucked into an NE Hazel Dell cul-de-sac, this updated 3-bedroom, 1.5-bath ranch offers a 2-car garage, RV/boat parking, and a fully fenced backyard with plenty of room to enjoy. Inside, the light-filled floor plan features updated laminate flooring, fresh interior paint, and two separate living spaces. A large east-facing picture window brings beautiful morning light into the living room, while the wood-burning fireplace adds warmth and character. The dining area connects to the kitchen, featuring newer stainless steel appliances and ample counter space. The south-facing family room provides additional gathering space and opens directly to the backyard deck for easy indoor-outdoor living. The remodeled main bath features a walk-in shower, while a sliding barn door adds character and conceals hallway linen storage. Outside, enjoy a covered front porch, backyard deck, and generously sized fenced yard. Conveniently located near shopping, dining, parks, and everyday amenities, with easy access to I-5 and I-205. Single-level living, extra parking, a cul-de-sac location, a spacious fenced yard—and NO HOA!
Active
Price cut: $4K (10/19)
$445,000
9220 NE 24th Ct, Vancouver, WA 98665
3beds
1,228sqft
Residential, Single Family Residence
Built in 1976
7,840 Square Feet Lot
$-- Zestimate®
$362/sqft
$-- HOA
What's special
Extra parkingBackyard deckSpacious fenced yardLight-filled floor planFresh interior paintAmple counter spaceCovered front porch
- 120 days
- 759
- 71
Zillow last checked:
Listing updated:
Listed by:
Cayla Kersanty 360-521-4814,
Premiere Property Group LLC
Source: RMLS (OR),MLS#: 517730198
Facts & features
Interior
Bedrooms & bathrooms
- Bedrooms: 3
- Bathrooms: 2
- Full bathrooms: 1
- Partial bathrooms: 1
- Main level bathrooms: 2
Rooms
- Room types: Bedroom 2, Bedroom 3, Dining Room, Family Room, Kitchen, Living Room, Primary Bedroom
Primary bedroom
- Level: Main
Bedroom 2
- Level: Main
Bedroom 3
- Level: Main
Dining room
- Level: Main
Family room
- Level: Main
Kitchen
- Level: Main
Living room
- Level: Main
Cooling
- None
Appliances
- Included: Dishwasher, Free-Standing Range, Free-Standing Refrigerator, Electric Water Heater
- Laundry: Laundry Room
Features
- Flooring: Laminate, Tile, Wall to Wall Carpet
- Windows: Double Pane Windows, Vinyl Frames
- Basement: Crawl Space
- Number of fireplaces: 1
- Fireplace features: Wood Burning
Interior area
- Total structure area: 1,228
- Total interior livable area: 1,228 sqft
Property
Parking
- Total spaces: 2
- Parking features: Driveway, On Street, RV Access/Parking, Attached
- Attached garage spaces: 2
- Has uncovered spaces: Yes
Features
- Levels: One
- Stories: 1
- Patio & porch: Deck, Porch
- Exterior features: Yard
Lot
- Size: 7,840 Square Feet
- Features: Cul-De-Sac, Level, Trees, SqFt 7000 to 9999
Details
- Additional structures: RVParking
- Parcel number: 092500144
Construction
Type & style
- Home type: SingleFamily
- Architectural style: Ranch
- Property subtype: Residential, Single Family Residence
Materials
- Other
- Foundation: Concrete Perimeter
- Roof: Composition
Condition
- Resale
- New construction: No
- Year built: 1976
Utilities & green energy
- Sewer: Public Sewer
- Water: Public
- Utilities for property: Cable Connected
Community & HOA
Community
- Security: None
HOA
- Has HOA: No
Location
- Region: Vancouver
Financial & listing details
- Price per square foot: $362/sqft
- Tax assessed value: $420,141
- Annual tax amount: $4,373
- Date on market: 6/25/2026
- Listing terms: Cash,Conventional,FHA,VA Loan
- Road surface type: Paved
Estimated market value
Not available
Estimated sales range
Not available
Not available
Price history
| Date | Event | Price |
|---|---|---|
| 10/19/2026 | Price change | $445,000-0.9%$362/sqft |
Source:  RMLS (OR) #517730198 Report a problem RMLS (OR) #517730198 Report a problem | ||
| 9/18/2026 | Price change | $449,000-1.3%$366/sqft |
Source: RMLS (OR) #517730198 Report a problem | ||
| 8/14/2026 | Listed for sale | $455,000$371/sqft |
Source: RMLS (OR) #517730198 Report a problem | ||
| 8/1/2026 | Pending sale | $455,000$371/sqft |
Source: RMLS (OR) #517730198 Report a problem | ||
| 7/22/2026 | Price change | $455,000-2.2%$371/sqft |
Source: RMLS (OR) #517730198 Report a problem | ||
| 7/8/2026 | Price change | $465,000-2.1%$379/sqft |
Source: RMLS (OR) #517730198 Report a problem | ||
| 6/29/2026 | Price change | $475,000-1%$387/sqft |
Source: RMLS (OR) #517730198 Report a problem | ||
| 6/25/2026 | Listed for sale | $480,000+10.9%$391/sqft |
Source: RMLS (OR) #517730198 Report a problem | ||
| 5/20/2022 | Sold | $433,000+0.9%$353/sqft |
Source:  NWMLS as distributed by MLS GRID #1910667 Report a problem NWMLS as distributed by MLS GRID #1910667 Report a problem | ||
| 5/5/2022 | Pending sale | $429,000$349/sqft |
Source: NWMLS as distributed by MLS GRID #1910667 Report a problem | ||
| 4/22/2022 | Contingent | $429,000$349/sqft |
Source: NWMLS as distributed by MLS GRID #1910667 Report a problem | ||
| 4/22/2022 | Pending sale | $429,000$349/sqft |
Source: RMLS (OR) #22236192 Report a problem | ||
| 4/9/2022 | Listed for sale | $429,000+124.6%$349/sqft |
Source: RMLS (OR) #22236192 Report a problem | ||
| 4/24/2015 | Sold | $191,000-2%$156/sqft |
Source: RMLS (OR) #14559249 Report a problem | ||
| 3/13/2015 | Pending sale | $194,900$159/sqft |
Source: Windermere/Crest Realty Co. #14559249 Report a problem | ||
| 12/10/2014 | Listed for sale | $194,900+68%$159/sqft |
Source: Windermere/Crest Realty Co. #14559249 Report a problem | ||
| 9/21/1998 | Sold | $116,000$94/sqft |
Source: Public Record Report a problem | ||
Public tax history
| Year | Property taxes | Tax assessment |
|---|---|---|
| 2025 | $4,374 +5.9% | $420,141 +7.7% |
| 2024 | $4,129 +8.8% | $390,047 +0.5% |
| 2023 | $3,795 +14% | $388,250 +2.3% |
| 2022 | $3,330 +4% | $379,444 +26.2% |
| 2021 | $3,203 +8.7% | $300,670 +10.8% |
| 2020 | $2,947 | $271,389 +2.3% |
| 2019 | $2,947 +10.6% | $265,264 +6.6% |
| 2018 | $2,664 -7% | $248,728 +11.2% |
| 2017 | $2,864 +15.8% | $223,661 +11.3% |
| 2016 | $2,474 +5.9% | $200,952 +13.3% |
| 2015 | $2,335 +4.3% | $177,286 +8.1% |
| 2014 | $2,240 | $164,043 +14.8% |
| 2013 | $2,240 +10.8% | $142,912 +9.3% |
| 2012 | $2,022 +0.9% | $130,730 -7.2% |
| 2011 | $2,005 -1.6% | $140,855 -3% |
| 2010 | $2,037 -0.3% | $145,211 -12.6% |
| 2009 | $2,044 | $166,083 -18.6% |
| 2008 | -- | $204,100 |
| 2007 | -- | $204,100 +51.7% |
| 2005 | -- | $134,500 |
| 2004 | -- | $134,500 +9.4% |
| 2001 | $1,826 -0.1% | $122,900 |
| 2000 | $1,828 | $122,900 |
Find assessor info on the county website
Monthly payment
Est. payment
Payment breakdown
Explore the cost of this home by adjusting the details. Changes won't be saved.Climate risks
Neighborhood: Hazel Dell North
Nearby schools
Schools provided by the listing agent
- Elementary: Anderson
- Middle: Gaiser
- High: Skyview
Source: RMLS (OR). This data may not be complete. We recommend contacting the local school district to confirm school assignments for this home.
Similar homes
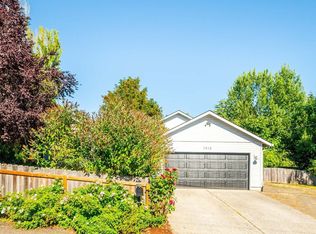
- $479,9003 bd2 ba1.3k sqft7613 NW Anderson Ave, Vancouver, WA 98665Active
 MLS ID #463089906, Brittny Doolittle, Handris Realty Company. RMLS (OR)
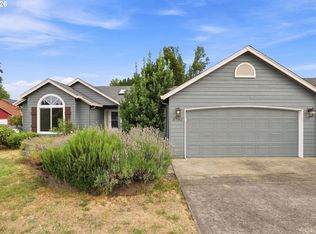
 - $425,0003 bd1 ba1k sqft101 NW 79th St, Vancouver, WA 98665Active
 MLS ID #267845181, Kelsey Gebhardt, Berkshire Hathaway HomeServices NW Real Estate. RMLS (OR)
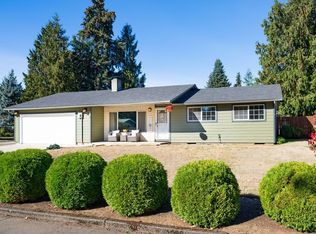
 - $579,9003 bd2 ba1.6k sqft2702 NE 94th St, Vancouver, WA 98665Active
 MLS ID #532361072, Lauren Churchwell, Works Real Estate. RMLS (OR)
 - $494,0003 bd2 ba1.2k sqft5604 NE 112th St, Vancouver, WA 98686Active
 MLS ID #636590714, Chrystal Wright, eXp Realty LLC. RMLS (OR)
 - $439,9003 bd2 ba1.2k sqft9705 NE Burton Rd, Vancouver, WA 98662ActiveMLS ID #576896170, Lynnette Russell, Call It Closed International Realty. RMLS (OR)
- $425,0003 bd2 ba1.2k sqft6115 NE 54th St, Vancouver, WA 98661ActiveMLS ID #758504094, Ahmed Albritton, Berkshire Hathaway HomeServices NW Real Estate. RMLS (OR)
- $380,0003 bd3 ba1.4k sqft8009 NE 38th Ave, Vancouver, WA 98665ActiveMLS ID #346160901, Charity Watkins, Keller Williams Realty. RMLS (OR)
- $440,0003 bd2 ba1.4k sqft6212 NE 120th St, Vancouver, WA 98686ActiveMLS ID #416311096, Samantha Lossett, Washington First Properties. RMLS (OR)
- $449,0003 bd2 ba1.3k sqft12306 SE 1st St, Vancouver, WA 98684ActiveMLS ID #772425664, Robin Palmore, Premiere Property Group, LLC. RMLS (OR)
- $469,0003 bd3 ba1.2k sqft15500 NE 83rd St, Vancouver, WA 98682ActiveMLS ID #722922521, Spencer McGee, WA Move Real Estate LLC. RMLS (OR)
- $520,0003 bd2 ba1.5k sqft10011 NW 27th Ave, Vancouver, WA 98685ActiveMLS ID #705514316, Jacqueline Smith, Keller Williams Realty. RMLS (OR)
- $499,0003 bd3 ba1.8k sqft1822 E 33rd St #A, Vancouver, WA 98663ActiveMLS ID #521548570, Erica Stout, RE/MAX Equity Group. RMLS (OR)
- $480,0003 bd3 ba1.4k sqft15026 NE 69th St, Vancouver, WA 98682ActiveMLS ID #649870526, Yelena Volodko, MORE Realty. RMLS (OR)
- $379,9002 bd2 ba983 sqft10110 NE 75th Way, Vancouver, WA 98662ActiveMLS ID #251601277, Paige Noce, Knipe Realty ERA Powered. RMLS (OR)
- $475,0003 bd3 ba1.5k sqft517 NW 152nd St, Vancouver, WA 98685ActiveMLS ID #611720835, Lori Anderson-Benson, Keller Williams Realty. RMLS (OR)
- $470,0004 bd2 ba1.5k sqft1308 SW 2nd Ave, Battle Ground, WA 98604ActiveMLS ID #344500309, Steph Tornow, Real Broker LLC. RMLS (OR)
- $530,0004 bd2 ba1.5k sqft7904 NE 138th Ave, Vancouver, WA 98682ActiveMLS ID #654859961, Cristal Sanchez, Premiere Property Group, LLC. RMLS (OR)
- $348,9002 bd1 ba754 sqft10323 NE 58th St, Vancouver, WA 98662ActiveMLS ID #509638435, Daniel Belza, Real Broker LLC. RMLS (OR)
- $515,0003 bd2 ba1.4k sqft3909 NE 132nd Ct, Vancouver, WA 98682ActiveMLS ID #689727268, Katrina Kafulides, Keller Williams Realty. RMLS (OR)
- $435,0003 bd2 ba1.1k sqft9218 SE Lincoln St, Portland, OR 97216ActiveMLS ID #627889122, Casey Hilton, Move Real Estate Inc. RMLS (OR)
