Step into timeless charm with this beautifully maintained 1968 single-level home offering 3 bedrooms, 1.1 bathrooms, and 1,396 square feet in a fantastic, convenient location. Full of warmth and character, this home blends classic details with thoughtful updates for comfortable everyday living.Inside, you’ll find hardwood floors, built-ins, and inviting living spaces that create a cozy, welcoming feel. The updated kitchen features stylish finishes and flows seamlessly into the tile dining area, perfect for everyday meals or entertaining guests.The converted garage adds valuable flex space, ideal for a home office, playroom, sunroom, or creative studio—plus additional storage to keep everything organized.Step outside to your own private retreat with a large, fenced backyard complete with a covered patio, garden beds, and plenty of room for BBQs, gatherings and firepit area. It’s the perfect setting to relax or entertain year-round.Located near restaurants, shopping, cafes, and easy freeway access, this home offers both charm and convenience in one desirable package.
Active
Price cut: $11K (9/9)
$449,000
12306 SE 1st St, Vancouver, WA 98684
3beds
1,396sqft
Residential, Single Family Residence
Built in 1968
8,276 Square Feet Lot
$-- Zestimate®
$322/sqft
$-- HOA
What's special
Covered patioStylish finishesUpdated kitchenHardwood floorsGarden bedsInviting living spacesTile dining area
- 158 days
- 561
- 52
Zillow last checked:
Listing updated:
Listed by:
Robin Palmore 503-750-5998,
Premiere Property Group, LLC
Source: RMLS (OR),MLS#: 772425664
Facts & features
Interior
Bedrooms & bathrooms
- Bedrooms: 3
- Bathrooms: 2
- Full bathrooms: 1
- Partial bathrooms: 1
- Main level bathrooms: 2
Rooms
- Room types: Sun Room, Bedroom 2, Bedroom 3, Dining Room, Family Room, Kitchen, Living Room, Primary Bedroom
Primary bedroom
- Features: Bathroom, Hardwood Floors
- Level: Main
- Area: 110
- Dimensions: 11 x 10
Bedroom 2
- Features: Hardwood Floors
- Level: Main
- Area: 81
- Dimensions: 9 x 9
Bedroom 3
- Features: Hardwood Floors
- Level: Main
- Area: 99
- Dimensions: 9 x 11
Dining room
- Features: Tile Floor
- Level: Main
- Area: 72
- Dimensions: 8 x 9
Kitchen
- Features: Tile Floor
- Level: Main
- Area: 104
- Width: 13
Living room
- Features: Hardwood Floors
- Level: Main
- Area: 240
- Dimensions: 15 x 16
Heating
- Ceiling, Radiant
Appliances
- Included: Free-Standing Range, Free-Standing Refrigerator, Range Hood, Electric Water Heater
Features
- Bathroom
- Flooring: Hardwood, Tile
- Windows: Vinyl Frames
- Basement: Crawl Space
- Number of fireplaces: 1
- Fireplace features: Wood Burning
Interior area
- Total structure area: 1,396
- Total interior livable area: 1,396 sqft
Video & virtual tour
Property
Parking
- Parking features: Driveway, On Street, Garage Partially Converted to Living Space
- Has uncovered spaces: Yes
Features
- Levels: One
- Stories: 1
- Patio & porch: Covered Patio
- Exterior features: Yard
- Fencing: Fenced
Lot
- Size: 8,276 Square Feet
- Features: Level, SqFt 7000 to 9999
Details
- Additional structures: ToolShed
- Parcel number: 110286064
Construction
Type & style
- Home type: SingleFamily
- Architectural style: Ranch
- Property subtype: Residential, Single Family Residence
Materials
- Vinyl Siding
- Foundation: Concrete Perimeter
- Roof: Composition
Condition
- Resale
- New construction: No
- Year built: 1968
Utilities & green energy
- Sewer: Septic Tank
- Water: Public
Community & HOA
Community
- Security: Security Lights
HOA
- Has HOA: No
Location
- Region: Vancouver
Financial & listing details
- Price per square foot: $322/sqft
- Tax assessed value: $431,320
- Annual tax amount: $4,380
- Date on market: 4/3/2026
- Listing terms: Cash,Conventional
- Road surface type: Paved
Estimated market value
Not available
Estimated sales range
Not available
Not available
Price history
| Date | Event | Price |
|---|---|---|
| 9/9/2026 | Price change | $449,000-2.4%$322/sqft |
Source:  RMLS (OR) #772425664 Report a problem RMLS (OR) #772425664 Report a problem | ||
| 8/2/2026 | Price change | $460,000-2.5%$330/sqft |
Source: RMLS (OR) #772425664 Report a problem | ||
| 6/28/2026 | Price change | $472,000-3.3%$338/sqft |
Source: RMLS (OR) #772425664 Report a problem | ||
| 5/11/2026 | Price change | $488,000-2.4%$350/sqft |
Source: RMLS (OR) #772425664 Report a problem | ||
| 4/3/2026 | Listed for sale | $499,999+275.9%$358/sqft |
Source: RMLS (OR) #772425664 Report a problem | ||
| 3/31/2003 | Sold | $133,000$95/sqft |
Source: Public Record Report a problem | ||
Public tax history
| Year | Property taxes | Tax assessment |
|---|---|---|
| 2025 | $4,380 +10.8% | $431,320 +8.7% |
| 2024 | $3,953 +4.9% | $396,860 +1.2% |
| 2023 | $3,768 +7% | $392,051 -3% |
| 2022 | $3,521 +7.9% | $404,060 +17.7% |
| 2021 | $3,264 +8.4% | $343,421 +14.1% |
| 2020 | $3,010 | $300,905 +7.4% |
| 2019 | $3,010 +13.2% | $280,071 +5.2% |
| 2018 | $2,659 -4.9% | $266,282 +18.2% |
| 2017 | $2,796 +10.9% | $225,235 +7.2% |
| 2016 | $2,521 | $210,159 +13.9% |
| 2015 | $2,521 +14.8% | $184,435 +10.2% |
| 2014 | $2,196 | $167,417 +7.2% |
| 2013 | $2,196 +3.7% | $156,156 +12.7% |
| 2012 | $2,117 +1.6% | $138,615 -9.2% |
| 2011 | $2,084 +5.8% | $152,666 -2.6% |
| 2010 | $1,970 -5.1% | $156,744 -7.8% |
| 2009 | $2,077 | $169,984 -19.3% |
| 2008 | -- | $210,700 |
| 2007 | -- | $210,700 +54.9% |
| 2005 | -- | $136,000 |
| 2004 | -- | $136,000 +24.3% |
| 2001 | $1,500 +1.4% | $109,400 +2.4% |
| 2000 | $1,479 | $106,800 |
Find assessor info on the county website
Monthly payment
Est. payment
Payment breakdown
Explore the cost of this home by adjusting the details. Changes won't be saved.Climate risks
Neighborhood: Fircrest
Nearby schools
Schools provided by the listing agent
- Elementary: Fircrest
- Middle: Cascade
- High: Evergreen
Source: RMLS (OR). This data may not be complete. We recommend contacting the local school district to confirm school assignments for this home.
Similar homes
- $439,9003 bd2 ba1.2k sqft9705 NE Burton Rd, Vancouver, WA 98662Active
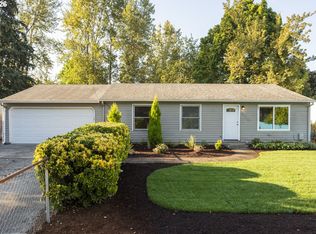
 MLS ID #576896170, Lynnette Russell, Call It Closed International Realty. RMLS (OR)
 - $450,0003 bd2 ba1.2k sqft10306 NE 63rd St, Vancouver, WA 98662Active
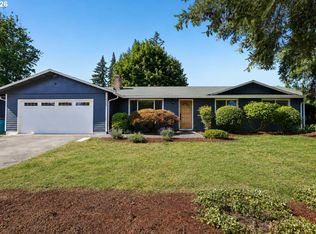 MLS ID #410556622, Cole Bridges, John L. Scott Real Estate. RMLS (OR)
 - $440,0003 bd2 ba1.2k sqft6115 NE 54th St, Vancouver, WA 98661Active
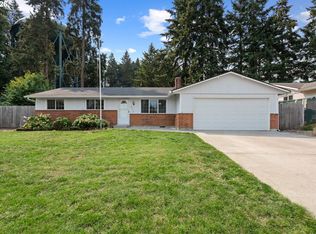 MLS ID #758504094, Ahmed Albritton, Berkshire Hathaway HomeServices NW Real Estate. RMLS (OR)
 - $590,0003 bd2 ba1.9k sqft2216 NE 128th Ave, Vancouver, WA 98684Active
 MLS ID #689147171, Jacqueline Smith, Keller Williams Realty. RMLS (OR)
 - $575,0003 bd2 ba1.8k sqft13113 SE 19th St, Vancouver, WA 98683ActiveMLS ID #251544593, Brian Ruffalo, Windermere Northwest Living. RMLS (OR)
- $455,0003 bd2 ba1.2k sqft9220 NE 24th Ct, Vancouver, WA 98665ActiveMLS ID #517730198, Cayla Kersanty, Premiere Property Group LLC. RMLS (OR)
- $475,0003 bd3 ba1.4k sqft13000 NE 89th St, Vancouver, WA 98682ActiveMLS ID #769698341, Jacqueline Smith, Keller Williams Realty. RMLS (OR)
- $475,0003 bd2 ba1.3k sqft3848 SW 8th St, Gresham, OR 97030ActiveMLS ID #598204801, Laura Alvarez, Premiere Property Group, LLC. RMLS (OR)
- $414,9003 bd1 ba1k sqft12513 NE Russell St, Portland, OR 97230ActiveMLS ID #271535172, Kirstan Rogers, Keller Williams PDX Central. RMLS (OR)
- $449,9503 bd2 ba2k sqft215 NE 167th Pl, Portland, OR 97230ActiveMLS ID #496899691, Greg Walczyk, Walczyk Associates Realty. RMLS (OR)
- $475,0003 bd2 ba1.1k sqft8806 NE Sacramento St, Portland, OR 97220ActiveMLS ID #355458486, Dayan Loyuk, Works Real Estate. RMLS (OR)
- $559,9993 bd2 ba1.7k sqft2237 SE 139th Ave, Portland, OR 97233ActiveMLS ID #297911066, David Brownlee, Modern Realty. RMLS (OR)
- $419,5003 bd2 ba1.2k sqft16523 SE Clinton St, Portland, OR 97236ActiveMLS ID #587202015, Caroline Ewing, Keller Williams Realty Portland Premiere. RMLS (OR)
- $445,0004 bd2 ba1.3k sqft2126 SW 17th St, Gresham, OR 97080ActiveMLS ID #739435308, Brinda Doyle, MORE Realty. RMLS (OR)
- $438,0002 bd2 ba1.5k sqft1811 NE 149th Ave, Portland, OR 97230ActiveMLS ID #799555030, Terri Boughton, Century 21 North Homes Realty. RMLS (OR)
- $529,9003 bd2 ba1.5k sqft4109 NW Olive St, Vancouver, WA 98660ActiveMLS ID #184144850, Jacqueline Smith, Keller Williams Realty. RMLS (OR)
- $529,5004 bd3 ba2k sqft14801 NE 51st St, Vancouver, WA 98682ActiveMLS ID #579856115, Tammy Townsend, Kelly Right Real Estate Vancouver. RMLS (OR)
- $649,0004 bd3 ba2k sqft1217 SE 147th Ave, Vancouver, WA 98683ActiveMLS ID #695667149, Jennifer Belmore, Windermere Northwest Living. RMLS (OR)
- $625,0004 bd3 ba2k sqft14309 NE Powers St, Vancouver, WA 98682ActiveMLS ID #778544011, Mark Kizokian, Premiere Property Group, LLC. RMLS (OR)
- $520,0003 bd2 ba1.5k sqft10011 NW 27th Ave, Vancouver, WA 98685ActiveMLS ID #705514316, Jacqueline Smith, Keller Williams Realty. RMLS (OR)
