More than meets the eye! This meticulously cared for Binford Lake area home offers four bedrooms, a flexible floor plan, thoughtful improvements and a private, park-like backyard you’ll love spending time in. Step inside to a light and open living room with vaulted ceilings that flows into the dedicated dining area and kitchen featuring granite countertops and stainless-steel appliances. All kitchen appliances are included. The main level also offers two bedrooms, providing wonderful flexibility for a primary bedroom, guest room or home office. A standout feature is the gorgeous remodeled oversized walk-in shower with floor-to-ceiling tile and glass sliding doors.Upstairs, you’ll find two additional bedrooms and a full bathroom featuring a newer tub with a beautifully tiled shower surround. With bedrooms on both levels, the layout provides plenty of options for a variety of living needs.Step outside to a private, park-like backyard with mature landscaping and a patio perfect for relaxing, gathering with friends or summer BBQs. The property also offers potential RV parking or space for recreational toys. Central air conditioning, newer exterior paint, and an included washer and dryer add to the home’s comfort and convenience. A wonderful combination of flexible living space, thoughtful updates and a backyard made to enjoy.
Pending
$445,000
2126 SW 17th St, Gresham, OR 97080
4beds
1,312sqft
Residential, Single Family Residence
Built in 1976
6,969 Square Feet Lot
$-- Zestimate®
$339/sqft
$-- HOA
What's special
Flexible floor planNewer exterior paintDedicated dining areaCentral air conditioningPrivate park-like backyardKitchen featuring granite countertopsStainless-steel appliances
- 30 days
- 1,359
- 99
Likely to sell faster than
Zillow last checked:
Listing updated:
Listed by:
Brinda Doyle 503-752-1558,
MORE Realty
Source: RMLS (OR),MLS#: 739435308
Facts & features
Interior
Bedrooms & bathrooms
- Bedrooms: 4
- Bathrooms: 2
- Full bathrooms: 2
- Main level bathrooms: 1
Rooms
- Room types: Bedroom 4, Bedroom 2, Bedroom 3, Dining Room, Family Room, Kitchen, Living Room, Primary Bedroom
Primary bedroom
- Features: Closet, Wallto Wall Carpet
- Level: Lower
Bedroom 2
- Features: Closet, Wallto Wall Carpet
- Level: Lower
Bedroom 3
- Features: Closet, Wallto Wall Carpet
- Level: Upper
Bedroom 4
- Features: Closet, Wallto Wall Carpet
- Level: Upper
Dining room
- Features: Laminate Flooring
- Level: Main
Kitchen
- Features: Dishwasher, Disposal, Microwave, Free Standing Range, Free Standing Refrigerator, Granite
- Level: Main
Living room
- Features: Sliding Doors, Laminate Flooring, Vaulted Ceiling
- Level: Main
Heating
- Forced Air
Cooling
- Central Air
Appliances
- Included: Dishwasher, Disposal, Free-Standing Range, Free-Standing Refrigerator, Microwave, Stainless Steel Appliance(s), Gas Water Heater
Features
- Granite, Vaulted Ceiling(s), Closet
- Flooring: Laminate, Wall to Wall Carpet
- Doors: Sliding Doors
- Basement: Crawl Space
Interior area
- Total structure area: 1,312
- Total interior livable area: 1,312 sqft
Video & virtual tour
Property
Parking
- Total spaces: 1
- Parking features: Driveway, On Street, Garage Door Opener, Attached
- Attached garage spaces: 1
- Has uncovered spaces: Yes
Accessibility
- Accessibility features: Accessible Entrance, Garage On Main, Main Floor Bedroom Bath, Walkin Shower, Accessibility
Features
- Levels: Two
- Stories: 2
- Patio & porch: Patio
- Exterior features: Yard
- Fencing: Fenced
- Has view: Yes
- View description: Seasonal, Trees/Woods
Lot
- Size: 6,969 Square Feet
- Features: Gentle Sloping, Level, Trees, SqFt 7000 to 9999
Details
- Parcel number: R251155
Construction
Type & style
- Home type: SingleFamily
- Architectural style: Bungalow
- Property subtype: Residential, Single Family Residence
Materials
- Cement Siding, Lap Siding
- Foundation: Concrete Perimeter
- Roof: Composition
Condition
- Resale
- New construction: No
- Year built: 1976
Utilities & green energy
- Gas: Gas
- Sewer: Public Sewer
- Water: Public
Community & HOA
Community
- Subdivision: Binford Lake
HOA
- Has HOA: No
Location
- Region: Gresham
Financial & listing details
- Price per square foot: $339/sqft
- Tax assessed value: $393,960
- Annual tax amount: $4,021
- Date on market: 8/28/2026
- Cumulative days on market: 31 days
- Listing terms: Cash,Conventional,FHA,VA Loan
- Road surface type: Paved
Estimated market value
Not available
Estimated sales range
Not available
Not available
Price history
| Date | Event | Price |
|---|---|---|
| 9/12/2026 | Pending sale | $445,000$339/sqft |
Source:  RMLS (OR) #739435308 Report a problem RMLS (OR) #739435308 Report a problem | ||
| 8/28/2026 | Listed for sale | $445,000+38.4%$339/sqft |
Source: RMLS (OR) #739435308 Report a problem | ||
| 6/23/2017 | Sold | $321,500+7.5%$245/sqft |
Source: RMLS (OR) #17337245 Report a problem | ||
| 5/19/2017 | Pending sale | $299,000$228/sqft |
Source: Iron Gate Realty Group #17337245 Report a problem | ||
| 5/18/2017 | Listed for sale | $299,000+4171.4%$228/sqft |
Source: Iron Gate Realty Group #17337245 Report a problem | ||
| 2/22/2017 | Sold | $7,000-96.3%$5/sqft |
Source: Public Record Report a problem | ||
| 5/10/2005 | Sold | $189,000+14.7%$144/sqft |
Source: Public Record Report a problem | ||
| 12/31/2002 | Sold | $164,800$126/sqft |
Source: Public Record Report a problem | ||
Public tax history
| Year | Property taxes | Tax assessment |
|---|---|---|
| 2025 | $4,022 +4.5% | $197,640 +3% |
| 2024 | $3,850 +9.8% | $191,890 +3% |
| 2023 | $3,508 +2.9% | $186,310 +3% |
| 2022 | $3,410 +2.6% | $180,890 +3% |
| 2021 | $3,324 +6.3% | $175,630 +3% |
| 2020 | $3,128 +2.7% | $170,520 +3% |
| 2019 | $3,046 | $165,560 +3% |
| 2018 | $3,046 +4.9% | $160,740 +3% |
| 2017 | $2,904 +18.2% | $156,060 +3% |
| 2016 | $2,457 | $151,520 +3% |
| 2015 | $2,457 +2.2% | $147,110 +3% |
| 2014 | $2,404 +5.4% | $142,830 +3% |
| 2013 | $2,281 +5.1% | $138,670 +3% |
| 2012 | $2,170 +3% | $134,640 +3% |
| 2011 | $2,107 +2.5% | $130,720 +3% |
| 2010 | $2,056 +2.5% | $126,920 +3% |
| 2009 | $2,005 +2.6% | $123,230 +3% |
| 2008 | $1,954 -2.5% | $119,650 +3% |
| 2007 | $2,003 +2.8% | $116,170 +3% |
| 2006 | $1,948 +4% | $112,790 +3% |
| 2005 | $1,873 +1.1% | $109,510 +3% |
| 2004 | $1,853 +3.9% | $106,330 +3% |
| 2003 | $1,783 +2.3% | $103,240 +3% |
| 2002 | $1,743 +8.6% | $100,240 +6.1% |
| 2000 | $1,605 +3.1% | $94,500 +3% |
| 1999 | $1,557 | $91,750 |
Find assessor info on the county website
Monthly payment
Est. payment
Payment breakdown
Explore the cost of this home by adjusting the details. Changes won't be saved.Climate risks
Neighborhood: Southwest
Nearby schools
Schools provided by the listing agent
- Elementary: Hollydale
- Middle: Dexter Mccarty
- High: Gresham
Source: RMLS (OR). This data may not be complete. We recommend contacting the local school district to confirm school assignments for this home.

Similar homes
- $455,0003 bd2 ba1.2k sqft429 SW Birdsdale Dr, Gresham, OR 97080Active
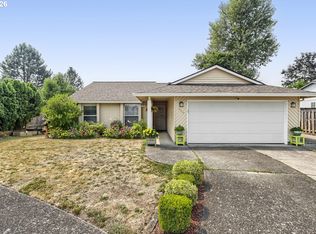
 MLS ID #220573279, Lilah Vo, MORE Realty. RMLS (OR)
 - $419,9993 bd1 ba984 sqft280 NW 23rd St, Gresham, OR 97030Active
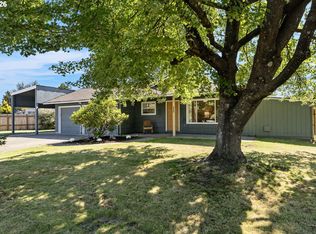 MLS ID #675989720, Ian Crist, Bridge Creek Realty. RMLS (OR)
 - $499,0003 bd3 ba1.6k sqft5 SE 48th Ter, Gresham, OR 97080Active
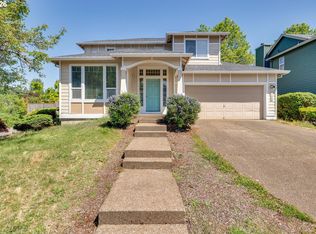 MLS ID #112454264, Melita Coyle, eXp Realty, LLC. RMLS (OR)
 - $439,9003 bd2 ba1.2k sqft13670 SE Bush St, Portland, OR 97236Active
 MLS ID #624230188, Korrie Hicks, KOR Realty. RMLS (OR)
 - $414,5003 bd2 ba1.2k sqft16523 SE Clinton St, Portland, OR 97236ActiveMLS ID #587202015, Caroline Ewing, Keller Williams Realty Portland Premiere. RMLS (OR)
- $509,0003 bd2 ba1.4k sqft20 NW Wilson Ave, Gresham, OR 97030ActiveMLS ID #467953882, April Stewart, Select Real Estate Services LLC. RMLS (OR)
- $399,9004 bd2 ba1.9k sqft1203 NE 190th Pl, Portland, OR 97230ActiveMLS ID #465436396, Austin Hunt, eXp Realty, LLC. RMLS (OR)
- $489,9003 bd2 ba1.5k sqft10603 SE Malden St, Portland, OR 97266ActiveMLS ID #391735249, Devin Bourne, Bespoke Realty. RMLS (OR)
- $399,9003 bd2 ba1.1k sqft13052 SE Cora St, Portland, OR 97236ActiveMLS ID #586014334, Leona Mullen, Matin Real Estate. RMLS (OR)
- $424,9003 bd2 ba1.6k sqft11586 SE Powell Ct, Portland, OR 97266ActiveMLS ID #737501074, Vanessa Calvert, Cascade Hasson Sotheby's International Realty. RMLS (OR)
- $455,0002 bd2 ba1.4k sqft859 SW 24th St, Troutdale, OR 97060ActiveMLS ID #782178967, Maddie Merchant, Neighbors Realty. RMLS (OR)
- $500,0004 bd3 ba1.7k sqft6715 SE 114th Ave, Portland, OR 97266ActiveMLS ID #642047132, Michelle Palmquist, Redfin. RMLS (OR)
- $519,0004 bd2 ba1.4k sqft1422 SW Hensley Rd, Troutdale, OR 97060ActiveMLS ID #537758155, Jake Panko, Pellego, LLC. RMLS (OR)
- $429,0003 bd2 ba985 sqft14724 SE Market Ct, Portland, OR 97233ActiveMLS ID #174219489, Courtney McAulay, Real Broker. RMLS (OR)
- $434,0003 bd3 ba1.4k sqft6148 SE Duke St, Portland, OR 97206ActiveMLS ID #527626398, Quinn Irvine, MORE Realty. RMLS (OR)
- $385,0003 bd2 ba1.3k sqft1609 SE 148th Ave, Portland, OR 97233ActiveMLS ID #112824911, Denise Crane, RE/MAX Advantage Group. RMLS (OR)
- $449,0003 bd1 ba1.1k sqft7511 SE Harmony Rd, Milwaukie, OR 97222ActiveMLS ID #169117934, Seanna Erricson, Keller Williams Realty Portland Elite. RMLS (OR)
- $425,0002 bd2 ba856 sqft8318 SE Knapp St, Portland, OR 97266ActiveMLS ID #217309281, Sarah Ruffner, Where, Inc. RMLS (OR)
- $379,9003 bd1 ba1k sqft12747 NE Holladay St, Portland, OR 97230ActiveMLS ID #211733956, Sue Hill-Sullivan, Windermere Realty Trust. RMLS (OR)
- $515,0004 bd3 ba1.8k sqft2701 SW Latourell Pl, Troutdale, OR 97060ActiveMLS ID #710659632, Sophia Freiling, Matin Real Estate. RMLS (OR)
