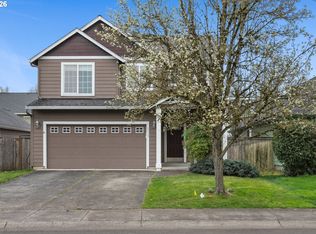
Updated, move-in ready, and a backyard that actually gives you space to breathe! Hardwood floors and a great layout make the main level feel open, connected, and easy to live in day to day.The kitchen has been tastefully updated with granite countertops, stainless steel appliances, and crisp cabinetry, plus a peninsula for extra prep space and casual seating. Upstairs, you’ll find all three bedrooms, including a spacious primary, plus flexible rooms that work well for guests, office space, or both. Bathrooms have been refreshed with modern finishes, giving the home a cohesive, updated feel throughout. Vaulted ceilings and great natural light keep everything feeling open and comfortable.Step outside and you’ll find a large, fully fenced backyard with mature trees, a patio for outdoor dining, and plenty of usable green space to relax, garden, or play. Tucked into an established Orchards neighborhood with easy access to shopping, dining, and everyday conveniences, come see it for yourself!
Active
Price cut: $20K (6/24)
$475,000
13000 NE 89th St, Vancouver, WA 98682
3beds
1,420sqft
Residential, Single Family Residence
Built in 1997
6,534 Square Feet Lot
$-- Zestimate®
$335/sqft
$-- HOA
What's special
Great layoutGreat natural lightHardwood floorsLarge fully fenced backyardMature treesPatio for outdoor diningVaulted ceilings
- 168 days
- 478
- 67
Zillow last checked:
Listing updated:
Listed by:
Jacqueline Smith 503-997-8323,
Keller Williams Realty,
Suzanne Probasco 503-997-8323,
Keller Williams Realty
Source: RMLS (OR),MLS#: 769698341
Facts & features
Interior
Bedrooms & bathrooms
- Bedrooms: 3
- Bathrooms: 3
- Full bathrooms: 2
- Partial bathrooms: 1
- Main level bathrooms: 1
Rooms
- Room types: Bedroom 2, Bedroom 3, Dining Room, Family Room, Kitchen, Living Room, Primary Bedroom
Primary bedroom
- Level: Upper
Bedroom 2
- Level: Upper
Bedroom 3
- Level: Upper
Dining room
- Level: Main
Kitchen
- Level: Main
Living room
- Level: Main
Heating
- Heat Pump
Cooling
- Heat Pump
Appliances
- Included: Disposal, Free-Standing Range, Free-Standing Refrigerator, Plumbed For Ice Maker, Electric Water Heater
Features
- Granite, High Ceilings, High Speed Internet, Vaulted Ceiling(s), Pantry, Tile
- Flooring: Hardwood, Wall to Wall Carpet
- Windows: Vinyl Frames
- Basement: Crawl Space
Interior area
- Total structure area: 1,420
- Total interior livable area: 1,420 sqft
Property
Parking
- Total spaces: 2
- Parking features: Driveway, Off Street, Attached
- Attached garage spaces: 2
- Has uncovered spaces: Yes
Features
- Levels: Two
- Stories: 2
- Patio & porch: Covered Patio, Patio
- Exterior features: Yard
- Has view: Yes
- View description: Seasonal
- Waterfront features: Seasonal
Lot
- Size: 6,534 Square Feet
- Features: Seasonal, SqFt 5000 to 6999
Details
- Additional structures: ToolShed
- Parcel number: 104189304
- Zoning: R1-6
Construction
Type & style
- Home type: SingleFamily
- Property subtype: Residential, Single Family Residence
Materials
- Cement Siding, T111 Siding
- Foundation: Block
- Roof: Composition
Condition
- Resale
- New construction: No
- Year built: 1997
Utilities & green energy
- Sewer: Public Sewer
- Water: Public
- Utilities for property: Cable Connected, Other Internet Service
Community & HOA
Community
- Security: Entry
- Subdivision: Greenland Estates
HOA
- Has HOA: No
Location
- Region: Vancouver
Financial & listing details
- Price per square foot: $335/sqft
- Tax assessed value: $432,628
- Annual tax amount: $4,454
- Date on market: 3/25/2026
- Listing terms: Conventional,FHA,VA Loan
- Road surface type: Concrete, Paved
Estimated market value
Not available
Estimated sales range
Not available
Not available
Price history
| Date | Event | Price |
|---|---|---|
| 6/24/2026 | Price change | $475,000-4%$335/sqft |
Source:  RMLS (OR) #769698341 Report a problem RMLS (OR) #769698341 Report a problem | ||
| 5/21/2026 | Price change | $495,000-0.8%$349/sqft |
Source: RMLS (OR) #769698341 Report a problem | ||
| 3/26/2026 | Listed for sale | $499,000+5.1%$351/sqft |
Source: RMLS (OR) #769698341 Report a problem | ||
| 8/17/2023 | Sold | $475,000+3.3%$335/sqft |
Source: RMLS (OR) #23299179 Report a problem | ||
| 8/2/2023 | Pending sale | $459,900$324/sqft |
Source: RMLS (OR) #23299179 Report a problem | ||
| 7/31/2023 | Listed for sale | $459,900$324/sqft |
Source: RMLS (OR) #23299179 Report a problem | ||
| 7/13/2023 | Pending sale | $459,900$324/sqft |
Source: RMLS (OR) #23299179 Report a problem | ||
| 7/12/2023 | Listed for sale | $459,900$324/sqft |
Source: RMLS (OR) #23299179 Report a problem | ||
| 7/10/2023 | Pending sale | $459,900$324/sqft |
Source: RMLS (OR) #23299179 Report a problem | ||
| 7/6/2023 | Listed for sale | $459,900+157.6%$324/sqft |
Source: RMLS (OR) #23299179 Report a problem | ||
| 3/11/2005 | Sold | $178,520+36.3%$126/sqft |
Source: Public Record Report a problem | ||
| 3/10/1998 | Sold | $130,983$92/sqft |
Source: Public Record Report a problem | ||
Public tax history
| Year | Property taxes | Tax assessment |
|---|---|---|
| 2025 | $4,455 +4.1% | $432,628 +2.7% |
| 2024 | $4,280 +10.2% | $421,100 +5.1% |
| 2023 | $3,884 +11.7% | $400,823 +1.7% |
| 2022 | $3,477 +7.2% | $394,025 +19.8% |
| 2021 | $3,242 +6.7% | $328,910 +14% |
| 2020 | $3,038 | $288,411 +6.3% |
| 2019 | $3,038 +11.4% | $271,214 +3.3% |
| 2018 | $2,726 -5.3% | $262,529 +17.5% |
| 2017 | $2,878 +8% | $223,456 +3.7% |
| 2016 | $2,665 | $215,541 +12.7% |
| 2015 | $2,665 +9.3% | $191,281 +9.5% |
| 2014 | $2,439 | $174,657 +11.8% |
| 2013 | $2,439 +6.1% | $156,277 +14.5% |
| 2012 | $2,298 -0.1% | $136,504 -12.9% |
| 2011 | $2,300 +4.8% | $156,802 -3.2% |
| 2010 | $2,194 -3.2% | $161,913 -6.5% |
| 2009 | $2,266 | $173,200 -21.3% |
| 2008 | -- | $220,000 |
| 2007 | -- | $220,000 +48.1% |
| 2005 | -- | $148,500 |
| 2004 | -- | $148,500 +10.4% |
| 2001 | $1,940 +0.6% | $134,500 |
| 2000 | $1,930 | $134,500 |
Find assessor info on the county website
Monthly payment
Est. payment
Payment breakdown
Explore the cost of this home by adjusting the details. Changes won't be saved.Climate risks
Neighborhood: Orchards
Nearby schools
Schools provided by the listing agent
- Elementary: Sifton
- High: Heritage
Source: RMLS (OR). This data may not be complete. We recommend contacting the local school district to confirm school assignments for this home.


Similar homes
- $505,0003 bd3 ba1.4k sqft12001 NE 75th Cir, Vancouver, WA 98682Active
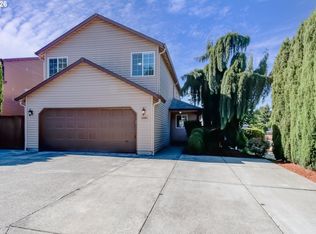
 MLS ID #459095049, Frances Davis, Realty ONE Group Pacifica. RMLS (OR)
 - $485,0003 bd2 ba1.4k sqft15516 NE 39th St, Vancouver, WA 98682Active
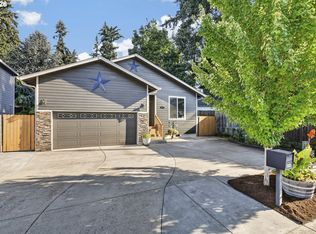 MLS ID #112945086, Brooke Malloy, Washington First Properties. RMLS (OR)
 - $525,0003 bd2 ba1.4k sqft3909 NE 132nd Ct, Vancouver, WA 98682Active
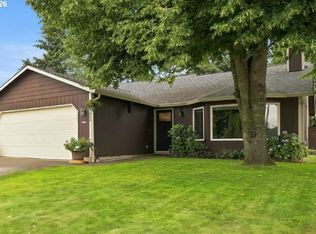 MLS ID #689727268, Katrina Kafulides, Keller Williams Realty. RMLS (OR)
 - $485,0004 bd3 ba2k sqft4019 NE 165th Pl, Vancouver, WA 98682Active
 MLS ID #540841797, Alina Alward, Alward & Associates Real Estate. RMLS (OR)
 - $499,9003 bd3 ba2k sqft16412 NE 13th St, Vancouver, WA 98684ActiveMLS ID #515286551, Cori Anderson, Windermere Northwest Living. RMLS (OR)
- $549,9003 bd2 ba1.6k sqft3715 NE 157th Ave, Vancouver, WA 98682ActiveMLS ID #394009245, Trevor Anderson, Windermere Northwest Living. RMLS (OR)
- $515,0004 bd3 ba2.1k sqft15806 NE 79th St, Vancouver, WA 98682ActiveMLS ID #681345289, Wesley Johnson, eXp Realty LLC. RMLS (OR)
- $475,0003 bd2 ba1.5k sqft6813 NE 62nd Ct, Vancouver, WA 98661ActiveMLS ID #428893426, Justin Underwood, John L. Scott Real Estate. RMLS (OR)
- $439,9003 bd2 ba1.2k sqft9705 NE Burton Rd, Vancouver, WA 98662ActiveMLS ID #576896170, Lynnette Russell, Call It Closed International Realty. RMLS (OR)
- $499,9993 bd2 ba1.5k sqft9909 NE 53rd Ave, Vancouver, WA 98686ActiveMLS ID #101854702, Jodi Ferguson, Berkshire Hathaway HomeServices NW Real Estate. RMLS (OR)
- $440,0003 bd2 ba1.2k sqft6115 NE 54th St, Vancouver, WA 98661ActiveMLS ID #758504094, Ahmed Albritton, Berkshire Hathaway HomeServices NW Real Estate. RMLS (OR)
- $450,0004 bd3 ba2k sqft16914 NE 22nd St, Vancouver, WA 98684ActiveMLS ID #515712607, Jonathan Granados, Real Broker LLC. RMLS (OR)
- $439,0003 bd2 ba1.2k sqft9314 NE 68th St, Vancouver, WA 98662ActiveMLS ID #100861845, Josh Hackenjos, Compass. RMLS (OR)
- $499,9003 bd3 ba1.5k sqft11619 NW 35th Ave, Vancouver, WA 98685ActiveMLS ID #619669699, Guy Jensen, Felida Real Estate. RMLS (OR)
- $490,0003 bd3 ba1.5k sqft17910 SE 16th St, Vancouver, WA 98683ActiveMLS ID #704416982, Molly Lange, Premiere Property Group LLC. RMLS (OR)
- $425,0003 bd3 ba1.4k sqft10360 NE 46th St, Vancouver, WA 98682ActiveMLS ID #754277732, Ryan Prendergast, Knipe Realty ERA Powered. RMLS (OR)
- $475,0003 bd2 ba1.3k sqft3848 SW 8th St, Gresham, OR 97030ActiveMLS ID #598204801, Laura Alvarez, Premiere Property Group, LLC. RMLS (OR)
- $520,0003 bd2 ba1.5k sqft10011 NW 27th Ave, Vancouver, WA 98685ActiveMLS ID #705514316, Jacqueline Smith, Keller Williams Realty. RMLS (OR)
- $469,9503 bd2 ba1.2k sqft4704 NW Grant St, Vancouver, WA 98663ActiveMLS ID #451904314, Brett Roesch, WA Move Real Estate LLC. RMLS (OR)
- $519,9502 bd2 ba1.7k sqft3406 NE 127th St, Vancouver, WA 98686ActiveMLS ID #577776979, Marty Mason, Berkshire Hathaway HomeServices NW Real Estate. RMLS (OR)
