Single-level living on an oversized lot with a park-like backyard! This move-in ready home offers spacious living areas and seamless access to a large covered patio. The standout feature is the huge fenced backyard—private with mature landscaping. Ready to use and full of possibilities for gardening, entertaining, pets, play, or future projects. Rarely do homes offer this much outdoor space combined with the convenience of one-level living. Come see this home today!
Active
Price cut: $10K (7/9)
$439,000
9314 NE 68th St, Vancouver, WA 98662
3beds
1,296sqft
Residential, Single Family Residence
Built in 1984
7,840 Square Feet Lot
$437,100 Zestimate®
$339/sqft
$-- HOA
What's special
Park-like backyardOutdoor spaceSingle-level livingOversized lot
- 66 days |
- 808 |
- 90 |
Likely to sell faster than
Zillow last checked:
Listing updated:
Listed by:
Josh Hackenjos 503-460-7713,
Compass
Source: RMLS (OR),MLS#: 100861845
Facts & features
Interior
Bedrooms & bathrooms
- Bedrooms: 3
- Bathrooms: 2
- Full bathrooms: 2
- Main level bathrooms: 2
Rooms
- Room types: Bedroom 2, Bedroom 3, Dining Room, Family Room, Kitchen, Living Room, Primary Bedroom
Primary bedroom
- Level: Main
- Area: 209
- Dimensions: 11 x 19
Bedroom 2
- Level: Main
- Area: 81
- Dimensions: 9 x 9
Bedroom 3
- Level: Main
- Area: 81
- Dimensions: 9 x 9
Dining room
- Level: Main
- Area: 72
- Dimensions: 9 x 8
Kitchen
- Level: Main
- Area: 154
- Width: 14
Living room
- Level: Main
- Area: 240
- Dimensions: 16 x 15
Heating
- Wood Stove
Appliances
- Included: Dishwasher, Free-Standing Range, Free-Standing Refrigerator, Microwave, Washer/Dryer, Electric Water Heater
- Laundry: Laundry Room
Features
- Flooring: Laminate, Wall to Wall Carpet
- Basement: Crawl Space
- Fireplace features: Stove
Interior area
- Total structure area: 1,296
- Total interior livable area: 1,296 sqft
Property
Parking
- Total spaces: 2
- Parking features: Driveway, Attached
- Attached garage spaces: 2
- Has uncovered spaces: Yes
Accessibility
- Accessibility features: Garage On Main, Main Floor Bedroom Bath, One Level, Accessibility
Features
- Levels: One
- Stories: 1
- Patio & porch: Covered Patio
- Exterior features: Garden, Yard
- Fencing: Fenced
Lot
- Size: 7,840 Square Feet
- Features: Level, SqFt 7000 to 9999
Details
- Additional structures: ToolShed
- Parcel number: 107199088
Construction
Type & style
- Home type: SingleFamily
- Architectural style: Ranch
- Property subtype: Residential, Single Family Residence
Materials
- Wood Siding
- Foundation: Concrete Perimeter
- Roof: Composition
Condition
- Resale
- New construction: No
- Year built: 1984
Utilities & green energy
- Sewer: Public Sewer
- Water: Public
Community & HOA
HOA
- Has HOA: No
Location
- Region: Vancouver
Financial & listing details
- Price per square foot: $339/sqft
- Tax assessed value: $403,950
- Annual tax amount: $4,167
- Date on market: 6/20/2026
- Listing terms: Cash,Conventional,FHA,State GI Loan,VA Loan
- Road surface type: Paved
Estimated market value
$437,100
$415,000 - $459,000
$2,346/mo
Price history
| Date | Event | Price |
|---|---|---|
| 7/9/2026 | Price change | $439,000-2.2%$339/sqft |
Source:  RMLS (OR) #100861845 Report a problem RMLS (OR) #100861845 Report a problem | ||
| 6/20/2026 | Listed for sale | $449,000+153%$346/sqft |
Source: RMLS (OR) #100861845 Report a problem | ||
| 9/7/2025 | Listing removed | $2,395$2/sqft |
Source: Zillow Rentals Report a problem | ||
| 7/19/2025 | Price change | $2,395-4%$2/sqft |
Source: Zillow Rentals Report a problem | ||
| 6/12/2025 | Price change | $2,495-0.2%$2/sqft |
Source: Zillow Rentals Report a problem | ||
| 6/10/2025 | Listed for rent | $2,500+5.3%$2/sqft |
Source: Zillow Rentals Report a problem | ||
| 7/16/2024 | Listing removed | -- |
Source: Zillow Rentals Report a problem | ||
| 6/21/2024 | Listed for rent | $2,375+1.1%$2/sqft |
Source: Zillow Rentals Report a problem | ||
| 6/1/2024 | Listing removed | -- |
Source: Zillow Rentals Report a problem | ||
| 5/11/2024 | Listed for rent | $2,350+34.3%$2/sqft |
Source: Zillow Rentals Report a problem | ||
| 3/24/2021 | Listing removed | -- |
Source: Owner Report a problem | ||
| 8/18/2019 | Listing removed | $1,750$1/sqft |
Source: Owner Report a problem | ||
| 8/2/2019 | Listed for rent | $1,750+9.7%$1/sqft |
Source: Owner Report a problem | ||
| 8/6/2017 | Listing removed | $1,595$1/sqft |
Source: Owner Report a problem | ||
| 7/28/2017 | Price change | $1,595+6.7%$1/sqft |
Source: Owner Report a problem | ||
| 7/25/2017 | Listed for rent | $1,495$1/sqft |
Source: Owner Report a problem | ||
| 9/10/2009 | Sold | $177,500-4%$137/sqft |
Source: Public Record Report a problem | ||
| 8/7/2009 | Price change | $184,900-2.2%$143/sqft |
Source: Keller Williams Realty #8096216 Report a problem | ||
| 5/2/2009 | Price change | $189,000-14.1%$146/sqft |
Source: Joy Kirkpatrick #8096216 Report a problem | ||
| 5/23/2008 | Price change | $219,900-2.3%$170/sqft |
Source: Joy Kirkpatrick #8096216 Report a problem | ||
| 5/16/2008 | Price change | $225,000+0%$174/sqft |
Source: Joy Kirkpatrick #8096216 Report a problem | ||
| 5/2/2008 | Price change | $224,9900%$174/sqft |
Source: Number1Expert #7078999 Report a problem | ||
| 2/4/2008 | Price change | $225,000+0%$174/sqft |
Source: Number1Expert #7078999 Report a problem | ||
| 11/14/2007 | Listed for sale | $224,990$174/sqft |
Source: Number1Expert #7078999 Report a problem | ||
Public tax history
| Year | Property taxes | Tax assessment |
|---|---|---|
| 2025 | $4,168 +4.2% | $403,950 +2.9% |
| 2024 | $3,998 +3.6% | $392,498 -1.4% |
| 2023 | $3,860 +12.3% | $398,202 +3.9% |
| 2022 | $3,439 +6.1% | $383,363 +17.9% |
| 2021 | $3,242 +5.5% | $325,115 +12.8% |
| 2020 | $3,074 | $288,316 +5.1% |
| 2019 | $3,074 +14% | $274,335 +5.7% |
| 2018 | $2,696 -8.9% | $259,426 +278.3% |
| 2017 | $2,959 +458.2% | $68,570 |
| 2016 | $530 -6.3% | $68,570 |
| 2015 | $566 -2.1% | $68,570 +4% |
| 2014 | $578 | $65,945 +18.1% |
| 2013 | $578 +5.6% | $55,815 +8.7% |
| 2012 | $547 -1.1% | $51,366 -12.6% |
| 2011 | $553 -2.6% | $58,765 -3.7% |
| 2010 | $568 -74.8% | $61,019 -64.4% |
| 2009 | $2,249 | $171,424 -18.5% |
| 2008 | -- | $210,400 |
| 2007 | -- | $210,400 +53.8% |
| 2005 | -- | $136,800 |
| 2004 | -- | $136,800 +20.7% |
| 2001 | $1,635 +0.6% | $113,300 |
| 2000 | $1,625 | $113,300 |
Find assessor info on the county website
Monthly payment
Est. payment
Payment breakdown
Explore the cost of this home by adjusting the details. Changes won't be saved.Climate risks
Neighborhood: Five Corners
Nearby schools
GreatSchools rating
- 4/10Sunset Elementary SchoolGrades: PK-5Distance: 1.2 mi
- 3/10Covington Middle SchoolGrades: 6-8Distance: 0.9 mi
- 3/10Heritage High SchoolGrades: 9-12Distance: 2 mi
Schools provided by the listing agent
- Elementary: Sunset
- Middle: Covington
- High: Heritage
Source: RMLS (OR). This data may not be complete. We recommend contacting the local school district to confirm school assignments for this home.
- $464,9003 bd2 ba1.4k sqft6809 NE 93rd Ct, Vancouver, WA 98662Off Market
- $437,4003 bd2 ba1.3k sqft9318 NE 68th St, Vancouver, WA 98662Off Market
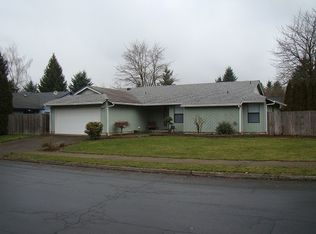
- $423,0003 bd2 ba1.1k sqft6817 NE 93rd Ct, Vancouver, WA 98662Off Market
- $425,9003 bd2 ba1.2k sqft6816 NE 94th Ave, Vancouver, WA 98662Off Market
- $412,2003 bd2 ba1k sqft6821 NE 93rd Ct, Vancouver, WA 98662Off Market
- $440,1003 bd2 ba1.4k sqft6906 NE 94th Ave, Vancouver, WA 98662Off Market
- $438,6004 bd2 ba1.4k sqft6720 NE 94th Ave, Vancouver, WA 98662Off Market
- $409,9003 bd2 ba1k sqft9311 NE 68th St, Vancouver, WA 98662Off Market
A local agent can set up tours, give advice and negotiate with sellers.
Similar homes
- $465,0003 bd2 ba1.2k sqft10306 NE 63rd St, Vancouver, WA 98662Active
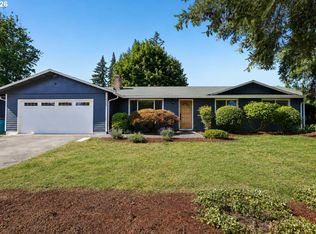
 MLS ID #410556622, Cole Bridges, John L. Scott Real Estate. RMLS (OR)
 - $440,0003 bd2 ba1.3k sqft12206 NE 73rd St, Vancouver, WA 98682Active
 MLS ID #655768448, Nick Shivers, eXp Realty LLC. RMLS (OR)
 - $415,0003 bd2 ba1.3k sqft10606 SE 11th Cir, Vancouver, WA 98664Active
 MLS ID #624740318, Peter Cutile, Parker Brennan Real Estate. RMLS (OR)
 - $485,0003 bd2 ba1.5k sqft6813 NE 62nd Ct, Vancouver, WA 98661Active
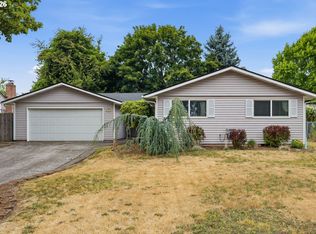 MLS ID #428893426, Justin Underwood, John L. Scott Real Estate. RMLS (OR)
 - $439,9003 bd2 ba1.2k sqft1803 NW 100th St, Vancouver, WA 98685ActiveMLS ID #637850557, Haris Hadziselimovic, Keller Williams Realty. RMLS (OR)
- $430,0003 bd3 ba1.7k sqft4310 NE 57th Pl, Vancouver, WA 98661ActiveMLS ID #181215418, Rebeccah Lee, Living Room Realty Inc. RMLS (OR)
- $539,0003 bd2 ba1.8k sqft8805 NE 112th Ave, Vancouver, WA 98662ActiveMLS ID #498036163, Lynne Reynolds, Berkshire Hathaway HomeServices NW Real Estate. RMLS (OR)
- $465,0003 bd2 ba1.4k sqft4503 NE 135th Ave, Vancouver, WA 98682ActiveMLS ID #604791158, Nick Shivers, eXp Realty LLC. RMLS (OR)
- $435,0004 bd2 ba1.3k sqft10312 SE 10th St, Vancouver, WA 98664ActiveMLS ID #121703557, Klicia Thompson, Windermere Northwest Living. RMLS (OR)
- $470,0004 bd2 ba1.3k sqft4107 NE 136th Ave, Vancouver, WA 98682ActiveMLS ID #572251114, Tiffanie Bell, Windermere Northwest Living. RMLS (OR)
- $475,0003 bd3 ba1.6k sqft13718 NE 65th St, Vancouver, WA 98682ActiveMLS ID #164606551, Nadia Mulyar, Premiere Property Group, LLC. RMLS (OR)
- $469,9953 bd3 ba1.8k sqft13505 NE 79th Cir, Vancouver, WA 98682ActiveMLS ID #281691861, Kevin Lynch, Knipe Realty ERA Powered. RMLS (OR)
- $335,0002 bd2 ba996 sqft5109 NE 76th Ave, Vancouver, WA 98662ActiveMLS ID #629354018, LeAnne Moore, Eleete Real Estate. RMLS (OR)
- $489,0003 bd2 ba1.4k sqft4113 NE 153rd Ave, Vancouver, WA 98682ActiveMLS ID #192099990, Erin Martin, Matin Real Estate. RMLS (OR)
- $505,0003 bd3 ba1.4k sqft12001 NE 75th Cir, Vancouver, WA 98682ActiveMLS ID #459095049, Frances Davis, Realty ONE Group Pacifica. RMLS (OR)
- $399,9003 bd2 ba1.2k sqft4315 NE 135th Ave, Vancouver, WA 98682ActiveMLS ID #493273176, Jamie Girvin, Coldwell Banker Bain. RMLS (OR)
- $499,9993 bd2 ba1.5k sqft9909 NE 53rd Ave, Vancouver, WA 98686ActiveMLS ID #101854702, Jodi Ferguson, Berkshire Hathaway HomeServices NW Real Estate. RMLS (OR)
- $330,0003 bd3 ba1.5k sqft4421 NE Plains Way APT 67, Vancouver, WA 98662ActiveMLS ID #752012924, John Bishop, Premiere Property Group, LLC. RMLS (OR)
- $475,0003 bd3 ba1.4k sqft13000 NE 89th St, Vancouver, WA 98682ActiveMLS ID #769698341, Jacqueline Smith, Keller Williams Realty. RMLS (OR)
- $370,0003 bd3 ba1.8k sqft3607 NE 83rd Ave, Vancouver, WA 98662ActiveMLS ID #497954557, Michele Montoya, MORE Realty, Inc. RMLS (OR)
