Open house this Saturday and Sunday from 1:00 to 3:00!! TWO RV and/or boat parking spaces, RV hookups, no HOA, and the major updates are already done! This 3-bedroom, 2-bath home also features an upstairs bonus room with a closet, offering great flexibility for a possible 4th bedroom, office, guest space, or hobby room. The kitchen and both bathrooms were fully remodeled in 2023, along with updated carpet, tile, and laminate flooring. Additional upgrades include a new water heater in 2019, new roof in 2020, new wall heaters and exterior paint, all new stainless steel appliances in 2024, and a new wall A/C unit. The chimney has also been professionally cleaned and serviced.A standout feature is the excellent RV setup, including both spaces with power hookups and one including gray water disposal access. The fenced yard adds privacy and functionality, and all appliances stay, including the washer and dryer. Family room TV is also included. This home is clean, updated, and ready for its next owner!
Active
$539,000
8805 NE 112th Ave, Vancouver, WA 98662
3beds
1,896sqft
:
Get pre-qualified$3,327/mo
Residential, Single Family Residence
Built in 1975
9,147 Square Feet Lot
$-- Zestimate®
$284/sqft
$-- HOA
What's special
Rv hookupsExterior paintNew wall heaters
- 10 days |
- 675 |
- 34 |
Likely to sell faster than
Zillow last checked:
Listing updated:
Listed by:
Lynne Reynolds 503-201-4118,
Berkshire Hathaway HomeServices NW Real Estate
Source: RMLS (OR),MLS#: 498036163
Facts & features
Interior
Bedrooms & bathrooms
- Bedrooms: 3
- Bathrooms: 2
- Full bathrooms: 2
- Main level bathrooms: 2
Rooms
- Room types: Bonus Room, Bedroom 2, Bedroom 3, Dining Room, Family Room, Kitchen, Living Room, Primary Bedroom
Primary bedroom
- Features: Ceiling Fan
- Level: Main
Bedroom 2
- Level: Main
Bedroom 3
- Level: Main
Dining room
- Level: Main
Family room
- Features: Ceiling Fan
- Level: Main
Kitchen
- Level: Main
Living room
- Level: Main
Heating
- ENERGY STAR Qualified Equipment
Cooling
- Wall Unit(s)
Appliances
- Included: Convection Oven, Dishwasher, Free-Standing Range, Free-Standing Refrigerator, Microwave, Plumbed For Ice Maker, Range Hood, Stainless Steel Appliance(s), Washer/Dryer, Electric Water Heater
Features
- Ceiling Fan(s), Built-in Features, Closet, Quartz, Tile
- Flooring: Laminate, Tile, Wall to Wall Carpet
- Windows: Double Pane Windows, Vinyl Frames, Skylight(s)
- Basement: Crawl Space
- Number of fireplaces: 1
- Fireplace features: Insert, Wood Burning
Interior area
- Total structure area: 1,896
- Total interior livable area: 1,896 sqft
Property
Parking
- Total spaces: 2
- Parking features: Driveway, RV Access/Parking, RV Boat Storage, Attached
- Attached garage spaces: 2
- Has uncovered spaces: Yes
Features
- Levels: Two
- Stories: 2
- Patio & porch: Covered Patio, Patio
- Exterior features: RV Hookup, Yard
- Fencing: Fenced
- Has view: Yes
- View description: Territorial
Lot
- Size: 9,147 Square Feet
- Features: Level, SqFt 7000 to 9999
Details
- Additional structures: RVHookup, RVBoatStorage, ToolShed
- Parcel number: 107198074
Construction
Type & style
- Home type: SingleFamily
- Property subtype: Residential, Single Family Residence
Materials
- Brick, Lap Siding
- Foundation: Concrete Perimeter
- Roof: Composition
Condition
- Resale
- New construction: No
- Year built: 1975
Utilities & green energy
- Sewer: Public Sewer
- Water: Public
Community & HOA
Community
- Security: Security Lights
HOA
- Has HOA: No
Location
- Region: Vancouver
Financial & listing details
- Price per square foot: $284/sqft
- Tax assessed value: $417,741
- Annual tax amount: $4,702
- Date on market: 7/24/2026
- Listing terms: Cash,Conventional,FHA
- Road surface type: Paved
Estimated market value
Not available
Estimated sales range
Not available
Not available
Price history
| Date | Event | Price |
|---|---|---|
| 7/24/2026 | Listed for sale | $539,000+203.7%$284/sqft |
Source:  RMLS (OR) #498036163 Report a problem RMLS (OR) #498036163 Report a problem | ||
| 7/11/2012 | Sold | $177,450-1.4%$94/sqft |
Source: RMLS (OR) #12310752 Report a problem | ||
| 6/6/2012 | Listed for sale | $179,900$95/sqft |
Source: Real Living, The Real Estate Group #12310752 Report a problem | ||
Public tax history
| Year | Property taxes | Tax assessment |
|---|---|---|
| 2024 | $4,246 +1.3% | $417,741 -3% |
| 2023 | $4,192 +11.9% | $430,844 +3.6% |
| 2022 | $3,748 +7.2% | $416,061 +17.9% |
| 2021 | $3,496 +0% | $352,809 +13.9% |
| 2020 | $3,495 | $309,882 -0.4% |
| 2019 | $3,495 +12.8% | $311,275 +4.7% |
| 2018 | $3,098 -9.6% | $297,422 +12.1% |
| 2017 | $3,426 +13.9% | $265,296 +9.4% |
| 2016 | $3,007 +9% | $242,416 +17.2% |
| 2015 | $2,759 -1% | $206,776 +3.9% |
| 2014 | $2,786 | $198,960 +11.9% |
| 2013 | $2,786 +47% | $177,735 +14.3% |
| 2012 | $1,895 +40.2% | $155,494 +0.6% |
| 2011 | $1,352 +8.8% | $154,500 |
| 2010 | $1,243 +13.2% | $154,500 |
| 2009 | $1,098 | $154,500 |
| 2008 | -- | $154,500 |
| 2007 | -- | $154,500 |
| 2005 | -- | $154,500 |
| 2004 | -- | $154,500 +32.6% |
| 2001 | $1,681 +0.6% | $116,500 |
| 2000 | $1,671 | $116,500 |
Find assessor info on the county website
Monthly payment
Est. payment
Payment breakdown
Explore the cost of this home by adjusting the details. Changes won't be saved.Climate risks
Neighborhood: Five Corners
Nearby schools
GreatSchools rating
- 2/10Silver Star Elementary SchoolGrades: PK-5Distance: 0.4 mi
- 3/10Covington Middle SchoolGrades: 6-8Distance: 1.3 mi
- 3/10Heritage High SchoolGrades: 9-12Distance: 1.1 mi
Schools provided by the listing agent
- Elementary: Silver Star
- Middle: Covington
- High: Heritage
Source: RMLS (OR). This data may not be complete. We recommend contacting the local school district to confirm school assignments for this home.
- $469,7003 bd2 ba1.4k sqft11201 NE 90th St, Vancouver, WA 98662Off Market
- $520,0004 bd3 ba1.7k sqft11120 NE 88th Cir, Vancouver, WA 98662Sold

- $488,2003 bd3 ba1.7k sqft8904 NE 113th Ct, Vancouver, WA 98662Off Market
- $475,9004 bd2 ba1.6k sqft11121 NE 88th Cir, Vancouver, WA 98662Off Market
- $501,8003 bd2 ba1.5k sqft8908 NE 113th Ct, Vancouver, WA 98662Off Market
- $540,9004 bd2 ba2k sqft11202 NE 90th St, Vancouver, WA 98662Off Market
- $478,5003 bd2 ba1.6k sqft11112 NE 88th Cir, Vancouver, WA 98662Off Market
- $467,5003 bd2 ba1.9k sqft8900 NE 113th Ct, Vancouver, WA 98662Off Market
A local agent can set up tours, give advice and negotiate with sellers.
Similar homes
- $425,0003 bd2 ba1.2k sqft11303 NE 99th St, Vancouver, WA 98662Active
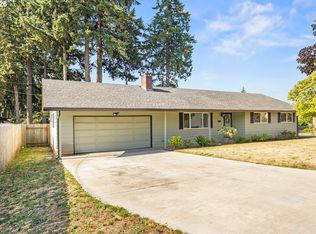
 MLS ID #781789744, Kat Tarr, Windermere Northwest Living. RMLS (OR)
 - $598,0003 bd2 ba1.7k sqft1203 NE 98th Ave, Vancouver, WA 98664Active
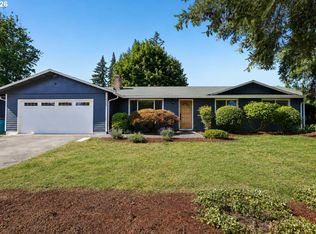
 MLS ID #372151985, Kara Rider, John L. Scott Real Estate. RMLS (OR)
 - $475,0003 bd2 ba1.2k sqft10306 NE 63rd St, Vancouver, WA 98662Active
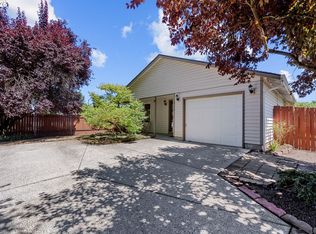
 MLS ID #410556622, Cole Bridges, John L. Scott Real Estate. RMLS (OR)
 - $395,0002 bd2 ba983 sqft10110 NE 75th Way, Vancouver, WA 98662Active
 MLS ID #251601277, Paige Noce, Knipe Realty ERA Powered. RMLS (OR)
 - $600,0003 bd2 ba1.9k sqft11305 NE 35th Ave, Vancouver, WA 98686ActiveMLS ID #146728120, Dill Ward, eXp Realty LLC. RMLS (OR)
- $539,9003 bd2 ba1.5k sqft9909 NE 53rd Ave, Vancouver, WA 98686ActiveMLS ID #101854702, Jodi Ferguson, Berkshire Hathaway HomeServices NW Real Estate. RMLS (OR)
- $475,0003 bd2 ba1.5k sqft102 NE 111th St, Vancouver, WA 98685ActiveMLS ID #676278083, Rachael Slack, WA Move Real Estate LLC. RMLS (OR)
- $550,0003 bd2 ba1.6k sqft6206 NW Cherry St, Vancouver, WA 98663ActiveMLS ID #654988268, Michael Sines, eXp Realty LLC. RMLS (OR)
- $465,0003 bd2 ba1.2k sqft10308 NE Manor Dr, Vancouver, WA 98686ActiveMLS ID #402833455, Kara Rider, John L. Scott Real Estate. RMLS (OR)
- $589,9004 bd4 ba2.4k sqft2010 NE 126th Ave, Vancouver, WA 98684ActiveMLS ID #796148531, Jacqueline Smith, Keller Williams Realty. RMLS (OR)
- $579,9003 bd2 ba1.9k sqft8102 NW 12th Ave, Vancouver, WA 98665ActiveMLS ID #357232246, Neelufer Yusef, Windermere Northwest Living. RMLS (OR)
- $575,0003 bd3 ba1.6k sqft6604 NE 73rd Cir, Vancouver, WA 98663ActiveMLS ID #188984695, Wade Squires, John L. Scott Real Estate. RMLS (OR)
- $479,9003 bd2 ba1.4k sqft217 SW 2nd Ct, Battle Ground, WA 98604ActiveMLS ID #594000536, Lori Howard, Keller Williams Realty. RMLS (OR)
- $500,0003 bd2 ba1.4k sqft10112 NW 4th Ave, Vancouver, WA 98685ActiveMLS ID #307380073, Chelsey LaRowe, Windermere Northwest Living. RMLS (OR)
- $560,0003 bd3 ba1.6k sqft11722 NW 9th Ave, Vancouver, WA 98685ActiveMLS ID #394197771, Cristine Besmond, Windermere Northwest Living. RMLS (OR)
- $565,0004 bd3 ba2k sqft16704 NE 29th Ave, Ridgefield, WA 98642ActiveMLS ID #215688149, Patrick Gourley, Windermere Northwest Living. RMLS (OR)
- $550,0003 bd2 ba1.5k sqft2951 NW Kent St, Camas, WA 98607ActiveMLS ID #470861374, Blake Nelson, Brantley Christianson Real Estate. RMLS (OR)
- $395,0004 bd2 ba1.8k sqft1022 NE 68th St, Vancouver, WA 98665ActiveMLS ID #783017340, Eduardo Reyes, Keller Williams Realty Portland Premiere. RMLS (OR)
- $425,0003 bd1 ba2k sqft6306 NE Bonner Dr, Vancouver, WA 98665ActiveMLS ID #764027010, Ryan Lapointe, Premiere Property Group LLC. RMLS (OR)
- $459,5003 bd2 ba1.7k sqft5706 NE 38th St, Vancouver, WA 98661ActiveMLS ID #177311607, Ruben Isai, Modern Realty. RMLS (OR)
