Located on a quiet dead-end street, this charming mid-century home offers a functional layout with three bedrooms and one updated bathroom on the main level. The inviting living room features a cozy wood-burning fireplace, while the remodeled kitchen boasts granite countertops, newer appliances, and ample storage. Downstairs, the spacious basement with generous ceiling height provides endless possibilities for additional living space, a home gym, workshop, or hobby area. Step outside to enjoy the fully fenced backyard complete with a covered patio—perfect for relaxing or entertaining year-round. A newer forced-air heat pump keeps the home comfortable in every season with efficient heating and air conditioning. This move-in ready home is full of potential—come see it for yourself!
Active
$425,000
6306 NE Bonner Dr, Vancouver, WA 98665
3beds
2,068sqft
:
Get pre-qualified$2,650/mo
Residential, Single Family Residence
Built in 1953
7,840 Square Feet Lot
$-- Zestimate®
$206/sqft
$-- HOA
What's special
Covered patioCozy wood-burning fireplaceRemodeled kitchenUpdated bathroomNewer appliancesFunctional layoutQuiet dead-end street
- 11 days |
- 1,301 |
- 109 |
Likely to sell faster than
Zillow last checked:
Listing updated:
Listed by:
Ryan Lapointe 360-609-2830,
Premiere Property Group LLC
Source: RMLS (OR),MLS#: 764027010
Facts & features
Interior
Bedrooms & bathrooms
- Bedrooms: 3
- Bathrooms: 1
- Full bathrooms: 1
- Main level bathrooms: 1
Rooms
- Room types: Bedroom 2, Bedroom 3, Dining Room, Family Room, Kitchen, Living Room, Primary Bedroom
Primary bedroom
- Level: Main
Bedroom 2
- Level: Main
Bedroom 3
- Level: Main
Dining room
- Level: Main
Kitchen
- Level: Main
Living room
- Level: Main
Heating
- Heat Pump
Cooling
- Heat Pump
Appliances
- Included: Free-Standing Range, Free-Standing Refrigerator, Range Hood, Electric Water Heater
- Laundry: Laundry Room
Features
- Granite, High Speed Internet, Soaking Tub, Pantry
- Flooring: Hardwood, Tile
- Windows: Double Pane Windows, Vinyl Frames
- Basement: Full
- Number of fireplaces: 1
- Fireplace features: Wood Burning
Interior area
- Total structure area: 2,068
- Total interior livable area: 2,068 sqft
Video & virtual tour
Property
Parking
- Total spaces: 1
- Parking features: Driveway, Secured, Attached
- Attached garage spaces: 1
- Has uncovered spaces: Yes
Accessibility
- Accessibility features: Garage On Main, Main Floor Bedroom Bath, Minimal Steps, Natural Lighting, Accessibility
Features
- Stories: 2
- Patio & porch: Covered Patio
- Exterior features: Yard
- Fencing: Fenced
Lot
- Size: 7,840 Square Feet
- Features: Level, Sprinkler, SqFt 7000 to 9999
Details
- Parcel number: 098822012
- Zoning: R-22
Construction
Type & style
- Home type: SingleFamily
- Architectural style: Bungalow
- Property subtype: Residential, Single Family Residence
Materials
- Lap Siding
- Foundation: Concrete Perimeter
- Roof: Composition
Condition
- Resale
- New construction: No
- Year built: 1953
Utilities & green energy
- Sewer: Public Sewer
- Water: Public
Community & HOA
HOA
- Has HOA: No
Location
- Region: Vancouver
Financial & listing details
- Price per square foot: $206/sqft
- Tax assessed value: $409,635
- Annual tax amount: $4,835
- Date on market: 7/23/2026
- Listing terms: Cash,Conventional,FHA,VA Loan
- Road surface type: Paved
Estimated market value
Not available
Estimated sales range
Not available
Not available
Price history
| Date | Event | Price |
|---|---|---|
| 7/23/2026 | Listed for sale | $425,000+124.9%$206/sqft |
Source:  RMLS (OR) #764027010 Report a problem RMLS (OR) #764027010 Report a problem | ||
| 4/14/2015 | Sold | $189,000-5.5%$91/sqft |
Source: RMLS (OR) #14451799 Report a problem | ||
| 4/8/2015 | Pending sale | $199,999$97/sqft |
Source: Sundin Realty #14451799 Report a problem | ||
| 4/8/2015 | Listed for sale | $199,999$97/sqft |
Source: Sundin Realty #14451799 Report a problem | ||
Public tax history
| Year | Property taxes | Tax assessment |
|---|---|---|
| 2024 | $4,340 +3.9% | $409,635 -4.1% |
| 2023 | $4,177 +13.9% | $427,134 +9.1% |
| 2022 | $3,667 +5.7% | $391,641 +18.3% |
| 2021 | $3,470 +7.8% | $330,965 +12.7% |
| 2020 | $3,218 | $293,781 +1.5% |
| 2019 | $3,218 +12.7% | $289,371 +8.7% |
| 2018 | $2,856 +1.9% | $266,215 +22.2% |
| 2017 | $2,803 +6.3% | $217,811 +2.1% |
| 2016 | $2,636 +7.9% | $213,240 +15.6% |
| 2015 | $2,442 +694.9% | $184,470 +465.9% |
| 2014 | $307 | $32,600 |
| 2013 | $307 -4.3% | $32,600 |
| 2012 | $321 +2.7% | $32,600 |
| 2011 | $313 +10.1% | $32,600 |
| 2010 | $284 +12.3% | $32,600 |
| 2009 | $253 | $32,600 -64.8% |
| 2008 | -- | $92,600 |
| 2007 | -- | $92,600 |
| 2005 | -- | $92,600 |
| 2004 | -- | $92,600 |
| 2001 | $901 +0.5% | $92,600 |
| 2000 | $896 | $92,600 |
Find assessor info on the county website
Monthly payment
Est. payment
Payment breakdown
Explore the cost of this home by adjusting the details. Changes won't be saved.Climate risks
Neighborhood: Hazel Dell South
Nearby schools
GreatSchools rating
- 4/10Hazel Dell Elementary SchoolGrades: K-5Distance: 0.3 mi
- 4/10Jason Lee Middle SchoolGrades: 6-8Distance: 1.1 mi
- 2/10Hudson's Bay High SchoolGrades: 9-12Distance: 2.6 mi
Schools provided by the listing agent
- Elementary: Hazel Dell
- Middle: Jason Lee
- High: Hudsons Bay
Source: RMLS (OR). This data may not be complete. We recommend contacting the local school district to confirm school assignments for this home.
- $488,3004 bd2 ba1.2k sqft6310 NE Bonner Dr, Vancouver, WA 98665Off Market
- $470,7005 bd2 ba1.2k sqft6300 NE Bonner Dr, Vancouver, WA 98665Off Market
- $420,7004 bd1 ba1k sqft6218 NE Bonner Dr, Vancouver, WA 98665Off Market
- $440,6003 bd1 ba1k sqft103 NW Hazel Dell Way, Vancouver, WA 98665Off Market
- $439,9002 bd2 ba1.3k sqft6301 NW McKinley Dr, Vancouver, WA 98665Off Market
- $414,2003 bd1 ba1k sqft6311 NW McKinley Dr, Vancouver, WA 98665Off Market
- $419,5003 bd1 ba1k sqft6307 NE Bonner Dr, Vancouver, WA 98665Off Market
- $468,5003 bd1 ba1.4k sqft6303 NE Bonner Dr, Vancouver, WA 98665Off Market
A local agent can set up tours, give advice and negotiate with sellers.
Similar homes
- $395,0004 bd2 ba1.8k sqft1022 NE 68th St, Vancouver, WA 98665Active

 MLS ID #783017340, Eduardo Reyes, Keller Williams Realty Portland Premiere. RMLS (OR)
 - $449,9003 bd2 ba1.1k sqft401 SE 101st Ave, Vancouver, WA 98664Active
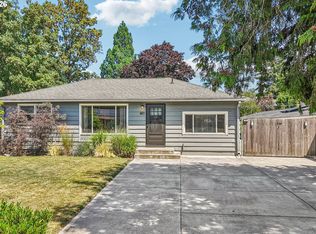 MLS ID #324140881, Rod Wilkinson, John L. Scott Real Estate. RMLS (OR)
 - $449,9003 bd2 ba1.3k sqft12905 NE 36th St, Vancouver, WA 98682Active
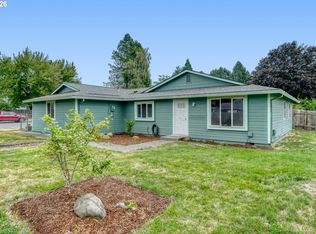 MLS ID #508793283, Byeloth Hermanson, Keller Williams Realty. RMLS (OR)
 - $520,0003 bd2 ba1.5k sqft10011 NW 27th Ave, Vancouver, WA 98685Active
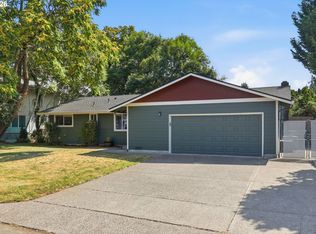 MLS ID #705514316, Jacqueline Smith, Keller Williams Realty. RMLS (OR)
 - $535,0003 bd4 ba2.1k sqft8405 NE 39th Ave, Vancouver, WA 98665ActiveMLS ID #262355493, Tina Brooks, Kelly Right Real Estate Vancouver. RMLS (OR)
- $500,0003 bd2 ba1.4k sqft10112 NW 4th Ave, Vancouver, WA 98685ActiveMLS ID #307380073, Chelsey LaRowe, Windermere Northwest Living. RMLS (OR)
- $434,0004 bd3 ba2.1k sqft15125 SE Rupert Dr, Milwaukie, OR 97267ActiveMLS ID #798774274, Erin Middleton, Keller Williams PDX Central. RMLS (OR)
- $450,0003 bd2 ba1.6k sqft11586 SE Powell Ct, Portland, OR 97266ActiveMLS ID #737501074, Vanessa Calvert, Cascade Hasson Sotheby's International Realty. RMLS (OR)
- $445,0004 bd2 ba1.3k sqft7108 Tennessee Ln, Vancouver, WA 98664ActiveMLS ID #103138857, Samuel Sobota, Keller Williams Realty. RMLS (OR)
- $475,0003 bd2 ba1.2k sqft10306 NE 63rd St, Vancouver, WA 98662ActiveMLS ID #410556622, Cole Bridges, John L. Scott Real Estate. RMLS (OR)
- $539,0003 bd2 ba1.8k sqft8805 NE 112th Ave, Vancouver, WA 98662ActiveMLS ID #498036163, Lynne Reynolds, Berkshire Hathaway HomeServices NW Real Estate. RMLS (OR)
- $474,9992 bd2 ba1.6k sqft1208 W McLoughlin Blvd, Vancouver, WA 98660ActiveMLS ID #491688322, Miguel Contreras, Matin Real Estate. RMLS (OR)
- $529,9502 bd2 ba1.7k sqft3406 NE 127th St, Vancouver, WA 98686ActiveMLS ID #577776979, Marty Mason, Berkshire Hathaway HomeServices NW Real Estate. RMLS (OR)
- $430,0003 bd2 ba2.1k sqft3811 NE 114th Ave, Portland, OR 97220ActiveMLS ID #613585064, Stephen FitzMaurice, eXp Realty, LLC. RMLS (OR)
- $424,7003 bd2 ba1.2k sqft16523 SE Clinton St, Portland, OR 97236For Sale By Owner
- $460,0003 bd2 ba1.3k sqft12306 SE 1st St, Vancouver, WA 98684ActiveMLS ID #772425664, Robin Palmore, Premiere Property Group, LLC. RMLS (OR)
- $450,0003 bd1 ba1.3k sqft9805 N Clarendon Ave, Portland, OR 97203ActiveMLS ID #791076530, Jenson Sarr, Living Room Realty. RMLS (OR)
- $479,9003 bd2 ba1.4k sqft217 SW 2nd Ct, Battle Ground, WA 98604ActiveMLS ID #594000536, Lori Howard, Keller Williams Realty. RMLS (OR)
- $475,0004 bd2 ba1.9k sqft15 NE 113th Pl, Portland, OR 97220ActiveMLS ID #568821058, John McKay, Premiere Property Group, LLC. RMLS (OR)
- $430,0002 bd2 ba1.8k sqft8335 NE Klickitat St, Portland, OR 97220ActiveMLS ID #342357057, Leah Stone, Engel & Volkers Portland Rose City. RMLS (OR)
