Versatile 4bd/3ba home with tons of character on a large lot in the heart of Oak Grove needs a little TLC. What are you waiting for? Midcentury beams bring charm while low-maintenance luxury vinyl plank flooring and (mostly) updated windows make for easy living. Two bedrooms boast ensuite bathrooms, 1 bedroom is non-conforming, all bedrooms border a centrally located kitchen, laundry, and dining nook. Endless potential is supported by 2 electric panels and 2 water heaters – making a dual living conversion that much easier. Enjoy the luxuriously large fenced backyard to yourself or inquire with Clackamas County about your middle-housing or ADU building options. Living in the “heart of Oak Grove” means you are mere steps from a local “farmstand,” the Trolley Trail (biking/walking), and shops/nightlife in Historic Downtown Oak Grove. Bring your paint and your vision to unlock this property’s maximum value. Make this home your own. Schedule a showing today!
Pending
$434,000
15125 SE Rupert Dr, Milwaukie, OR 97267
4beds
2,168sqft
Residential, Single Family Residence
Built in 1959
10,454 Square Feet Lot
$437,800 Zestimate®
$200/sqft
$-- HOA
What's special
Midcentury beams bring charmLuxuriously large fenced backyardCentrally located kitchenDining nook
- 27 days |
- 1,786 |
- 166 |
Likely to sell faster than
Zillow last checked:
Listing updated:
Listed by:
Erin Middleton 503-396-1933,
Keller Williams PDX Central
Source: RMLS (OR),MLS#: 798774274
Facts & features
Interior
Bedrooms & bathrooms
- Bedrooms: 4
- Bathrooms: 3
- Full bathrooms: 3
- Main level bathrooms: 3
Rooms
- Room types: Bedroom 4, Family Room, Bonus Room, Bedroom 2, Bedroom 3, Dining Room, Kitchen, Living Room, Primary Bedroom
Primary bedroom
- Features: Beamed Ceilings, Closet, Ensuite
- Level: Main
- Area: 208
- Dimensions: 13 x 16
Bedroom 2
- Level: Main
- Area: 143
- Dimensions: 11 x 13
Bedroom 3
- Features: Closet, Ensuite
- Level: Main
- Area: 140
- Dimensions: 10 x 14
Bedroom 4
- Level: Main
- Area: 150
- Dimensions: 10 x 15
Dining room
- Level: Main
- Area: 64
- Dimensions: 8 x 8
Family room
- Features: Wet Bar
- Level: Main
- Area: 288
- Dimensions: 12 x 24
Kitchen
- Level: Main
Living room
- Features: Closet
- Level: Main
- Area: 195
- Dimensions: 13 x 15
Heating
- Baseboard, Zoned
Appliances
- Included: Built-In Range, Free-Standing Refrigerator, Electric Water Heater
- Laundry: Laundry Room
Features
- Ceiling Fan(s), Wet Bar, Closet, Beamed Ceilings
- Flooring: Luxury Vinyl Plank
- Windows: Aluminum Frames, Vinyl Frames
- Basement: Crawl Space
Interior area
- Total structure area: 2,168
- Total interior livable area: 2,168 sqft
Property
Parking
- Parking features: Carport
- Has carport: Yes
Accessibility
- Accessibility features: Accessible Entrance, Ground Level, Main Floor Bedroom Bath, One Level, Utility Room On Main, Accessibility
Features
- Levels: One
- Stories: 1
- Patio & porch: Patio
- Exterior features: Yard
- Fencing: Fenced
Lot
- Size: 10,454 Square Feet
- Features: Level, SqFt 10000 to 14999
Details
- Additional structures: ToolShed
- Parcel number: 00285033
- Zoning: R7
Construction
Type & style
- Home type: SingleFamily
- Architectural style: Ranch
- Property subtype: Residential, Single Family Residence
Materials
- Aluminum Siding
- Foundation: Concrete Perimeter
- Roof: Composition
Condition
- Fixer
- New construction: No
- Year built: 1959
Utilities & green energy
- Sewer: Public Sewer
- Water: Public
Community & HOA
Community
- Subdivision: Oak Grove
HOA
- Has HOA: No
Location
- Region: Milwaukie
Financial & listing details
- Price per square foot: $200/sqft
- Tax assessed value: $466,393
- Annual tax amount: $4,981
- Date on market: 7/29/2026
- Cumulative days on market: 27 days
- Listing terms: Cash,Conventional,Rehab
- Road surface type: Paved
Estimated market value
$437,800
$416,000 - $460,000
$3,282/mo
Price history
| Date | Event | Price |
|---|---|---|
| 8/6/2026 | Pending sale | $434,000$200/sqft |
Source:  RMLS (OR) #798774274 Report a problem RMLS (OR) #798774274 Report a problem | ||
| 7/29/2026 | Listed for sale | $434,000+35.6%$200/sqft |
Source: RMLS (OR) #798774274 Report a problem | ||
| 1/31/2020 | Sold | $320,000-5.9%$148/sqft |
Source: RMLS (OR) #19206604 Report a problem | ||
| 12/31/2019 | Pending sale | $339,950$157/sqft |
Source: Real Estate Performance Group #19206604 Report a problem | ||
| 12/13/2019 | Price change | $339,950-2.9%$157/sqft |
Source: Real Estate Performance Group #19206604 Report a problem | ||
| 12/7/2019 | Pending sale | $350,000$161/sqft |
Source: Real Estate Performance Group #19206604 Report a problem | ||
| 12/4/2019 | Listed for sale | $350,000$161/sqft |
Source: Real Estate Performance Group #19206604 Report a problem | ||
| 12/3/2019 | Pending sale | $350,000$161/sqft |
Source: Real Estate Performance Group #19206604 Report a problem | ||
| 11/6/2019 | Price change | $350,000-2.1%$161/sqft |
Source: Real Estate Performance Group #19206604 Report a problem | ||
| 10/30/2019 | Price change | $357,500-0.7%$165/sqft |
Source: Real Estate Performance Group #19206604 Report a problem | ||
| 10/7/2019 | Price change | $359,950-2.7%$166/sqft |
Source: Real Estate Performance Group #19206604 Report a problem | ||
| 9/25/2019 | Price change | $369,950-1.3%$171/sqft |
Source: Real Estate Performance Group #19206604 Report a problem | ||
| 9/11/2019 | Price change | $375,000-3.8%$173/sqft |
Source: Real Estate Performance Group #19206604 Report a problem | ||
| 9/5/2019 | Price change | $389,950-2.5%$180/sqft |
Source: Real Estate Performance Group #19206604 Report a problem | ||
| 8/25/2019 | Listed for sale | $399,950+158%$184/sqft |
Source: Real Estate Performance Group #19206604 Report a problem | ||
| 5/29/2014 | Sold | $155,000+10.2%$71/sqft |
Source: RMLS (OR) #14405475 Report a problem | ||
| 2/13/2014 | Sold | $140,687-14.7%$65/sqft |
Source: Public Record Report a problem | ||
| 2/12/2014 | Listed for sale | $164,900+17.2%$76/sqft |
Source: H&H PREFERRED REAL ESTATE #14405475 Report a problem | ||
| 8/26/2013 | Sold | $140,687$65/sqft |
Source: Public Record Report a problem | ||
Public tax history
| Year | Property taxes | Tax assessment |
|---|---|---|
| 2025 | $4,981 +3.7% | $261,711 +3% |
| 2024 | $4,805 +2.9% | $254,089 +3% |
| 2023 | $4,670 +5.7% | $246,689 +3% |
| 2022 | $4,420 +3.8% | $239,504 +3% |
| 2021 | $4,258 +3.2% | $232,529 +3% |
| 2020 | $4,125 +1.5% | $225,757 +3% |
| 2019 | $4,066 +14.2% | $219,182 +3% |
| 2018 | $3,559 | $212,798 +3% |
| 2017 | $3,559 +7.1% | $206,600 +3% |
| 2016 | $3,324 | $200,583 +3% |
| 2015 | $3,324 +2.9% | $194,741 +3% |
| 2014 | $3,229 -9.4% | $189,069 +3% |
| 2013 | $3,563 +4.7% | $183,562 +3% |
| 2012 | $3,403 +5% | $178,216 +3% |
| 2011 | $3,241 +16.1% | $173,025 +3% |
| 2010 | $2,792 +3.2% | $167,985 +3% |
| 2009 | $2,706 -3.8% | $163,092 +3% |
| 2008 | $2,812 +13.1% | $158,342 +3% |
| 2007 | $2,487 +11.6% | $153,730 +3% |
| 2006 | $2,229 +1.5% | $149,252 +3% |
| 2005 | $2,196 +2.9% | $144,905 +3% |
| 2004 | $2,134 +2% | $140,684 +3% |
| 2003 | $2,093 +0.4% | $136,586 +3% |
| 2002 | $2,085 +5.2% | $132,608 +3% |
| 2001 | $1,982 +3.3% | $128,746 +3% |
| 2000 | $1,919 | $124,996 |
Find assessor info on the county website
Monthly payment
Est. payment
Payment breakdown
Explore the cost of this home by adjusting the details. Changes won't be saved.Climate risks
Neighborhood: Oak Grove
Nearby schools
GreatSchools rating
- 6/10Oak Grove Elementary SchoolGrades: K-5Distance: 0.7 mi
- 2/10Alder Creek Middle SchoolGrades: 6-8Distance: 2.4 mi
- 4/10Putnam High SchoolGrades: 9-12Distance: 1.7 mi
Schools provided by the listing agent
- Elementary: Oak Grove
- Middle: Alder Creek
- High: Putnam
Source: RMLS (OR). This data may not be complete. We recommend contacting the local school district to confirm school assignments for this home.
- $519,3003 bd2 ba2k sqft15115 SE Rupert Dr, Milwaukie, OR 97267Off Market
- $437,3002 bd1 ba1.3k sqft15133 SE Rupert Dr, Milwaukie, OR 97267Off Market
- $500,0003 bd2 ba1.1k sqft15071 SE Rupert Dr, Milwaukie, OR 97267Sold
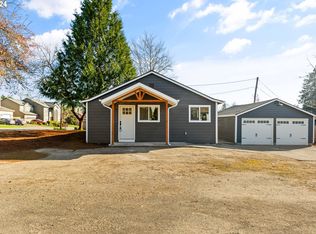
- $623,1004 bd3 ba2.9k sqft15104 SE Rupert Dr, Milwaukie, OR 97267Off Market
- $451,5003 bd1 ba960 sqft15114 SE Arista Dr, Milwaukie, OR 97267Off Market
- $476,5003 bd2 ba1.2k sqft15175 SE Rupert Dr, Milwaukie, OR 97267Off Market
- $621,5004 bd2 ba2.8k sqft15096 SE Rupert Dr, Milwaukie, OR 97267Off Market
- $--2 bd1 ba850 sqft15038 SE Arista Dr #0, Portland, OR 97267Off Market
A local agent can set up tours, give advice and negotiate with sellers.
Similar homes
- $440,0003 bd2 ba1.1k sqft15641 SE Hugh Ave, Milwaukie, OR 97267Active

 MLS ID #534595271, Stephen FitzMaurice, eXp Realty, LLC. RMLS (OR)
 - $520,0004 bd3 ba1.9k sqft5815 SE Jennings Ave, Milwaukie, OR 97267Active
 MLS ID #297837274, Dylan J.T. Johnson, Real Broker. RMLS (OR)
 - $598,0003 bd2 ba2.1k sqft5625 SE Oetkin Rd, Milwaukie, OR 97267Active
 MLS ID #784364406, William Grzebyk, Redfin. RMLS (OR)
 - $599,9003 bd3 ba2.4k sqft17243 SE Oatfield Rd, Milwaukie, OR 97267Active
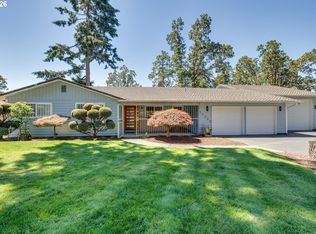 MLS ID #485513827, Jacqueline Smith, Keller Williams Premier Partners. RMLS (OR)
 - $584,0003 bd2 ba1.7k sqft2266 SE Torbank Rd, Milwaukie, OR 97222ActiveMLS ID #387325087, Jacob Fowler, eXp Realty, LLC. RMLS (OR)
- $450,0003 bd2 ba1.6k sqft11586 SE Powell Ct, Portland, OR 97266ActiveMLS ID #737501074, Vanessa Calvert, Cascade Hasson Sotheby's International Realty. RMLS (OR)
- $459,0004 bd2 ba2.1k sqft11311 SE Division St, Portland, OR 97266ActiveMLS ID #160242053, Andrey Kolesnikov, eXp Realty, LLC. RMLS (OR)
- $477,0004 bd3 ba2.3k sqft7080 SW Taylors Ferry Rd, Tigard, OR 97223ActiveMLS ID #548436968, Diana Ferguson, Keller Williams Realty Portland Elite. RMLS (OR)
- $405,0004 bd2 ba2.1k sqft2638 SE 118th Ave, Portland, OR 97266ActiveMLS ID #349987480, Jon Sanford, Berkshire Hathaway HomeServices NW Real Estate. RMLS (OR)
- $639,0004 bd3 ba2k sqft14003 SE Brekke Ct, Milwaukie, OR 97222ActiveMLS ID #417527568, Tim Wilson, Knipe Realty ERA Powered. RMLS (OR)
- $399,0003 bd1 ba1.1k sqft3205 NE 83rd Ave, Portland, OR 97220ActiveMLS ID #307754543, Marc Fox, Keller Williams Realty Portland Premiere. RMLS (OR)
- $499,0003 bd2 ba1.2k sqft9505 SE 79th Ave, Milwaukie, OR 97222ActiveMLS ID #385691191, Milan Ridenhour, Berkshire Hathaway HomeServices NW Real Estate. RMLS (OR)
- $499,9503 bd3 ba2.4k sqft3034 SE 170th Ave, Portland, OR 97236ActiveMLS ID #222286075, Ben Andrews, MORE Realty. RMLS (OR)
- $599,9003 bd3 ba1.9k sqft12845 SE Where Else Ln, Milwaukie, OR 97222ActiveMLS ID #471939343, Devin Bourne, Bespoke Realty. RMLS (OR)
- $514,9873 bd3 ba2.5k sqft10550 SE 29th Ave, Milwaukie, OR 97222ActiveMLS ID #534345637, Lance Weinard, LUXE Forbes Global Properties. RMLS (OR)
- $545,0003 bd3 ba1.8k sqft12136 SE Sequoia Ave, Milwaukie, OR 97222ActiveMLS ID #506525904, Brianna Snodgrass, RE/MAX Equity Group. RMLS (OR)
- $417,9502 bd1 ba1.5k sqft5636 SE 83rd Ave, Portland, OR 97266ActiveMLS ID #588784724, Matthew Meinert, Berkshire Hathaway HomeServices NW Real Estate. RMLS (OR)
- $499,9004 bd3 ba2.4k sqft21126 SW Jameco Ct, Tualatin, OR 97062ActiveMLS ID #458948290, Jenny Quirie, Berkshire Hathaway HomeServices NW Real Estate. RMLS (OR)
- $475,0004 bd2 ba1.9k sqft15 NE 113th Pl, Portland, OR 97220ActiveMLS ID #568821058, John McKay, Premiere Property Group, LLC. RMLS (OR)
- $399,9953 bd2 ba1.1k sqft320 SE 143rd Ave, Portland, OR 97233ActiveMLS ID #405450416, Jennifer Burch, MORE Realty. RMLS (OR)
