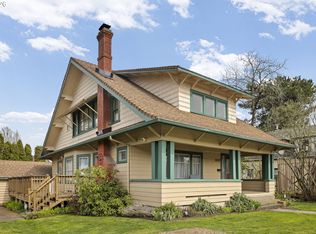
1930s Milwaukie bungalow with original character and plenty of opportunity to make it your own. Vintage built-ins, millwork, and classic hardware remain, along with refinished hardwood floors and fresh interior paint. Kitchen and main/lower baths have seen updates over time, while major systems include a newer furnace (2023) and water heater (2021). Spacious bedrooms with a bathroom on every level offer flexible living. The home could benefit from additional cosmetic updates and personal touches, making it a great option for buyers looking to add value. Large fenced backyard with covered patio, full basement, and detached garage. Conveniently located near transit, downtown Milwaukie, restaurants, Milwaukie Marketplace, and within about 15 minutes of downtown Portland and Clackamas Town Center.
Active
Price cut: $5K (8/4)
$514,987
10550 SE 29th Ave, Milwaukie, OR 97222
3beds
2,592sqft
:
Get pre-qualified$3,710/mo
Residential, Single Family Residence
Built in 1938
-- sqft lot
$-- Zestimate®
$199/sqft
$-- HOA
What's special
Large fenced backyardClassic hardwareCovered patioRefinished hardwood floorsFresh interior paintBathroom on every levelVintage built-ins
- 56 days |
- 2,041 |
- 130 |
Likely to sell faster than
Zillow last checked:
Listing updated:
Listed by:
Lance Weinard 503-545-2090,
LUXE Forbes Global Properties
Source: RMLS (OR),MLS#: 534345637
Facts & features
Interior
Bedrooms & bathrooms
- Bedrooms: 3
- Bathrooms: 3
- Full bathrooms: 2
- Partial bathrooms: 1
- Main level bathrooms: 1
Rooms
- Room types: Bonus Room, Laundry, Bedroom 2, Bedroom 3, Dining Room, Family Room, Kitchen, Living Room, Primary Bedroom
Primary bedroom
- Features: Hardwood Floors
- Level: Main
- Area: 144
- Dimensions: 12 x 12
Bedroom 2
- Features: Wallto Wall Carpet
- Level: Upper
- Area: 143
- Dimensions: 11 x 13
Bedroom 3
- Features: Wallto Wall Carpet
- Level: Upper
- Area: 156
- Dimensions: 12 x 13
Dining room
- Features: Hardwood Floors
- Level: Main
- Area: 132
- Dimensions: 12 x 11
Family room
- Level: Lower
Kitchen
- Features: Microwave, Tile Floor
- Level: Main
- Area: 117
- Width: 9
Living room
- Features: Fireplace, Hardwood Floors
- Level: Main
- Area: 260
- Dimensions: 13 x 20
Heating
- Forced Air, Fireplace(s)
Cooling
- None
Appliances
- Included: Free-Standing Range, Microwave, Gas Water Heater
Features
- Flooring: Hardwood, Tile, Wall to Wall Carpet
- Windows: Wood Frames
- Basement: Finished
- Number of fireplaces: 1
- Fireplace features: Wood Burning
Interior area
- Total structure area: 2,592
- Total interior livable area: 2,592 sqft
Video & virtual tour
Property
Parking
- Total spaces: 2
- Parking features: Driveway, Detached
- Garage spaces: 2
- Has uncovered spaces: Yes
Features
- Stories: 3
- Patio & porch: Covered Patio
Lot
- Features: SqFt 5000 to 6999
Details
- Parcel number: 00010366
Construction
Type & style
- Home type: SingleFamily
- Architectural style: Cape Cod
- Property subtype: Residential, Single Family Residence
Materials
- Lap Siding
- Foundation: Concrete Perimeter
- Roof: Composition
Condition
- Resale
- New construction: No
- Year built: 1938
Utilities & green energy
- Gas: Gas
- Sewer: Public Sewer
- Water: Public
Community & HOA
HOA
- Has HOA: No
Location
- Region: Milwaukie
Financial & listing details
- Price per square foot: $199/sqft
- Tax assessed value: $528,078
- Annual tax amount: $4,817
- Date on market: 6/12/2026
- Listing terms: Cash,Conventional,FHA,VA Loan
- Road surface type: Paved
Estimated market value
Not available
Estimated sales range
Not available
Not available
Price history
| Date | Event | Price |
|---|---|---|
| 8/4/2026 | Price change | $514,987-1%$199/sqft |
Source:  RMLS (OR) #534345637 Report a problem RMLS (OR) #534345637 Report a problem | ||
| 7/10/2026 | Price change | $520,000-1%$201/sqft |
Source: RMLS (OR) #534345637 Report a problem | ||
| 6/19/2026 | Price change | $525,000-4.5%$203/sqft |
Source: RMLS (OR) #534345637 Report a problem | ||
| 6/13/2026 | Listed for sale | $549,999+20.2%$212/sqft |
Source: RMLS (OR) #534345637 Report a problem | ||
| 9/9/2022 | Sold | $457,720-3.6%$177/sqft |
Source: RMLS (OR) #22637285 Report a problem | ||
| 8/27/2022 | Pending sale | $475,000$183/sqft |
Source: RMLS (OR) #22637285 Report a problem | ||
| 8/19/2022 | Listed for sale | $475,000$183/sqft |
Source: RMLS (OR) #22637285 Report a problem | ||
| 8/16/2022 | Pending sale | $475,000$183/sqft |
Source: RMLS (OR) #22637285 Report a problem | ||
| 8/13/2022 | Price change | $475,000-13.6%$183/sqft |
Source: RMLS (OR) #22637285 Report a problem | ||
| 8/6/2022 | Listed for sale | $550,000+248.1%$212/sqft |
Source: RMLS (OR) #22637285 Report a problem | ||
| 6/5/2002 | Sold | $158,000$61/sqft |
Source: Public Record Report a problem | ||
Public tax history
| Year | Property taxes | Tax assessment |
|---|---|---|
| 2025 | $4,818 +3.5% | $218,953 +3% |
| 2024 | $4,653 +2.9% | $212,576 +3% |
| 2023 | $4,523 +5.3% | $206,385 +3% |
| 2022 | $4,297 +3.6% | $200,374 +3% |
| 2021 | $4,146 +3.2% | $194,538 +3% |
| 2020 | $4,018 +1.5% | $188,872 +3% |
| 2019 | $3,957 +12.5% | $183,371 +3% |
| 2018 | $3,519 | $178,030 +3% |
| 2017 | $3,519 +6.5% | $172,845 +3% |
| 2016 | $3,304 | $167,811 +3% |
| 2015 | $3,304 +5% | $162,923 +3% |
| 2014 | $3,146 +8.1% | $158,178 +3% |
| 2013 | $2,911 +2.5% | $153,571 +3% |
| 2012 | $2,839 +0.9% | $149,098 +3% |
| 2011 | $2,814 +5.6% | $144,755 +3% |
| 2010 | $2,666 +1% | $140,539 +3% |
| 2009 | $2,639 +5.7% | $136,446 +3% |
| 2008 | $2,498 +2.9% | $132,472 +3% |
| 2007 | $2,427 +12.2% | $128,614 +3% |
| 2006 | $2,163 +0.6% | $124,868 +3% |
| 2005 | $2,149 +4.2% | $121,231 +3% |
| 2004 | $2,062 +2% | $117,700 +3% |
| 2003 | $2,021 +3% | $114,272 +3% |
| 2002 | $1,963 +1.8% | $110,944 +3% |
| 2001 | $1,927 +2.3% | $107,713 +3% |
| 2000 | $1,884 | $104,576 |
Find assessor info on the county website
Monthly payment
Est. payment
Payment breakdown
Explore the cost of this home by adjusting the details. Changes won't be saved.Climate risks
Neighborhood: Historic Milwaukie
Nearby schools
GreatSchools rating
- 6/10Milwaukie El Puente Elementary SchoolGrades: K-5Distance: 0.4 mi
- 3/10Rowe Middle SchoolGrades: 6-8Distance: 1 mi
- 2/10Milwaukie High SchoolGrades: 9-12Distance: 0.4 mi
Schools provided by the listing agent
- Elementary: Milwaukie
- Middle: Rowe
- High: Milwaukie
Source: RMLS (OR). This data may not be complete. We recommend contacting the local school district to confirm school assignments for this home.
- $524,1002 bd1 ba1.9k sqft10518 SE 29th Ave, Milwaukie, OR 97222Off Market
- $253,7032 bd1 ba1.2k sqft2905 SE Harrison St, Milwaukie, OR 97222Sold
- $---- bd-- ba-- sqft10508 SE 29th Ave, Portland, OR 97222Off Market
- $395,0003 bd2 ba1.5k sqft2915 SE Harrison St, Milwaukie, OR 97222Sold
- $484,0003 bd2 ba1.1k sqft10490 SE 29th Ave, Milwaukie, OR 97222Off Market
- $414,5003 bd2 ba1k sqft10559 SE 29th Ave, Milwaukie, OR 97222Off Market
- $372,9002 bd1 ba1.2k sqft2925 SE Harrison St, Milwaukie, OR 97222Off Market
- $746,5004 bd3 ba1.8k sqft2865 SE Harrison St, Milwaukie, OR 97222Off Market
A local agent can set up tours, give advice and negotiate with sellers.
Similar homes
- $515,0004 bd2 ba2.9k sqft3105 SE Washington St, Milwaukie, OR 97222Active
 MLS ID #596396837, Gina Shingler, Oregon Digs Real Estate. RMLS (OR)
 - $584,0003 bd2 ba1.7k sqft2266 SE Torbank Rd, Milwaukie, OR 97222Active
 MLS ID #387325087, Jacob Fowler, eXp Realty, LLC. RMLS (OR)
 - $539,0003 bd2 ba2.4k sqft11251 SW Capitol Hwy, Portland, OR 97219Active
 MLS ID #798485779, Tanner Kollar, Premiere Property Group, LLC. RMLS (OR)
 - $525,0004 bd3 ba1.9k sqft5815 SE Jennings Ave, Milwaukie, OR 97267Active
 MLS ID #297837274, Dylan J.T. Johnson, Real Broker. RMLS (OR)
 - $599,9003 bd1 ba2k sqft946 SE Nehalem St, Portland, OR 97202ActiveMLS ID #366588146, Leia Carlton, Portland's Alternative Inc., Realtors. RMLS (OR)
- $485,0003 bd2 ba1.7k sqft6514 SE Thiessen Rd, Milwaukie, OR 97267ActiveMLS ID #226339119, Stephanie Peck, eXp Realty, LLC. RMLS (OR)
- $598,0003 bd2 ba2.1k sqft5625 SE Oetkin Rd, Milwaukie, OR 97267ActiveMLS ID #784364406, William Grzebyk, Redfin. RMLS (OR)
- $549,0003 bd1 ba1.3k sqft16184 Lake Forest Blvd, Lake Oswego, OR 97035ActiveMLS ID #418984805, Jeffrey Kersten, Opt. RMLS (OR)
- $499,9003 bd2 ba1.5k sqft2132 SE Reedway St, Portland, OR 97202ActiveMLS ID #123737380, Omar Torres, Keller Williams PDX Central. RMLS (OR)
- $565,0004 bd2 ba2.4k sqft866 SE 136th Ave, Portland, OR 97233ActiveMLS ID #129750877, Leia Carlton, Portland's Alternative Inc., Realtors. RMLS (OR)
- $525,0003 bd2 ba1.4k sqft7575 SW Greenwood Dr, Portland, OR 97223ActiveMLS ID #574377569, Donald Clemons, JMG - Jason Mitchell Group. RMLS (OR)
- $575,0005 bd1 ba2.1k sqft3545 SW 90th Ave, Portland, OR 97225ActiveMLS ID #356491389, Alexis Halmy, Windermere Realty Trust. RMLS (OR)
- $525,0003 bd2 ba1.8k sqft821 SE Bush St, Portland, OR 97202ActiveMLS ID #205697210, Cinnamin Webb, Redfin. RMLS (OR)
- $625,0003 bd3 ba1.4k sqft4343 SE Francis St, Portland, OR 97206ActiveMLS ID #642711374, Alice Chan, Alice Chan Homes. RMLS (OR)
- $499,9006 bd2 ba1.5k sqft9540 SW Terwilliger Blvd, Portland, OR 97219ActiveMLS ID #789076774, Sharon Marciniak, Real Broker. RMLS (OR)
- $515,0003 bd4 ba2.3k sqft8044 SE Malden St, Portland, OR 97206ActiveMLS ID #505205300, Korrie Hicks, KOR Realty. RMLS (OR)
- $479,5004 bd2 ba2.1k sqft11311 SE Division St, Portland, OR 97266ActiveMLS ID #160242053, Andrey Kolesnikov, eXp Realty, LLC. RMLS (OR)
- $499,9503 bd3 ba2.4k sqft3034 SE 170th Ave, Portland, OR 97236ActiveMLS ID #222286075, Ben Andrews, MORE Realty. RMLS (OR)
- $475,0003 bd2 ba2.2k sqft354 NE 4th Ave, Canby, OR 97013ActiveMLS ID #762018683, Sarah Ruffner, Where, Inc. RMLS (OR)
- $529,9003 bd2 ba1.5k sqft1801 SE 54th Ave, Hillsboro, OR 97123ActiveMLS ID #787633405, Narin Lay, Opt. RMLS (OR)
