MOTIVATED SELLER- CONCESSIONS AVAILABLE- Classic charm meets versatile living in this spacious 3-bedroom, 2-bath home offering approximately 2,440 sq. ft. of living space. Set on a 5,000–6,999 sq. ft. lot and positioned on the quieter side of Capitol Highway, this home offers a comfortable layout with plenty of room for everyday living, entertaining, and relaxing. The main level features a welcoming living room, dining area, kitchen, primary bedroom, and full bathroom. Hardwood floors and original built-in cabinetry bring warmth and character to the home while adding practical storage. Step outside to the private deck, where a dedicated gas hookup makes outdoor grilling and entertaining easy. It's a birders' paradise! The front yard offers low-maintenance landscaping along with raised garden beds for those who enjoy growing flowers, herbs, or vegetables. Two additional bedrooms and a second full bathroom are located upstairs, creating a flexible space for family, guests, or a home office. The finished basement adds valuable living space and includes a large open great room, wet bar, wine cellar, and laundry area. Whether used for entertaining, recreation, hobbies, or additional living space, the lower level offers plenty of possibilities. A distinctive home with classic details, generous finished space, and multiple areas to enjoy both indoors and out.
Active
Price cut: $25K (10/9)
$475,000
11251 SW Capitol Hwy, Portland, OR 97219
3beds
2,440sqft
Residential, Single Family Residence
Built in 1944
5,227 Square Feet Lot
$-- Zestimate®
$195/sqft
$-- HOA
What's special
Dining areaWine cellarLaundry areaHardwood floorsWet barOriginal built-in cabinetryRaised garden beds
- 21 days
- 1,279
- 87
Likely to sell faster than
Zillow last checked:
Listing updated:
Listed by:
Sarah Boylan 503-522-1080,
Premiere Property Group, LLC,
Donald Johnson, P.C. 503-939-9353,
Premiere Property Group, LLC
Source: RMLS (OR),MLS#: 724375290
Facts & features
Interior
Bedrooms & bathrooms
- Bedrooms: 3
- Bathrooms: 2
- Full bathrooms: 2
- Main level bathrooms: 1
Rooms
- Room types: Bedroom 2, Bedroom 3, Dining Room, Family Room, Kitchen, Living Room, Primary Bedroom
Primary bedroom
- Level: Main
Heating
- Baseboard, Zoned
Features
- Basement: Daylight,Exterior Entry,Finished
- Fireplace features: Gas
Interior area
- Total structure area: 2,440
- Total interior livable area: 2,440 sqft
Property
Parking
- Total spaces: 2
- Parking features: Driveway, Detached
- Garage spaces: 2
- Has uncovered spaces: Yes
Features
- Stories: 3
Lot
- Size: 5,227 Square Feet
- Features: SqFt 5000 to 6999
Details
- Parcel number: R302531
Construction
Type & style
- Home type: SingleFamily
- Architectural style: Colonial
- Property subtype: Residential, Single Family Residence
Materials
- Cedar, Shingle Siding, T111 Siding
- Roof: Composition
Condition
- Resale
- New construction: No
- Year built: 1944
Utilities & green energy
- Gas: Gas
- Sewer: Public Sewer
- Water: Public
Community & HOA
HOA
- Has HOA: No
Location
- Region: Portland
Financial & listing details
- Price per square foot: $195/sqft
- Tax assessed value: $635,480
- Annual tax amount: $7,106
- Date on market: 9/23/2026
- Listing terms: Cash,Conventional,FHA,VA Loan
- Road surface type: Concrete
Estimated market value
Not available
Estimated sales range
Not available
Not available
Price history
| Date | Event | Price |
|---|---|---|
| 10/9/2026 | Price change | $475,000-5%$195/sqft |
Source:  RMLS (OR) #724375290 Report a problem RMLS (OR) #724375290 Report a problem | ||
| 10/1/2026 | Price change | $499,999-3.8%$205/sqft |
Source: RMLS (OR) #724375290 Report a problem | ||
| 9/27/2026 | Price change | $519,900-3.5%$213/sqft |
Source: RMLS (OR) #724375290 Report a problem | ||
| 9/24/2026 | Listed for sale | $539,000+41.8%$221/sqft |
Source: RMLS (OR) #724375290 Report a problem | ||
| 2/26/2016 | Sold | $380,000$156/sqft |
Source: RMLS (OR) #15111279 Report a problem | ||
| 1/15/2016 | Pending sale | $380,000$156/sqft |
Source: John L Scott Real Estate #15111279 Report a problem | ||
| 1/9/2016 | Price change | $380,000-1.3%$156/sqft |
Source: John L Scott Real Estate #15111279 Report a problem | ||
| 12/12/2015 | Price change | $385,000-1.3%$158/sqft |
Source: John L Scott Real Estate #15111279 Report a problem | ||
| 11/13/2015 | Listed for sale | $390,000+0%$160/sqft |
Source: John L Scott Real Estate #15111279 Report a problem | ||
| 9/10/2015 | Listing removed | $389,900$160/sqft |
Source: Soldera Properties, Inc #15188914 Report a problem | ||
| 8/13/2015 | Price change | $389,900-2.5%$160/sqft |
Source: Soldera Properties, Inc #15188914 Report a problem | ||
| 7/25/2015 | Price change | $400,000-1.2%$164/sqft |
Source: Soldera Properties, Inc #15188914 Report a problem | ||
| 6/2/2015 | Listed for sale | $405,000+72.3%$166/sqft |
Source: Owner Report a problem | ||
| 4/30/2004 | Sold | $235,000+35.8%$96/sqft |
Source: Public Record Report a problem | ||
| 7/12/1999 | Sold | $173,000$71/sqft |
Source: Public Record Report a problem | ||
Public tax history
| Year | Property taxes | Tax assessment |
|---|---|---|
| 2025 | $7,107 +3.7% | $263,990 +3% |
| 2024 | $6,851 +4% | $256,310 +3% |
| 2023 | $6,588 +2.2% | $248,850 +3% |
| 2022 | $6,445 +1.7% | $241,610 +3% |
| 2021 | $6,337 +9% | $234,580 +3% |
| 2020 | $5,813 +3.8% | $227,750 +3% |
| 2019 | $5,599 | $221,120 +3% |
| 2018 | $5,599 +3% | $214,680 +3% |
| 2017 | $5,434 +14% | $208,430 +3% |
| 2016 | $4,766 | $202,360 +6.8% |
| 2015 | $4,766 +6.4% | $189,550 +3% |
| 2014 | $4,478 +4% | $184,030 +3% |
| 2013 | $4,307 +10.5% | $178,670 +3% |
| 2012 | $3,896 +3.9% | $173,470 +3% |
| 2011 | $3,749 +5.5% | $168,420 +3% |
| 2010 | $3,553 +2.7% | $163,520 +3% |
| 2009 | $3,459 +5.9% | $158,760 +3% |
| 2008 | $3,265 +0.2% | $154,140 +3% |
| 2007 | $3,258 +11.4% | $149,660 +3% |
| 2006 | $2,926 +4.8% | $145,310 +3% |
| 2005 | $2,793 -4% | $141,080 +7.9% |
| 2004 | $2,910 +7.4% | $130,730 +3% |
| 2003 | $2,710 +3.7% | $126,930 +3% |
| 2002 | $2,613 +9.6% | $123,240 +6.1% |
| 2000 | $2,385 | $116,180 |
Find assessor info on the county website
Monthly payment
Est. payment
Payment breakdown
Explore the cost of this home by adjusting the details. Changes won't be saved.Climate risks
Neighborhood: Far Southwest
Nearby schools
Schools provided by the listing agent
- Elementary: Markham
- Middle: Jackson
- High: Ida B Wells
Source: RMLS (OR). This data may not be complete. We recommend contacting the local school district to confirm school assignments for this home.
Similar homes
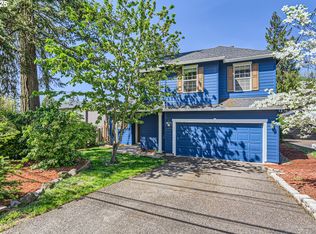
- $474,0002 bd2 ba1.4k sqft5238 SW Vacuna St, Portland, OR 97219Active
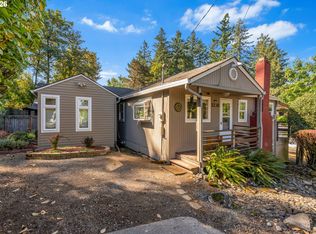
 MLS ID #267690307, Mathew Wray, Keller Williams Realty Portland Premiere. RMLS (OR)
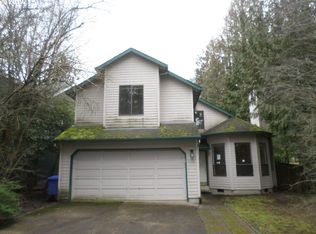
 - $449,5002 bd2 ba1.2k sqft7206 SW 3rd Ave, Portland, OR 97219Active
 MLS ID #551582769, Michael Kiriazis, MORE Realty. RMLS (OR)

 - $550,0003 bd3 ba2.3k sqft7738 SW 31st Ave, Portland, OR 97219Active
 MLS ID #548231304, Mychelle Strouhal, MORE Realty. RMLS (OR)
 - $499,0003 bd2 ba1.4k sqft7575 SW Greenwood Dr, Portland, OR 97223Active
 MLS ID #574377569, Donald Clemons, JMG - Jason Mitchell Group. RMLS (OR)
 - $565,0003 bd2 ba1.8k sqft7158 SW 4th Ave, Portland, OR 97219ActiveMLS ID #708693689, Robert Edwardsen, Real Broker. RMLS (OR)
- $649,9503 bd2 ba1.6k sqft8326 SW 57th Ave, Portland, OR 97219ActiveMLS ID #347341841, Sandra Bittler, MORE Realty. RMLS (OR)
- $519,9003 bd2 ba1.8k sqft5812 SE Westfork St, Portland, OR 97206ActiveMLS ID #199828542, Javier Alomia, Real Broker. RMLS (OR)
- $669,0003 bd2 ba2.3k sqft7826 SW 5th Ave, Portland, OR 97219ActiveMLS ID #517336832, Linda Cohn, Coldwell Banker Bain. RMLS (OR)
- $475,0005 bd2 ba2.7k sqft2918 SE 143rd Ave, Portland, OR 97236ActiveMLS ID #739289581, Korrie Hicks, KOR Realty. RMLS (OR)
- $500,0003 bd2 ba2.1k sqft3730 SE 51st Ave, Portland, OR 97206ActiveMLS ID #647356738, Chris Suarez, Keller Williams Sunset Corridor. RMLS (OR)
- $525,0003 bd2 ba1.4k sqft8821 SE 58th Dr, Portland, OR 97206ActiveMLS ID #508099683, Brian Eustis, Rarebird Real Estate. RMLS (OR)
- $480,0003 bd2 ba1.2k sqft9505 SE 79th Ave, Milwaukie, OR 97222ActiveMLS ID #385691191, Milan Ridenhour, Berkshire Hathaway HomeServices NW Real Estate. RMLS (OR)
- $659,9002 bd3 ba1.4k sqft3530 SW Falcon St, Portland, OR 97219ActiveMLS ID #429927599, Michael Palinsky, Reside Realty Group. RMLS (OR)
- $510,0003 bd1 ba1.2k sqft8615 SW Pinebrook St, Tigard, OR 97224ActiveMLS ID #150729552, Patti Beckham, Coldwell Banker Bain. RMLS (OR)
- $429,0003 bd2 ba2.6k sqft14827 SE River Rd, Milwaukie, OR 97267ActiveMLS ID #215325205, Tam Nguyen, Windermere Realty Trust. RMLS (OR)
- $445,0003 bd2 ba1.5k sqft12904 NE Wasco St, Portland, OR 97230ActiveMLS ID #755151590, Sarah Moon, Lark and Fir Realty LLC. RMLS (OR)
- $599,9004 bd3 ba2k sqft2226 SW Iowa St, Portland, OR 97239ActiveMLS ID #209501703, John Kearney, You Realty. RMLS (OR)
- $515,0003 bd2 ba2.1k sqft415 SE 94th Ave, Portland, OR 97216ActiveMLS ID #343209706, Yana Pavlenko, The Lachlan Group. RMLS (OR)
- $519,9003 bd2 ba1.7k sqft4914 NE Pacific St, Portland, OR 97213ActiveMLS ID #669523250, Dulcinea Myers-Newcomb, Living Room Realty. RMLS (OR)
