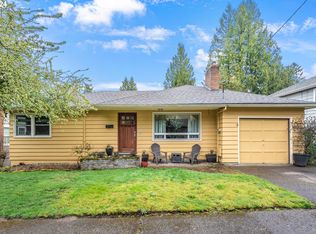
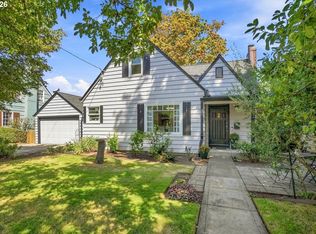
This home just feels good the moment you walk through the door. Thoughtfully updated and well maintained, this home is ready for its new owner. Filled with charm and character, this mid century resonates of an era when homes were well built and get better with age. A beautiful formal living room with wood burning fireplace greets you when you enter the home. A formal dining room has big picture windows overlooking the beautiful backyard and has access to a patio for outdoor dining. The kitchen is functional with access to a large deck to enjoy outdoor entertaining. Two bedrooms are located on the main level, with another bedroom on the lower level. A large lower level family room offers a fireplace with gas starter. The home has a flowing floorplan and comes with a new heat pump and AC. Vinyl windows are throughout the home. A single car attached garage is deep enough for additional storage and toys. Conveniently located, this South Burlingame home has all the right spaces! A fully fenced backyard offers privacy. Grab an apple from the apple tree, sit back and relax on the deck, or covered patio and enjoy! [Home Energy Score = 4. HES Report at https://rpt.greenbuildingregistry.com/hes/OR10203317]
Active
Price cut: $31K (9/24)
$669,000
7826 SW 5th Ave, Portland, OR 97219
3beds
2,321sqft
Residential, Single Family Residence
Built in 1950
6,534 Square Feet Lot
$-- Zestimate®
$288/sqft
$-- HOA
What's special
Flowing floorplan
- 17 days
- 779
- 70
Zillow last checked:
Listing updated:
Listed by:
Linda Cohn 503-888-2646,
Coldwell Banker Bain
Source: RMLS (OR),MLS#: 517336832
Facts & features
Interior
Bedrooms & bathrooms
- Bedrooms: 3
- Bathrooms: 2
- Full bathrooms: 2
- Main level bathrooms: 1
Rooms
- Room types: Bonus Room, Laundry, Bedroom 2, Bedroom 3, Dining Room, Family Room, Kitchen, Living Room, Primary Bedroom
Primary bedroom
- Features: Wood Floors
- Level: Main
- Area: 180
- Dimensions: 12 x 15
Bedroom 2
- Features: Wood Floors
- Level: Main
- Area: 156
- Dimensions: 12 x 13
Bedroom 3
- Features: Wallto Wall Carpet
- Level: Lower
- Area: 144
- Dimensions: 12 x 12
Dining room
- Features: Wood Floors
- Level: Main
- Area: 132
- Dimensions: 11 x 12
Family room
- Features: Fireplace, Wallto Wall Carpet
- Level: Lower
- Area: 294
- Dimensions: 14 x 21
Kitchen
- Features: Granite
- Level: Main
- Area: 180
- Width: 18
Living room
- Features: Fireplace, Wood Floors
- Level: Main
- Area: 294
- Dimensions: 14 x 21
Heating
- Heat Pump, Fireplace(s)
Cooling
- Central Air
Appliances
- Included: Built-In Range, Dishwasher, Disposal, Free-Standing Refrigerator, Microwave, Washer/Dryer, Gas Water Heater
Features
- Granite, Pantry
- Flooring: Wall to Wall Carpet, Wood
- Windows: Vinyl Frames
- Basement: Finished,Full
- Number of fireplaces: 2
- Fireplace features: Gas, Wood Burning
Interior area
- Total structure area: 2,321
- Total interior livable area: 2,321 sqft
Property
Parking
- Total spaces: 1
- Parking features: Driveway, Attached, Tuck Under
- Attached garage spaces: 1
- Has uncovered spaces: Yes
Features
- Stories: 2
- Patio & porch: Deck, Patio
- Exterior features: Yard
- Fencing: Fenced
Lot
- Size: 6,534 Square Feet
- Features: Level, On Busline, SqFt 5000 to 6999
Details
- Parcel number: R167082
Construction
Type & style
- Home type: SingleFamily
- Architectural style: Daylight Ranch
- Property subtype: Residential, Single Family Residence
Materials
- Lap Siding
- Roof: Composition
Condition
- Updated/Remodeled
- New construction: No
- Year built: 1950
Utilities & green energy
- Gas: Gas
- Sewer: Public Sewer
- Water: Public
Community & HOA
Community
- Security: None
HOA
- Has HOA: No
Location
- Region: Portland
Financial & listing details
- Price per square foot: $288/sqft
- Tax assessed value: $675,120
- Annual tax amount: $7,651
- Date on market: 9/10/2026
- Listing terms: Cash,Conventional,FHA,VA Loan
- Road surface type: Paved
Estimated market value
Not available
Estimated sales range
Not available
Not available
Price history
| Date | Event | Price |
|---|---|---|
| 9/24/2026 | Price change | $669,000-4.4%$288/sqft |
Source:  RMLS (OR) #517336832 Report a problem RMLS (OR) #517336832 Report a problem | ||
| 9/10/2026 | Listed for sale | $700,000+12%$302/sqft |
Source: RMLS (OR) #517336832 Report a problem | ||
| 2/27/2024 | Listing removed | -- |
Source: Zillow Rentals Report a problem | ||
| 2/12/2024 | Price change | $3,600-7.7%$2/sqft |
Source: Zillow Rentals Report a problem | ||
| 2/6/2024 | Listed for rent | $3,900$2/sqft |
Source: Zillow Rentals Report a problem | ||
| 7/27/2022 | Sold | $625,000+0.8%$269/sqft |
Source: RMLS (OR) #22198500 Report a problem | ||
| 6/29/2022 | Pending sale | $619,900$267/sqft |
Source: RMLS (OR) #22198500 Report a problem | ||
| 6/23/2022 | Listed for sale | $619,900+35.2%$267/sqft |
Source: RMLS (OR) #22198500 Report a problem | ||
| 9/20/2017 | Sold | $458,500-4.5%$198/sqft |
Source: RMLS (OR) #17478805 Report a problem | ||
| 9/8/2017 | Pending sale | $479,900$207/sqft |
Source: RE/MAX Equity Group #17478805 Report a problem | ||
| 8/18/2017 | Listed for sale | $479,900+45.4%$207/sqft |
Source: RE/MAX Equity Group #17478805 Report a problem | ||
| 4/14/2014 | Sold | $330,000$142/sqft |
Source: RMLS (OR) #14521793 Report a problem | ||
| 3/10/2014 | Listed for sale | $330,000+37.5%$142/sqft |
Source: Vflyer Homes #14521793 Report a problem | ||
| 9/18/2002 | Sold | $240,000$103/sqft |
Source: Public Record Report a problem | ||
Public tax history
| Year | Property taxes | Tax assessment |
|---|---|---|
| 2025 | $7,651 +3.7% | $284,220 +3% |
| 2024 | $7,376 +4% | $275,950 +3% |
| 2023 | $7,093 +2.2% | $267,920 +3% |
| 2022 | $6,939 +1.7% | $260,120 +3% |
| 2021 | $6,822 +9% | $252,550 +3% |
| 2020 | $6,258 +3.8% | $245,200 +3% |
| 2019 | $6,028 | $238,060 +3% |
| 2018 | $6,028 +3% | $231,130 +3% |
| 2017 | $5,851 +14% | $224,400 +3% |
| 2016 | $5,131 | $217,870 +3% |
| 2015 | $5,131 +2.7% | $211,530 +3% |
| 2014 | $4,997 +3.9% | $205,370 +3% |
| 2013 | $4,807 +10.5% | $199,390 +3% |
| 2012 | $4,348 +3.9% | $193,590 +3% |
| 2011 | $4,184 +5.5% | $187,960 +3% |
| 2010 | $3,965 +2.7% | $182,490 +3% |
| 2009 | $3,860 +5.9% | $177,180 +3% |
| 2008 | $3,644 +0.2% | $172,020 +3% |
| 2007 | $3,636 +11.4% | $167,010 +3% |
| 2006 | $3,265 +4.7% | $162,150 +3% |
| 2005 | $3,117 -8.4% | $157,430 +3% |
| 2004 | $3,402 +2.3% | $152,850 +3% |
| 2003 | $3,327 +19.8% | $148,400 +13.4% |
| 2002 | $2,776 +8.5% | $130,910 +6.1% |
| 2000 | $2,559 +6.5% | $123,400 +3% |
| 1999 | $2,404 | $119,810 |
Find assessor info on the county website
Monthly payment
Est. payment
Payment breakdown
Explore the cost of this home by adjusting the details. Changes won't be saved.Climate risks
Neighborhood: South Burlingame
Nearby schools
Schools provided by the listing agent
- Elementary: Capitol Hill
- Middle: Jackson
- High: Ida B Wells
Source: RMLS (OR). This data may not be complete. We recommend contacting the local school district to confirm school assignments for this home.
Similar homes
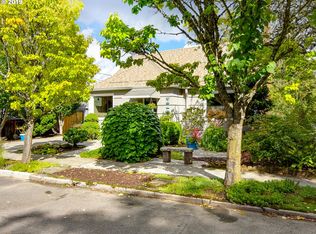
- $640,0004 bd2 ba2.4k sqft2133 SW Taylors Ferry Rd, Portland, OR 97219Active
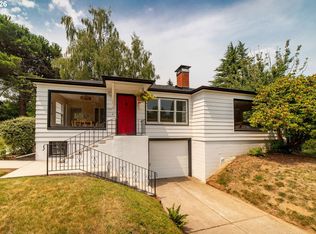
 MLS ID #310582838, Annie Leonard, Windermere Realty Trust. RMLS (OR)
 - $749,0004 bd3 ba3.2k sqft8020 SW Ruby Ter, Portland, OR 97219Active
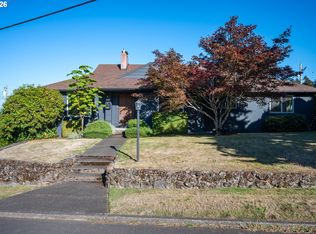 MLS ID #532985657, Alexander Baune, eXp Realty, LLC. RMLS (OR)
 - $799,0003 bd2 ba2.4k sqft6826 SW 10th Ave, Portland, OR 97219Active
 MLS ID #499541398, Breylan Deal-Eriksen, Think Real Estate. RMLS (OR)
 - $825,0004 bd2 ba2.6k sqft811 SW Evans St, Portland, OR 97219Active
 MLS ID #546798174, Suzanne Page, John L. Scott. RMLS (OR)
 - $749,0004 bd3 ba2.9k sqft8611 SW 19th Ave, Portland, OR 97219ActiveMLS ID #103832662, Kim Rose, Cascade Hasson Sotheby's International Realty. RMLS (OR)
- $649,9503 bd2 ba1.6k sqft8326 SW 57th Ave, Portland, OR 97219ActiveMLS ID #347341841, Sandra Bittler, MORE Realty. RMLS (OR)
- $565,0003 bd2 ba1.8k sqft7158 SW 4th Ave, Portland, OR 97219ActiveMLS ID #708693689, Robert Edwardsen, Real Broker. RMLS (OR)
- $589,9004 bd3 ba2.3k sqft6902 SW 2nd Ave, Portland, OR 97219ActiveMLS ID #146033910, Michael Skillman, John L. Scott. RMLS (OR)
- $575,0003 bd2 ba1.5k sqft731 SW Maplecrest Dr, Portland, OR 97219ActiveMLS ID #208810044, Sarah Ruffner, Where, Inc. RMLS (OR)
- $519,9003 bd2 ba2.4k sqft11251 SW Capitol Hwy, Portland, OR 97219ActiveMLS ID #724375290, Sarah Boylan, Premiere Property Group, LLC. RMLS (OR)
- $449,5002 bd2 ba1.2k sqft7206 SW 3rd Ave, Portland, OR 97219ActiveMLS ID #551582769, Michael Kiriazis, MORE Realty. RMLS (OR)
- $585,0004 bd2 ba2.1k sqft4035 SW Pomona St, Portland, OR 97219ActiveMLS ID #168931021, Carolyn Weinstein, Cascade Hasson Sotheby's International Realty. RMLS (OR)
- $989,0003 bd3 ba2.6k sqft1111 SW Coronado St, Portland, OR 97219ActiveMLS ID #569174121, Danielle Bade, Better Homes & Gardens Realty. RMLS (OR)
- $725,0003 bd3 ba2.6k sqft2210 SW Broadway Dr, Portland, OR 97201ActiveMLS ID #276560642, Beth Nelsen, Keller Williams Realty Professionals. RMLS (OR)
- $695,0003 bd2 ba1.9k sqft11255 SW Timberline Dr, Beaverton, OR 97008ActiveMLS ID #309479777, Tanya Smith, Redfin. RMLS (OR)
- $729,0004 bd2 ba2.2k sqft4920 SW 31st Dr, Portland, OR 97239ActiveMLS ID #567517485, Sara Gray, John L. Scott Portland Central. RMLS (OR)
- $489,0002 bd3 ba1.6k sqft8501 SW 7th Ave, Portland, OR 97219ActiveMLS ID #310971623, Suzanne Page, John L. Scott. RMLS (OR)
- $499,0002 bd2 ba1.4k sqft5238 SW Vacuna St, Portland, OR 97219ActiveMLS ID #267690307, Mathew Wray, Keller Williams Realty Portland Premiere. RMLS (OR)
- $615,0004 bd3 ba2.4k sqft3035 SE 9th Ave, Portland, OR 97202ActiveMLS ID #726471036, Kelly Sandstrom, Keller Williams Realty Professionals. RMLS (OR)
- $669,0003 bd3 ba2.4k sqft67 Condolea Ter, Lake Oswego, OR 97035ActiveMLS ID #301150198, Christy MacColl, Windermere Realty Trust. RMLS (OR)
