Tucked along a quiet street in Portland’s coveted Hayhurst neighborhood, this 1952 daylight ranch pairs mid-century charm with thoughtful updates for modern living. Step inside, where hardwood floors and a wood-burning fireplace bring a sense of instant warmth. A complete kitchen remodel opened the main level, creating an inviting space made for entertaining. Timeless finishes include quartz countertops, subway tile, stainless steel appliances, and generous storage and workspace. Two well-appointed bedrooms sit at the quiet west end of the main level, alongside a beautifully updated bathroom. Downstairs, the finished daylight lower level adds a spacious family room, two additional bedrooms, and a full bathroom, offering flexible space for guests, hobbies, or movie nights. A large utility room provides ample storage and a dedicated laundry area. A heat pump system delivers energy-efficient heating and cooling throughout the home. Outside, a large, private, west-facing backyard is framed by lush, mature landscaping, offering a peaceful retreat for gardeners and the perfect setting for summer evenings. An attached shed doubles as an outdoor studio, with room for storage, projects, or creative pursuits.Just blocks from Pendleton Park, Gabriel Park, the Southwest Community Center, and beloved Maplewood Coffee and Tea, Southwest Portland’s favorite spots are close to home. Settled in a tight-knit community between Multnomah Village and Hillsdale, you’re never far from a neighborhood coffee shop, a favorite restaurant, or a night out with friends. [Home Energy Score = 1. HES Report at https://rpt.greenbuildingregistry.com/hes/OR10141346]
Active
$689,000
5923 SW 46th Ave, Portland, OR 97221
4beds
2,002sqft
Residential, Single Family Residence
Built in 1952
6,534 Square Feet Lot
$-- Zestimate®
$344/sqft
$-- HOA
What's special
Wood-burning fireplaceSubway tileLarge private west-facing backyardBeautifully updated bathroomFinished daylight lower levelGenerous storage and workspaceSpacious family room
- 9 days
- 1,446
- 281
Likely to sell faster than
Zillow last checked:
Listing updated:
Listed by:
Michelle McCabe 503-720-4427,
Windermere Realty Trust,
Matthew McClenaghan 503-720-4427,
Windermere Realty Trust
Source: RMLS (OR),MLS#: 611600586
Facts & features
Interior
Bedrooms & bathrooms
- Bedrooms: 4
- Bathrooms: 2
- Full bathrooms: 2
- Main level bathrooms: 1
Rooms
- Room types: Bedroom 4, Bedroom 2, Bedroom 3, Dining Room, Family Room, Kitchen, Living Room, Primary Bedroom
Primary bedroom
- Features: Hardwood Floors
- Level: Main
Bedroom 2
- Features: Hardwood Floors
- Level: Main
Bedroom 3
- Features: Laminate Flooring
- Level: Lower
Bedroom 4
- Features: Wallto Wall Carpet
- Level: Lower
Dining room
- Features: Hardwood Floors
- Level: Main
Family room
- Features: Bookcases, Builtin Features, Fireplace, Wallto Wall Carpet
- Level: Lower
Kitchen
- Features: Disposal, Hardwood Floors
- Level: Main
Living room
- Features: Fireplace
- Level: Main
Heating
- Ductless, Heat Pump, Fireplace(s), Hea tExchanger
Cooling
- Heat Pump
Appliances
- Included: Dishwasher, Disposal, Free-Standing Range, Stainless Steel Appliance(s), Electric Water Heater
Features
- Quartz, Bookcases, Built-in Features
- Flooring: Hardwood, Wall to Wall Carpet, Laminate
- Windows: Double Pane Windows, Vinyl Frames
- Basement: Daylight,Finished
- Number of fireplaces: 2
- Fireplace features: Wood Burning
Interior area
- Total structure area: 2,002
- Total interior livable area: 2,002 sqft
Property
Parking
- Total spaces: 1
- Parking features: Driveway, Garage Door Opener, Attached
- Attached garage spaces: 1
- Has uncovered spaces: Yes
Features
- Stories: 2
- Has view: Yes
- View description: Territorial
Lot
- Size: 6,534 Square Feet
- Features: Gentle Sloping, Level, SqFt 5000 to 6999
Details
- Parcel number: R294519
Construction
Type & style
- Home type: SingleFamily
- Architectural style: Daylight Ranch
- Property subtype: Residential, Single Family Residence
Materials
- Wood Siding
- Foundation: Concrete Perimeter
- Roof: Composition
Condition
- Resale
- New construction: No
- Year built: 1952
Utilities & green energy
- Sewer: Public Sewer
- Water: Public
Community & HOA
Community
- Subdivision: Hayhurst/Vermont Hills
HOA
- Has HOA: No
Location
- Region: Portland
Financial & listing details
- Price per square foot: $344/sqft
- Tax assessed value: $588,070
- Annual tax amount: $7,162
- Date on market: 11/4/2026
- Listing terms: Cash,Conventional,FHA
- Road surface type: Paved
Estimated market value
Not available
Estimated sales range
Not available
Not available
Price history
| Date | Event | Price |
|---|---|---|
| 11/4/2026 | Listed for sale | $689,000+73.7%$344/sqft |
Source:  RMLS (OR) #611600586 Report a problem | ||
| 5/22/2019 | Sold | $396,700-0.6%$198/sqft |
Source: RMLS (OR) #19265667 Report a problem | ||
| 4/23/2019 | Pending sale | $399,000$199/sqft |
Source: Windermere Realty Trust #19265667 Report a problem | ||
| 4/18/2019 | Listed for sale | $399,000$199/sqft |
Source: Windermere Realty Trust #19265667 Report a problem | ||
Public tax history
| Year | Property taxes | Tax assessment |
|---|---|---|
| 2025 | $7,162 +3.7% | $266,050 +3% |
| 2024 | $6,905 +4% | $258,310 +3% |
| 2023 | $6,639 +2.2% | $250,790 +3% |
| 2022 | $6,496 +1.7% | $243,490 +3% |
| 2021 | $6,386 +9% | $236,400 +3% |
| 2020 | $5,858 +3.8% | $229,520 +3% |
| 2019 | $5,642 | $222,840 +3% |
| 2018 | $5,642 +3% | $216,350 +3% |
| 2017 | $5,477 +14% | $210,050 +3% |
| 2016 | $4,803 | $203,940 +3% |
| 2015 | $4,803 +2.7% | $198,000 +3% |
| 2014 | $4,677 +6.1% | $192,240 +3% |
| 2013 | $4,410 +12.4% | $186,650 +3% |
| 2012 | $3,922 +3.1% | $181,220 +3% |
| 2011 | $3,805 +2.5% | $175,950 +3% |
| 2010 | $3,712 +2.7% | $170,830 +3% |
| 2009 | $3,614 +5.9% | $165,860 +3% |
| 2008 | $3,411 +0.2% | $161,030 +3% |
| 2007 | $3,404 +11.4% | $156,340 +3% |
| 2006 | $3,057 +4.8% | $151,790 +3% |
| 2005 | $2,918 -8.4% | $147,370 +3% |
| 2004 | $3,185 +3.7% | $143,080 +3% |
| 2003 | $3,071 +7.4% | $138,920 +3% |
| 2002 | $2,860 +8.4% | $134,880 +6.1% |
| 2000 | $2,638 +6.5% | $127,150 +3% |
| 1999 | $2,477 | $123,450 |
Find assessor info on the county website
Monthly payment
Est. payment
Payment breakdown
Explore the cost of this home by adjusting the details. Changes won't be saved.Climate risks
Neighborhood: Hayhurst
Nearby schools
Schools provided by the listing agent
- Elementary: Hayhurst
- Middle: Robert Gray
- High: Ida B Wells
Source: RMLS (OR). This data may not be complete. We recommend contacting the local school district to confirm school assignments for this home.

Similar homes
- $650,0004 bd2 ba2.2k sqft4920 SW 31st Dr, Portland, OR 97239Active
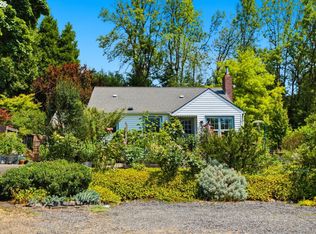
 MLS ID #567517485, Sara Gray, John L. Scott Portland Central. RMLS (OR)
- $675,0004 bd2 ba1.6k sqft14050 SW Wilson Dr, Beaverton, OR 97008Active
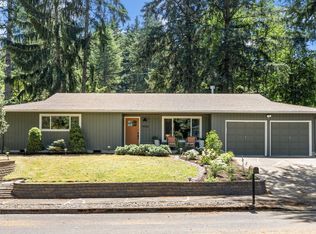 MLS ID #781122180, Tyler Coble, Keller Williams Realty Professionals. RMLS (OR)
- $625,0003 bd2 ba1.4k sqft4120 SW 102nd Ave, Beaverton, OR 97005Active
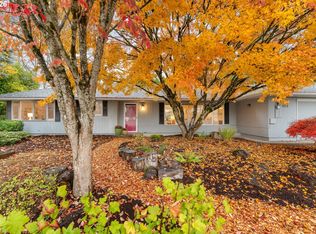 MLS ID #437999913, Rushie Ellenwood, Neighborhood Works. RMLS (OR)
- $640,0004 bd2 ba2.4k sqft2133 SW Taylors Ferry Rd, Portland, OR 97219Active
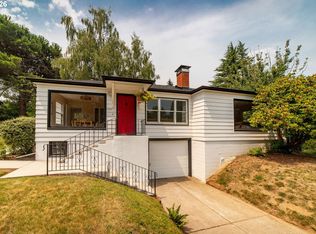 MLS ID #310582838, Annie Leonard, Windermere Realty Trust. RMLS (OR)
- $749,9004 bd2 ba2.6k sqft2824 SW Illinois St, Portland, OR 97239ActiveMLS ID #747723371, Jack Waddle, Keller Williams Realty Portland Elite. RMLS (OR)
- $699,0003 bd3 ba2.8k sqft12225 SW 34th Ave, Portland, OR 97219ActiveMLS ID #234758321, Elizabeth Davidson, Cascade Hasson Sotheby's International Realty. RMLS (OR)
- $665,0004 bd3 ba2.2k sqft1615 SW 132nd Ave, Beaverton, OR 97005ActiveMLS ID #176858850, Jessica Corcoran, The Agency Portland. RMLS (OR)
- $664,9994 bd2 ba1.5k sqft9760 SW Inglewood Pl, Portland, OR 97225ActiveMLS ID #507059961, Anita Phipps, Urban Properties Group LLC. RMLS (OR)
- $680,0003 bd3 ba2.5k sqft418 S Texas St, Portland, OR 97219ActiveMLS ID #334250328, Jason Mendell, eXp Realty, LLC. RMLS (OR)
- $725,0003 bd3 ba2.6k sqft2210 SW Broadway Dr, Portland, OR 97201ActiveMLS ID #276560642, Beth Nelsen, Keller Williams Realty Professionals. RMLS (OR)
- $729,0004 bd3 ba2.9k sqft8611 SW 19th Ave, Portland, OR 97219ActiveMLS ID #103832662, Kim Rose, Cascade Hasson Sotheby's International Realty. RMLS (OR)
- $700,0003 bd1 ba1.8k sqft3415 NE 26th Ave, Portland, OR 97212ActiveMLS ID #254386911, Chelsea McAlister, Urban Nest Realty. RMLS (OR)
- $750,0005 bd3 ba2.9k sqft8115 SW Valley View Dr, Portland, OR 97225ActiveMLS ID #543569804, Connie Vera, eXp Realty, LLC. RMLS (OR)
- $549,9003 bd2 ba2.2k sqft7606 SW Mapleleaf St, Portland, OR 97223ActiveMLS ID #276802254, Linsey Macy, Premiere Property Group, LLC. RMLS (OR)
- $739,9005 bd3 ba2.4k sqft5225 SE 18th Ave, Portland, OR 97202ActiveMLS ID #441061085, Tabitha Solano, HomeSmart Realty Group. RMLS (OR)
- $599,0003 bd2 ba1.6k sqft625 N Stafford St, Portland, OR 97217ActiveMLS ID #285343264, Li Lanz, Li Lanz Properties, LLC. RMLS (OR)
- $729,9005 bd3 ba2.6k sqft15330 SW Silkwood Ct, Tigard, OR 97224ActiveMLS ID #403556068, Tanya Buliga, Premiere Property Group, LLC. RMLS (OR)
- $590,0003 bd2 ba1.5k sqft10770 SW Butner Rd, Portland, OR 97225ActiveMLS ID #551588068, Melissa Larson, Oregon Digs Real Estate. RMLS (OR)
- $729,0004 bd4 ba2.8k sqft6938 SE 122nd Dr, Portland, OR 97236ActiveMLS ID #500387188, Jimi Hendrix, Neighbors Realty. RMLS (OR)
- $774,9503 bd2 ba1.7k sqft5880 Rockwood Ct, Lake Oswego, OR 97035ActiveMLS ID #705126514, Stacy Hartzler, Aurise Collective. RMLS (OR)
