Prepare to be AMAZED! Welcome to this Mark Stewart–designed home on Bull Mountain with $70,000+ in thoughtful upgrades — the kind that make everyday living better, starting the moment you walk in. Starting with the floors- out went the original builder flooring, replaced with a lighter, brighter, far more durable floor that opens up every room and is built to handle real life for years to come. The home offers 4 bedrooms + a main-floor office/den, 2.5 bathrooms, and approximately 2,632 square feet. Situated on a quiet cul-de-sac in one of Tigard's most sought-after neighborhoods, just minutes from Mary Woodward Elementary and Bull Mountain's scenic walking trails. Come see what $70,000 spent in the right places really looks like. Move-in ready, and waiting for you. Welcome Home!
Active
$774,900
15330 SW Silkwood Ct, Tigard, OR 97224
4beds
2,632sqft
:
Get pre-qualified$5,361/mo
Residential, Single Family Residence
Built in 2022
4,791 Square Feet Lot
$-- Zestimate®
$294/sqft
$15/mo HOA
What's special
Quiet cul-de-sac
- 6 hours |
- 44 |
- 8 |
Zillow last checked:
Listing updated:
Listed by:
Tanya Buliga 503-442-4020,
Premiere Property Group, LLC
Source: RMLS (OR),MLS#: 562299124
Facts & features
Interior
Bedrooms & bathrooms
- Bedrooms: 4
- Bathrooms: 3
- Full bathrooms: 2
- Partial bathrooms: 1
- Main level bathrooms: 1
Rooms
- Room types: Bedroom 2, Bedroom 3, Dining Room, Family Room, Kitchen, Living Room, Primary Bedroom
Primary bedroom
- Level: Upper
Bedroom 2
- Level: Upper
Bedroom 3
- Level: Upper
Dining room
- Level: Main
Kitchen
- Level: Main
Living room
- Level: Main
Heating
- Forced Air
Cooling
- Central Air
Appliances
- Included: Electric Water Heater
Features
- High Ceilings, Soaking Tub, Kitchen Island, Quartz
- Flooring: Laminate
- Windows: Double Pane Windows
- Basement: Crawl Space
- Number of fireplaces: 1
- Fireplace features: Electric
Interior area
- Total structure area: 2,632
- Total interior livable area: 2,632 sqft
Property
Parking
- Total spaces: 3
- Parking features: Driveway, On Street, Extra Deep Garage, Oversized, Tandem
- Garage spaces: 3
- Has uncovered spaces: Yes
Features
- Levels: Two
- Stories: 2
- Exterior features: Raised Beds, Yard
Lot
- Size: 4,791 Square Feet
- Features: Cul-De-Sac, SqFt 3000 to 4999
Details
- Additional structures: Greenhouse, ToolShed
- Parcel number: R2222446
Construction
Type & style
- Home type: SingleFamily
- Property subtype: Residential, Single Family Residence
Materials
- Lap Siding, Stone
- Foundation: Concrete Perimeter
- Roof: Composition
Condition
- Updated/Remodeled
- New construction: No
- Year built: 2022
Utilities & green energy
- Gas: Gas
- Sewer: Public Sewer
- Water: Public
Community & HOA
Community
- Security: Fire Sprinkler System
HOA
- Has HOA: Yes
- HOA fee: $90 semi-annually
Location
- Region: Tigard
Financial & listing details
- Price per square foot: $294/sqft
- Tax assessed value: $736,990
- Annual tax amount: $8,103
- Date on market: 7/30/2026
- Listing terms: Cash,Conventional,FHA,VA Loan
- Road surface type: Paved
Estimated market value
Not available
Estimated sales range
Not available
Not available
Price history
| Date | Event | Price |
|---|---|---|
| 7/30/2026 | Listed for sale | $774,900+6.2%$294/sqft |
Source:  RMLS (OR) #562299124 Report a problem RMLS (OR) #562299124 Report a problem | ||
| 1/30/2024 | Sold | $730,000-3.9%$277/sqft |
Source: RMLS (OR) #23629240 Report a problem | ||
| 12/31/2023 | Pending sale | $760,000$289/sqft |
Source: RMLS (OR) #23629240 Report a problem | ||
| 9/29/2023 | Price change | $760,000-0.7%$289/sqft |
Source: RMLS (OR) #23629240 Report a problem | ||
| 8/1/2023 | Price change | $765,000-3.5%$291/sqft |
Source: RMLS (OR) #23629240 Report a problem | ||
| 7/21/2023 | Listed for sale | $793,000$301/sqft |
Source: RMLS (OR) #23629240 Report a problem | ||
Public tax history
| Year | Property taxes | Tax assessment |
|---|---|---|
| 2025 | $8,104 +9.6% | $433,520 +3% |
| 2024 | $7,391 +2.8% | $420,900 +3% |
| 2023 | $7,193 +936% | $408,650 +936.4% |
| 2022 | $694 | $39,430 |
Find assessor info on the county website
Monthly payment
Est. payment
Payment breakdown
Explore the cost of this home by adjusting the details. Changes won't be saved.Climate risks
Neighborhood: 97224
Nearby schools
GreatSchools rating
- 7/10Mary Woodward Elementary SchoolGrades: K-5Distance: 2 mi
- 5/10Thomas R Fowler Middle SchoolGrades: 6-8Distance: 2.5 mi
- 4/10Tigard High SchoolGrades: 9-12Distance: 3.4 mi
Schools provided by the listing agent
- Elementary: Mary Woodward
- High: Tigard
Source: RMLS (OR). This data may not be complete. We recommend contacting the local school district to confirm school assignments for this home.
- $714,8004 bd3 ba2.6k sqft15398 SW Silkwood Ct, Tigard, OR 97224Off Market
- $819,5004 bd3 ba2.5k sqft15348 SW Silkwood Ct, Tigard, OR 97224Off Market
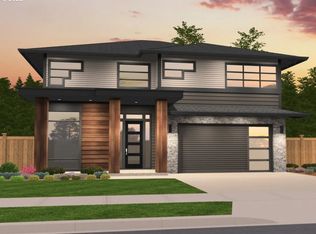
- $736,8604 bd3 ba2.5k sqft15398 SW Silkwood Ct, Portland, OR 97223Sold
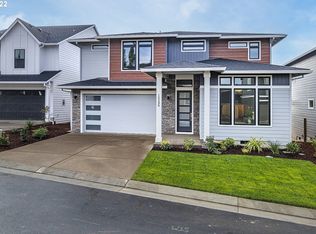
- $735,0004 bd3 ba2.5k sqft15375 SW Silkwood Ct, Portland, OR 97223Sold
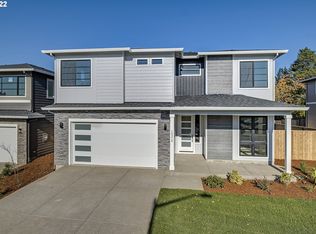
- $693,5004 bd3 ba2.3k sqft15382 SW Silkwood Ct, Tigard, OR 97224Off Market
- $444,8403 bd2 ba2k sqft15395 SW Bull Mountain Rd, Tigard, OR 97224Off Market
- $700,0004 bd3 ba2.7k sqft15404 SW Silkwood Ct, Tigard, OR 97224Sold
- $735,0004 bd3 ba2.5k sqft15391 SW Silkwood Ct, Tigard, OR 97224Sold
A local agent can set up tours, give advice and negotiate with sellers.
Similar homes
- $725,0004 bd3 ba2.7k sqft14434 SW Chardonnay Ave, Portland, OR 97224Active

 MLS ID #609049510, Jessica Nair, Real Broker. RMLS (OR)
 - $725,0003 bd2 ba1.8k sqft15794 SW Peace Ave, Tigard, OR 97224Active
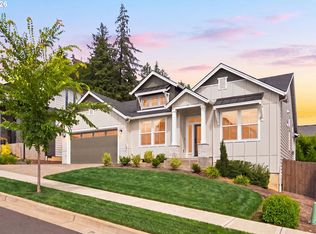 MLS ID #398976887, Joy Dale, Knipe Realty ERA Powered. RMLS (OR)
 - $750,0005 bd3 ba3.1k sqft14855 SW Chardonnay Ave, Tigard, OR 97224Active
 MLS ID #553717479, Rick Christensen, Windermere Realty Trust. RMLS (OR)
 - $819,9004 bd3 ba3.2k sqft15943 SW Enna Ct, Tigard, OR 97224Active
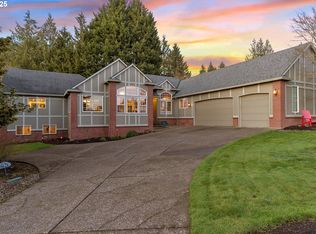 MLS ID #566682657, Mindi Holstein, Premiere Property Group, LLC. RMLS (OR)
 - $829,5004 bd3 ba3k sqft16749 SW Birdsong St, Beaverton, OR 97007ActiveMLS ID #612227619, Tomas Navarro, Keller Williams Realty Professionals. RMLS (OR)
- $810,0005 bd3 ba2.8k sqft14800 SW 144th Ave, Tigard, OR 97224ActiveMLS ID #180349464, Anne Stewart, eXp Realty, LLC. RMLS (OR)
- $899,9004 bd3 ba3k sqft14735 SW Peachtree Dr, Tigard, OR 97224ActiveMLS ID #184665626, Troy Fox, MORE Realty. RMLS (OR)
- $794,9005 bd4 ba3.3k sqft16683 SW Townsville St, Tigard, OR 97224ActiveMLS ID #452736570, Seth Elder, Redfin. RMLS (OR)
- $765,0005 bd3 ba3k sqft16614 SW Botany Bay Ln, Tigard, OR 97224ActiveMLS ID #513979593, David Axness, Axness & Kofman Real Estate. RMLS (OR)
- $749,9904 bd3 ba2.7k sqft15574 SW Peace Ave, Tigard, OR 97224ActiveRMLS (OR)
- $717,5003 bd3 ba2.8k sqft16173 SW Bray Ln, Tigard, OR 97224ActiveMLS ID #124649105, Ellie Gartland, Stellar Realty Northwest. RMLS (OR)
- from $769,9904 bd4 ba3.1k sqftWindsor Plan, River Terrace Crossing, Tigard, OR 97224New ConstructionIchijo USA
- $684,9004 bd3 ba2.3k sqft16890 SW Rubicon Ln, Tigard, OR 97224New ConstructionLennar Homes
- $950,0004 bd3 ba3.4k sqft14551 SW 153rd Ave, Tigard, OR 97224ActiveMLS ID #633276021, Shelley Lucas, The Agency Lake Oswego. RMLS (OR)
- $759,9004 bd3 ba3.2k sqft15170 SW Coolwater Ln, Tigard, OR 97224ActiveMLS ID #742371010, Julie Williams, ELEETE Real Estate. RMLS (OR)
- $729,9004 bd4 ba3k sqft15152 SW Coolwater Ln, Tigard, OR 97224ActiveMLS ID #478330436, Jeanne Able, Windermere Realty Trust. RMLS (OR)
- $745,0006 bd4 ba3k sqft16210 SW Bray Ln, Tigard, OR 97224ActiveMLS ID #656276504, Tannaz Derthick, RE/MAX Equity Group. RMLS (OR)
- $515,0004 bd3 ba2k sqft16618 SW Townsville St, Tigard, OR 97224ActiveMLS ID #401172287, Sheryl Lyons, Opt. RMLS (OR)
- $900,0005 bd4 ba2.5k sqft15120 SW 150th Ave, Tigard, OR 97224ActiveMLS ID #494277665, Deborah Moen, Berkshire Hathaway HomeServices NW Real Estate. RMLS (OR)
- $899,0004 bd3 ba3.4k sqft14746 SW 148th Ter, Portland, OR 97224ActiveMLS ID #507597022, Ajay Deshpande, Spicer & Associates Realty. RMLS (OR)
