Skip main navigation
Active
  • $810,000

    14800 SW 144th Ave, Tigard, OR 97224

    5beds
    2,884sqft
    : 
    Loading
    Get pre-qualified
    Residential, Single Family Residence
    Built in 1974
    0.76 Acres Lot
    $-- Zestimate®
    $281/sqft
    $-- HOA

    What's special

    Gas fireplaceTrue main-level livingPanoramic forest viewsUpdated bathNew flooringFlexible rooms with closetsAbundant storage

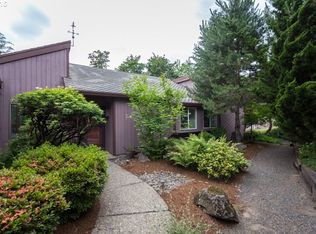
    Rare Bull Mountain sanctuary on a .76-acre view lot overlooking protected greenspace.This fully updated home with new roof, offers true main-level living, 4 bedrooms, and a finished lower level with 2 additional bedrooms/bonus options. The main level features a large living room with panoramic forest views, gas fireplace, formal dining with bay window, new flooring, and a large deck overlooking tranquil landscaped grounds with waterfall and pond. With 2,884 sq ft of thoughtfully designed space, the home combines privacy, flexibility, and turnkey updates. The main level features panoramic forest views giving this home an incredible View, a gas fireplace, formal dining with bay window, and a large deck overlooking tranquil landscaped grounds with waterfall and pond.The expansive eat-in kitchen includes a large island, granite countertops, stainless steel appliances, double oven, and abundant storage—perfect for everyday living and entertaining.The spacious primary suite offers commanding forest views and an updated ensuite bath. Two additional main-level bedrooms share an updated bath.Downstairs, enjoy a large living room basement with cozy fireplace, patio access, and flexible rooms with closets—providing excellent separation for guests, office use, or extended living.Extensive upgrades include HVAC, plumbing updates, and a brand-new roof. Oversized heated two-car garage offers additional workspace or hobby potential.Just minutes from Sunrise Park, trails, top-rated schools, shopping, dining, and major employers including Nike and Intel.Privacy, space, and flexibility—rarely found in one property.
    121 days
    |
    568
    |
    23
    |

    Zillow last checked:

    Listing updated:

    Listed by:

    Anne Stewart 503-804-1466,

    eXp Realty, LLC

    Source: RMLS (OR),MLS#: 180349464MLS Logo

    Loading...

      Facts & features

      Interior

      Bedrooms & bathrooms
      • Bedrooms: 5
      • Bathrooms: 3
      • Full bathrooms: 3
      • Main level bathrooms: 2
      Rooms
      • Room types: Bedroom 4, Laundry, Office, Bedroom 2, Bedroom 3, Dining Room, Family Room, Kitchen, Living Room, Primary Bedroom
      Primary bedroom
      • Features: Bathroom, Ceiling Fan, Hardwood Floors, Walkin Closet
      • Level: Main
      • Area: 168
      • Dimensions: 12 x 14
      Bedroom 2
      • Features: Hardwood Floors, Closet
      • Level: Main
      • Area: 120
      • Dimensions: 10 x 12
      Bedroom 3
      • Features: Ceiling Fan, Hardwood Floors, Closet
      • Level: Main
      • Area: 110
      • Dimensions: 10 x 11
      Bedroom 4
      • Features: Hardwood Floors
      • Level: Lower
      • Area: 132
      • Dimensions: 12 x 11
      Dining room
      • Features: Formal, Hardwood Floors, Sliding Doors
      • Level: Main
      • Area: 132
      • Dimensions: 11 x 12
      Family room
      • Features: Ceiling Fan, Hardwood Floors, Sliding Doors
      • Level: Lower
      • Area: 462
      • Dimensions: 14 x 33
      Kitchen
      • Features: Dishwasher, Hardwood Floors, Island, Pantry, Double Oven
      • Level: Main
      • Area: 180
      • Width: 15
      Living room
      • Features: Hardwood Floors
      • Level: Main
      • Area: 224
      • Dimensions: 14 x 16
      Office
      • Level: Lower
      • Area: 144
      • Dimensions: 12 x 12
      Heating
      • Forced Air
      Cooling
      • Central Air
      Appliances
      • Included: Dishwasher, Double Oven, Free-Standing Range, Washer/Dryer, Gas Water Heater
      • Laundry: Laundry Room
      Features
      • Closet, Ceiling Fan(s), Formal, Kitchen Island, Pantry, Bathroom, Walk-In Closet(s)
      • Flooring: Hardwood
      • Doors: Sliding Doors
      • Basement: Finished,Full
      • Number of fireplaces: 2
      • Fireplace features: Gas
      Interior area
      • Total structure area: 2,884
      • Total interior livable area: 2,884 sqft
      Video & virtual tour

      Property

      Parking
      • Total spaces: 2
      • Parking features: Driveway, On Street, Attached
      • Attached garage spaces: 2
      • Has uncovered spaces: Yes
      Features
      • Levels: Two
      • Stories: 2
      • Patio & porch: Deck, Porch
      • Exterior features: Garden
      • Fencing: Fenced
      • Has view: Yes
      • View description: Park/Greenbelt, Territorial
      Lot
      • Size: 0.76 Acres
      • Features: Gentle Sloping, Greenbelt, Wooded, SqFt 20000 to Acres1
      Details
      • Parcel number: R487191

      Construction

      Type & style
      • Home type: SingleFamily
      • Architectural style: Daylight Ranch
      • Property subtype: Residential, Single Family Residence
      Materials
      • Brick, Wood Siding
      • Foundation: Other
      • Roof: Composition
      Condition
      • Resale
      • New construction: No
      • Year built: 1974

      Utilities & green energy

      • Gas: Gas
      • Sewer: Septic Tank
      • Water: Public

      Community & HOA

      Community
      • Subdivision: Vantage Crest
      HOA
      • Has HOA: No
      Location
      • Region: Tigard

      Financial & listing details

      • Price per square foot: $281/sqft
      • Tax assessed value: $752,810
      • Annual tax amount: $7,810
      • Date on market: 3/12/2026
      • Listing terms: Cash,Conventional,FHA,VA Loan
      • Road surface type: Paved

        Estimated market value

        Not available

        Estimated sales range

        Not available

        Not available

        Price history

        DateEventPrice
        5/1/2026Listed for sale$810,000$281/sqft
        Source: RMLS (OR) #180349464 Report a problem
        4/11/2026Pending sale$810,000$281/sqft
        Source: eXp Realty #180349464 Report a problem
        3/27/2026Price change$810,000-1.8%$281/sqft
        Source: RMLS (OR) #180349464 Report a problem
        3/12/2026Listed for sale$825,000+47.6%$286/sqft
        Source: RMLS (OR) #180349464 Report a problem
        3/24/2021Listing removed--
        Source: Owner Report a problem
        8/15/2008Listing removed$559,000$194/sqft
        Source: Owner Report a problem
        4/21/2008Price change$559,000-2.8%$194/sqft
        Source: Owner Report a problem
        3/4/2008Listed for sale$575,000$199/sqft
        Source: Owner Report a problem

        Public tax history

        YearProperty taxesTax assessment
        2025$7,811 +10.5%$451,080 +3%
        2024$7,066 +2.7%$437,950 +3%
        2023$6,878 +3.9%$425,200 +3%
        2022$6,618 +2.6%$412,820
        2021$6,452 +3%--
        2020$6,263 +2.8%$389,130 +3%
        2019$6,089 +10.9%$377,800 +6.3%
        2018$5,489 $355,570 +6.1%
        2017$5,489 +9.1%$335,170 +3%
        2016$5,031 $325,410 +3%
        2015$5,031 +4.4%$315,940 +3%
        2014$4,821 +7.2%$306,740 +3%
        2013$4,498 +5.9%$297,810 +3%
        2012$4,249 +0.1%$289,140 -20.2%
        2011$4,245 +2.5%$362,500 -4.9%
        2010$4,141 +1.2%$381,020 -4.4%
        2009$4,092 +4.1%$398,630 -13.3%
        2008$3,930 +4.5%$459,680 -4.6%
        2007$3,759 +7.9%$481,830 +6.4%
        2006$3,483 -1.3%$452,940 +24.4%
        2005$3,528 +3%$363,980 +12%
        2004$3,424 +2%$324,880 +6.9%
        2003$3,358 +3.8%$303,940 +2.2%
        2002$3,235 +7.8%$297,500 +3.9%
        2001$3,001 +7.6%$286,300 +6.1%
        2000$2,789 $269,960
        Find assessor info on the county website

        Monthly payment

        Est. payment

        Payment breakdown

        Explore the cost of this home by adjusting the details. Changes won't be saved.
        All calculations are estimates and provided by Zillow, Inc. for informational purposes only. Actual amounts may vary.
        HOA fees may include property taxes on listings classified as Co-Ops. Contact the listing agent and/or owner for fee details.
        Mortgage interest rates are dependent on a number of factors, including credit score, down payment, and repayment length. Interest rate data provided by Zillow Group Marketplace, Inc. as of 1/1/1970 from various mortgage lenders with which we have lead or other similar arrangements; the Estimated Payment is an average of those rates.
        See how much you could borrow to make a competitive offer.

        Climate risks

        Neighborhood: 97224

        Getting around

        1 / 100
        Car-Dependent
        0 / 100
        No Nearby Transit
        26 / 100
        Somewhat Bikeable

        Nearby schools

        GreatSchools rating
        Schools provided by the listing agent
        • Elementary: Alberta Rider
        • Middle: Twality
        • High: Tualatin

        Source: RMLS (OR). This data may not be complete. We recommend contacting the local school district to confirm school assignments for this home.

        A local agent can set up tours, give advice and negotiate with sellers.

        Browse local experts

        Similar homes