Big Prize Drawing! Skip the wait for new construction—this 2023-built home in River Terrace offers 4 bedrooms, 3 full baths, and over 3,200 square feet, including a main-level guest suite and a daylight basement game room with walk-out access to the yard.The open main level features 10’ ceilings, engineered hardwood floors, and abundant natural light. The family room is centered around a gas fireplace with floor-to-ceiling tile and built-ins. The kitchen includes ceiling-height cabinetry, quartz countertops, soft-close drawers, a walk-in pantry, and storage on both sides of the island. A full suite of KitchenAid appliances includes built-in ovens and a gas cooktop.Upstairs, a flexible loft provides space for a second living area, office, or playroom. The primary suite includes a tray ceiling, soaking tub, walk-in shower, dual sinks, and a large closet. Two additional bedrooms and a full bath complete the upper level.The daylight basement adds a large bonus room and a closet with built-in shelves.Additional features include quartz in all bathrooms, a laundry room with utility sink (washer and dryer included), a covered back deck, and a walk-in storage closet under the stairs.Located in a newer development with surrounding new construction and access to two neighborhood parks. Buyer concession available, Contact agent for details.
Active
Price cut: $20K (6/25)
$759,900
15170 SW Coolwater Ln, Tigard, OR 97224
4beds
3,219sqft
Residential, Single Family Residence
Built in 2023
3,920 Square Feet Lot
$-- Zestimate®
$236/sqft
$70/mo HOA
What's special
Main-level guest suiteCovered back deckWalk-in showerDual sinksAbundant natural lightEngineered hardwood floorsSoaking tub
- 184 days
- 323
- 14
Zillow last checked:
Listing updated:
Listed by:
Julie Williams 503-705-5033,
ELEETE Real Estate,
Tricia Saefke 503-407-6799,
Eleete Real Estate
Source: RMLS (OR),MLS#: 742371010
Facts & features
Interior
Bedrooms & bathrooms
- Bedrooms: 4
- Bathrooms: 3
- Full bathrooms: 3
- Main level bathrooms: 1
Rooms
- Room types: Bedroom 4, Utility Room, Loft, Bedroom 2, Bedroom 3, Dining Room, Family Room, Kitchen, Living Room, Primary Bedroom
Primary bedroom
- Features: Double Sinks, Ensuite, Quartz, Soaking Tub, Tile Floor, Walkin Closet, Walkin Shower
- Level: Upper
- Area: 357
- Dimensions: 17 x 21
Bedroom 2
- Level: Main
- Area: 140
- Dimensions: 10 x 14
Bedroom 3
- Level: Upper
- Area: 110
- Dimensions: 11 x 10
Bedroom 4
- Features: Ceiling Fan
- Level: Upper
- Area: 132
- Dimensions: 11 x 12
Dining room
- Features: Kitchen Dining Room Combo, Engineered Hardwood
- Level: Main
- Area: 225
- Dimensions: 15 x 15
Kitchen
- Features: Dishwasher, Disposal, Eat Bar, Gas Appliances, Island, Microwave, Pantry, Builtin Oven, Engineered Hardwood, Free Standing Range, High Ceilings, Quartz
- Level: Main
- Area: 374
- Width: 11
Living room
- Features: Fireplace, Great Room, Engineered Hardwood, High Ceilings
- Level: Main
- Area: 399
- Dimensions: 19 x 21
Heating
- Forced Air 95 Plus, Fireplace(s)
Appliances
- Included: Built In Oven, Dishwasher, Disposal, Free-Standing Gas Range, Gas Appliances, Microwave, Stainless Steel Appliance(s), Washer/Dryer, Free-Standing Range, Electric Water Heater
- Laundry: Laundry Room
Features
- Ceiling Fan(s), High Ceilings, Quartz, Soaking Tub, Sink, Kitchen Dining Room Combo, Eat Bar, Kitchen Island, Pantry, Great Room, Double Vanity, Walk-In Closet(s), Walkin Shower, Tile
- Flooring: Engineered Hardwood, Tile
- Windows: Double Pane Windows
- Basement: Daylight,Finished
- Number of fireplaces: 1
- Fireplace features: Gas
Interior area
- Total structure area: 3,219
- Total interior livable area: 3,219 sqft
Video & virtual tour
Property
Parking
- Total spaces: 2
- Parking features: Driveway, On Street, Attached
- Attached garage spaces: 2
- Has uncovered spaces: Yes
Accessibility
- Accessibility features: Main Floor Bedroom Bath, Natural Lighting, Accessibility
Features
- Stories: 3
- Patio & porch: Covered Deck, Covered Patio, Porch
- Exterior features: Gas Hookup, Yard
- Fencing: Fenced
Lot
- Size: 3,920 Square Feet
- Features: Gentle Sloping, Level, Sprinkler, SqFt 3000 to 4999
Details
- Additional structures: GasHookup
- Parcel number: R2225970
Construction
Type & style
- Home type: SingleFamily
- Architectural style: Craftsman,Traditional
- Property subtype: Residential, Single Family Residence
Materials
- Cement Siding, Cultured Stone
- Roof: Composition
Condition
- Resale
- New construction: No
- Year built: 2023
Utilities & green energy
- Gas: Gas Hookup, Gas
- Sewer: Public Sewer
- Water: Public
- Utilities for property: Cable Connected
Community & HOA
Community
- Subdivision: Bull Mtn-River Terrace Crossin
HOA
- Has HOA: Yes
- Amenities included: Front Yard Landscaping
- HOA fee: $70 monthly
Location
- Region: Tigard
Financial & listing details
- Price per square foot: $236/sqft
- Tax assessed value: $840,720
- Annual tax amount: $8,310
- Date on market: 3/10/2026
- Listing terms: Cash,Conventional
- Road surface type: Paved
Estimated market value
Not available
Estimated sales range
Not available
Not available
Price history
| Date | Event | Price |
|---|---|---|
| 6/25/2026 | Price change | $759,900-2.6%$236/sqft |
Source:  RMLS (OR) #742371010 Report a problem RMLS (OR) #742371010 Report a problem | ||
| 4/9/2026 | Price change | $779,900-2.5%$242/sqft |
Source: RMLS (OR) #742371010 Report a problem | ||
| 3/18/2026 | Price change | $799,900-2.1%$248/sqft |
Source: RMLS (OR) #742371010 Report a problem | ||
| 3/10/2026 | Listed for sale | $817,000-1.6%$254/sqft |
Source: RMLS (OR) #742371010 Report a problem | ||
| 7/25/2023 | Sold | $829,990$258/sqft |
Source: Public Record Report a problem | ||
| 6/14/2023 | Listed for sale | $829,990$258/sqft |
Source:  David Weekley Homes Report a problem David Weekley Homes Report a problem | ||
Public tax history
| Year | Property taxes | Tax assessment |
|---|---|---|
| 2025 | $8,310 +9.6% | $444,570 +3% |
| 2024 | $7,580 +258.9% | $431,630 +259.8% |
| 2023 | $2,112 +95.1% | $119,970 +95.2% |
| 2022 | $1,082 +2.6% | $61,460 |
| 2021 | $1,055 +3.1% | -- |
| 2020 | $1,024 +4.5% | $57,940 +3% |
| 2019 | $979 +119.6% | $56,260 +24.6% |
| 2018 | $446 | $45,150 |
Find assessor info on the county website
Monthly payment
Est. payment
Payment breakdown
Explore the cost of this home by adjusting the details. Changes won't be saved.Climate risks
Neighborhood: 97224
Nearby schools
Schools provided by the listing agent
- Elementary: Art Rutkin
- Middle: Twality
- High: Tualatin
Source: RMLS (OR). This data may not be complete. We recommend contacting the local school district to confirm school assignments for this home.

Similar homes
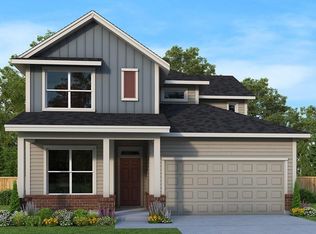
- $765,0005 bd3 ba3k sqft16614 SW Botany Bay Ln, Tigard, OR 97224Active
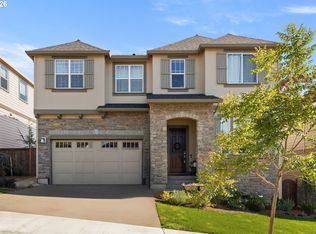
 MLS ID #513979593, David Axness, Axness & Kofman Real Estate. RMLS (OR)
 - $869,0004 bd3 ba2.5k sqft15754 SW Vanderwood Ave, Tigard, OR 97224Active
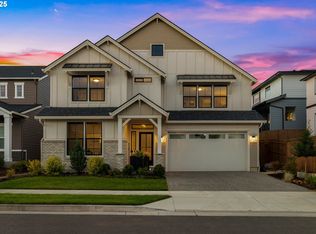 MLS ID #542575035, Brian Migliaccio, Premiere Property Group, LLC. RMLS (OR)
 - $767,0004 bd3 ba2.5k sqft15524 SW Missouri Ave, Tigard, OR 97224Active
 RMLS (OR)
 - $749,9903 bd4 ba3.1k sqft15194 SW Coolwater Ln, Tigard, OR 97224Active
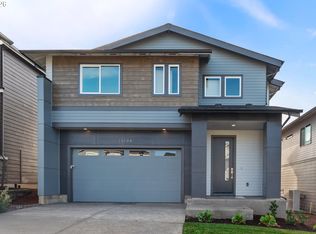 RMLS (OR)
 - $749,9903 bd4 ba3.1k sqft15632 SW Everglade Ave, Tigard, OR 97224ActiveRMLS (OR)
- $749,9004 bd3 ba2.7k sqft12958 SW Buckfield Ln, King City, OR 97224ActiveMLS ID #729254078, Barry Sullivan, Realty One Group Pacifica. RMLS (OR)
- $899,9994 bd3 ba3.4k sqft14551 SW 153rd Ave, Tigard, OR 97224ActiveMLS ID #633276021, Shelley Lucas, The Agency Lake Oswego. RMLS (OR)
- $999,9005 bd3 ba4.4k sqft15388 SW Seine Dr, Tigard, OR 97224ActiveMLS ID #478915887, Kimberly Gellatly, Berkshire Hathaway HomeServices NW Real Estate. RMLS (OR)
- $749,9004 bd3 ba2.4k sqft10474 SW Lucy Ct, Tigard, OR 97223ActiveMLS ID #600030158, Tiffanie Danley, Real Broker. RMLS (OR)
- $699,0004 bd3 ba2.4k sqft12289 SW Champlin Ln, Beaverton, OR 97007ActiveMLS ID #445509989, Dirk Hmura, The Agency Portland. RMLS (OR)
- $829,9905 bd3 ba3.5k sqft15975 SW Wren Ln, Beaverton, OR 97007ActiveMLS ID #108449781, Chuan Liu, MORE Realty. RMLS (OR)
- $949,9006 bd4 ba3.6k sqft16627 SW Darwin Loop, Tigard, OR 97224ActiveMLS ID #639607162, Amanda Rammer, RE/MAX Northwest. RMLS (OR)
- $499,9004 bd3 ba2k sqft16618 SW Townsville St, Tigard, OR 97224ActiveMLS ID #401172287, Sheryl Lyons, Opt. RMLS (OR)
- $639,9004 bd3 ba2.6k sqft13927 SW 165th Ave, Tigard, OR 97223ActiveMLS ID #656632661, Rick Sadle, Keller Williams Realty Professionals. RMLS (OR)
- $965,0004 bd4 ba3k sqft10874 SW Teal Crest Pl, Tigard, OR 97223ActiveMLS ID #268235198, Michael Enloe, Premiere Property Group, LLC. RMLS (OR)
- $825,0005 bd3 ba3.5k sqft9908 SW 173rd Ave, Beaverton, OR 97007ActiveMLS ID #589719313, Niki Ly, MORE Realty. RMLS (OR)
- $900,0004 bd3 ba3.1k sqft10495 SW Rayborn Ct, Tualatin, OR 97062ActiveMLS ID #196592511, Shannon Janssen, Coldwell Banker Bain. RMLS (OR)
- $614,9006 bd4 ba3k sqft14410 SW 165th Ave, Tigard, OR 97224ActiveMLS ID #135116357, David Roslov, MORE Realty. RMLS (OR)
- $660,0003 bd3 ba2.3k sqft13840 SW 175th Ave, Sherwood, OR 97140ActiveMLS ID #276670860, Brent Richards, Cascade Hasson Sotheby's International Realty. RMLS (OR)
- $698,0004 bd3 ba2.5k sqft11753 SW Oslo St, Wilsonville, OR 97070ActiveMLS ID #471200048, JoAnne Flood, Keller Williams Realty Portland Elite. RMLS (OR)
