Stunning nearly 4,500 sq foot custom built newer construction home with incredible after market upgrades! Rare over 7k sq foot lot! Gorgeous engineered hardwoods throughout main floor, high ceilings. Stunning kitchen w/quartz counters, huge island, pantry, custom tile backsplash and stainless appliances. Formal dining room with wainscoting hardwoods. Main floor office. Upstairs, 5th bedroom could be bonus room. Primary suite with upgraded high end carpet, quartz counters, walk-in closet, tile shower, custom wallpaper. Lower level perfect for entertaining with wet bar, hang out space, ship lap and built-ins. Step out to gorgeous patio and deck with paver patio, spacious yard, garden & water feature. 3 car garage with storage racks. Backs to greenspace for extra privacy. Great location with walk to parks and great schools! Zillow Users: Please visit Realtor.com for 3D.
Active
Price cut: $24.9K (7/27)
$1,075,000
15388 SW Seine Dr, Tigard, OR 97224
5beds
4,473sqft
:
Get pre-qualified$7,393/mo
Residential, Single Family Residence
Built in 2016
6,969 Square Feet Lot
$-- Zestimate®
$240/sqft
$178/mo HOA
What's special
Spacious yardGarden and water featureWalk-in closetHang out spaceCustom wallpaperShip lap and built-insHigh ceilings
- 55 days |
- 538 |
- 30 |
Zillow last checked:
Listing updated:
Listed by:
Kimberly Gellatly 503-380-8285,
Berkshire Hathaway HomeServices NW Real Estate
Source: RMLS (OR),MLS#: 478915887
Facts & features
Interior
Bedrooms & bathrooms
- Bedrooms: 5
- Bathrooms: 3
- Full bathrooms: 2
- Partial bathrooms: 1
- Main level bathrooms: 1
Rooms
- Room types: Office, Laundry, Bedroom 2, Bedroom 3, Dining Room, Family Room, Kitchen, Living Room, Primary Bedroom
Primary bedroom
- Features: High Ceilings, Soaking Tub, Walkin Closet, Wallto Wall Carpet
- Level: Upper
Bedroom 2
- Features: High Ceilings, Wallto Wall Carpet
- Level: Upper
Bedroom 3
- Features: High Ceilings, Wallto Wall Carpet
- Level: Upper
Dining room
- Features: Formal, Hardwood Floors, High Ceilings, Wainscoting
- Level: Main
Family room
- Features: Wallto Wall Carpet, Wet Bar
- Level: Lower
Kitchen
- Features: Dishwasher, Eat Bar, Hardwood Floors, Nook, Pantry, Free Standing Range, High Ceilings, Quartz
- Level: Main
Living room
- Features: Great Room, Hardwood Floors, High Ceilings
- Level: Main
Office
- Features: French Doors, Hardwood Floors, High Ceilings
- Level: Main
Heating
- Forced Air
Cooling
- Central Air
Appliances
- Included: Dishwasher, Disposal, Free-Standing Range, Gas Appliances, Microwave, Stainless Steel Appliance(s), Gas Water Heater
- Laundry: Laundry Room
Features
- High Ceilings, Quartz, Wainscoting, Formal, Wet Bar, Eat Bar, Nook, Pantry, Great Room, Soaking Tub, Walk-In Closet(s), Kitchen Island, Tile
- Flooring: Engineered Hardwood, Tile, Wall to Wall Carpet, Hardwood
- Doors: French Doors
- Basement: Finished
- Number of fireplaces: 1
Interior area
- Total structure area: 4,473
- Total interior livable area: 4,473 sqft
Video & virtual tour
Property
Parking
- Total spaces: 3
- Parking features: Off Street, Garage Door Opener, Oversized, Tandem
- Garage spaces: 3
Features
- Stories: 2
- Patio & porch: Deck, Patio
- Exterior features: Garden, Yard
- Fencing: Fenced
- Has view: Yes
- View description: Park/Greenbelt
Lot
- Size: 6,969 Square Feet
- Features: Greenbelt, Private, Trees, SqFt 7000 to 9999
Details
- Parcel number: R2196663
Construction
Type & style
- Home type: SingleFamily
- Architectural style: Traditional
- Property subtype: Residential, Single Family Residence
Materials
- Cement Siding, Stone
- Foundation: Concrete Perimeter
- Roof: Composition,Shingle
Condition
- Approximately
- New construction: No
- Year built: 2016
Utilities & green energy
- Gas: Gas
- Sewer: Public Sewer
- Water: Public
Community & HOA
HOA
- Has HOA: Yes
- Amenities included: Commons, Management
- HOA fee: $178 monthly
Location
- Region: Tigard
Financial & listing details
- Price per square foot: $240/sqft
- Tax assessed value: $1,039,680
- Annual tax amount: $10,511
- Date on market: 6/5/2026
- Listing terms: Cash,Conventional,FHA,VA Loan
- Road surface type: Paved
Estimated market value
Not available
Estimated sales range
Not available
Not available
Price history
| Date | Event | Price |
|---|---|---|
| 7/27/2026 | Price change | $1,075,000-2.3%$240/sqft |
Source:  Berkshire Hathaway HomeServices NW #478915887 Report a problem Berkshire Hathaway HomeServices NW #478915887 Report a problem | ||
| 7/9/2026 | Price change | $1,099,900-4.3%$246/sqft |
Source:  RMLS (OR) #478915887 Report a problem RMLS (OR) #478915887 Report a problem | ||
| 6/5/2026 | Listed for sale | $1,149,900+55.2%$257/sqft |
Source: RMLS (OR) #478915887 Report a problem | ||
| 10/28/2016 | Sold | $740,831$166/sqft |
Source: RMLS (OR) #16427362 Report a problem | ||
Public tax history
| Year | Property taxes | Tax assessment |
|---|---|---|
| 2025 | $10,511 +9.6% | $562,310 +3% |
| 2024 | $9,587 +2.8% | $545,940 +3% |
| 2023 | $9,330 +3% | $530,040 +3% |
| 2022 | $9,062 +2.6% | $514,610 |
| 2021 | $8,834 +3.1% | -- |
| 2020 | $8,569 +4.5% | $485,080 +3% |
| 2019 | $8,198 +4.2% | $470,960 |
| 2018 | $7,866 | $470,960 +6.1% |
| 2017 | $7,866 +1160.9% | $443,940 +1095.3% |
| 2016 | $624 | $37,140 |
Find assessor info on the county website
Monthly payment
Est. payment
Payment breakdown
Explore the cost of this home by adjusting the details. Changes won't be saved.Climate risks
Neighborhood: 97224
Nearby schools
GreatSchools rating
- 10/10Art Rutkin Elementary SchoolGrades: PK-5Distance: 0.5 mi
- 5/10Twality Middle SchoolGrades: 6-8Distance: 3 mi
- 4/10Tualatin High SchoolGrades: 9-12Distance: 4.7 mi
Schools provided by the listing agent
- Elementary: Art Rutkin
- Middle: Twality
- High: Tualatin
Source: RMLS (OR). This data may not be complete. We recommend contacting the local school district to confirm school assignments for this home.
- $1,139,7004 bd4 ba5.3k sqft15372 SW Seine Dr, Tigard, OR 97224Off Market
- $1,121,1055 bd4 ba4.7k sqft15394 SW Seine Dr, Tigard, OR 97224Sold
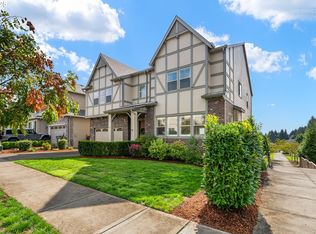
- $966,5004 bd3 ba3.9k sqft15364 SW Seine Dr, Tigard, OR 97224Off Market
- $993,6004 bd3 ba3.4k sqft15369 Seine, Portland, OR 97224Off Market
- $1,078,7004 bd3 ba3.7k sqft15372 Sw Seine Dr, Portland, OR 97224Off Market
- $1,081,6005 bd4 ba4.7k sqft15402 SW Seine Ct, Tigard, OR 97224Off Market
- $997,4004 bd4 ba3.8k sqft15192 SW 154th Ave, Tigard, OR 97224Off Market
- $936,4004 bd3 ba3.4k sqft15369 SW Seine Dr, Tigard, OR 97224Off Market
A local agent can set up tours, give advice and negotiate with sellers.
Similar homes
- $995,0004 bd3 ba3.8k sqft15243 SW Seine Dr, Portland, OR 97224Active

 MLS ID #209395251, Kari Court, MORE Realty. RMLS (OR)
 - $950,0004 bd3 ba3.4k sqft14551 SW 153rd Ave, Tigard, OR 97224Active
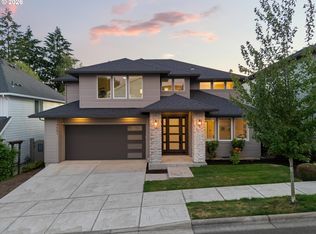 MLS ID #633276021, Shelley Lucas, The Agency Lake Oswego. RMLS (OR)
 - $1,450,0004 bd3 ba4.1k sqft14692 SW 148th Ter, Portland, OR 97224Active
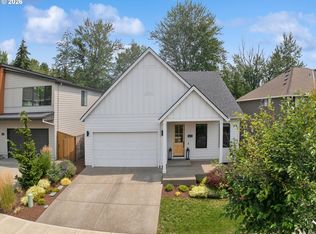 MLS ID #294181826, Matt Booth, Windermere Realty Trust. RMLS (OR)
 - $899,0004 bd3 ba2.5k sqft15754 SW Vanderwood Ave, Tigard, OR 97224Active
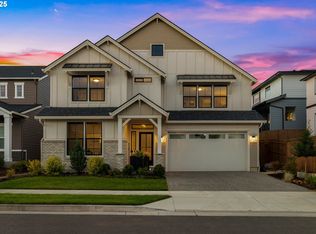 MLS ID #542575035, Brian Migliaccio, Premiere Property Group, LLC. RMLS (OR)
 - $949,9006 bd4 ba3.6k sqft16627 SW Darwin Loop, Tigard, OR 97224ActiveMLS ID #639607162, Amanda Rammer, RE/MAX Northwest. RMLS (OR)
- $794,9005 bd4 ba3.3k sqft16683 SW Townsville St, Tigard, OR 97224ActiveMLS ID #452736570, Seth Elder, Redfin. RMLS (OR)
- $725,0004 bd3 ba2.7k sqft14434 SW Chardonnay Ave, Portland, OR 97224ActiveMLS ID #609049510, Jessica Nair, Real Broker. RMLS (OR)
- $729,9004 bd4 ba3k sqft15152 SW Coolwater Ln, Tigard, OR 97224ActiveMLS ID #478330436, Jeanne Able, Windermere Realty Trust. RMLS (OR)
- $759,9004 bd3 ba3.2k sqft15170 SW Coolwater Ln, Tigard, OR 97224ActiveMLS ID #742371010, Julie Williams, ELEETE Real Estate. RMLS (OR)
- $850,0005 bd3 ba3.5k sqft9908 SW 173rd Ave, Beaverton, OR 97007ActiveMLS ID #589719313, Niki Ly, MORE Realty. RMLS (OR)
- $849,9004 bd4 ba3.2k sqft16673 SW Darwin Loop, Tigard, OR 97224ActiveMLS ID #737414700, Shicheng Zhang, Hustle & Heart Homes. RMLS (OR)
- $765,0005 bd3 ba3k sqft16614 SW Botany Bay Ln, Tigard, OR 97224ActiveMLS ID #513979593, David Axness, Axness & Kofman Real Estate. RMLS (OR)
- $695,0004 bd3 ba2.5k sqft13088 SW Saint James Ln, Tigard, OR 97224ActiveMLS ID #313621492, Casey Riley, Cascade Hasson Sotheby's International Realty. RMLS (OR)
- $759,9004 bd3 ba2.7k sqft12958 SW Buckfield Ln, King City, OR 97224ActiveMLS ID #729254078, Barry Sullivan, Realty One Group Pacifica. RMLS (OR)
- $594,9905 bd3 ba2.3k sqft16542 SW Perth Rd, Tigard, OR 97224ActiveMLS ID #209897403, Helen Hoyt, Portland Creative Realtors. RMLS (OR)
- $1,095,0005 bd4 ba3.7k sqft2510 Satter St, West Linn, OR 97068ActiveMLS ID #591842641, Steve Kaer, Kaer Property Group. RMLS (OR)
- $1,124,9005 bd4 ba3.8k sqft4611 NW 130th Ave, Portland, OR 97229ActiveMLS ID #600176990, Victoria Buck, Coldwell Banker Bain. RMLS (OR)
- $549,9005 bd3 ba2.3k sqft16603 SW 134th Ter, King City, OR 97224ActiveMLS ID #680410438, Deidre Hayden, Realty First. RMLS (OR)
- $1,100,0003 bd3 ba2.8k sqft314 N 7th St, Carlton, OR 97111ActiveMLS ID #165390203, Dustin Binkerd, Premiere Property Group, LLC. RMLS (OR)
- $1,035,0005 bd3 ba3k sqft2667 NW Birkendene St, Portland, OR 97229ActiveMLS ID #493812794, Cathleen Clark Thomas, John L. Scott. RMLS (OR)
