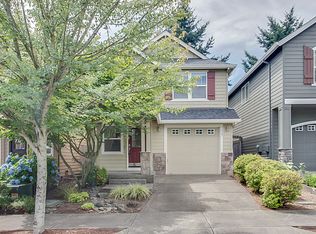
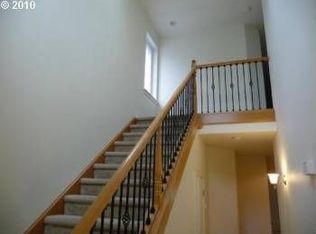
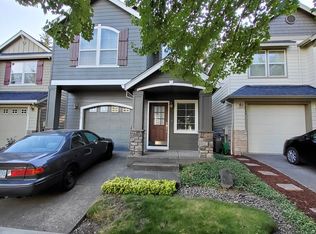
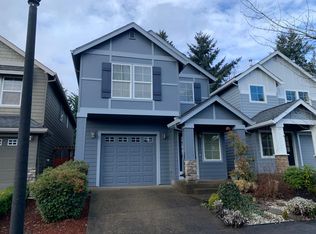
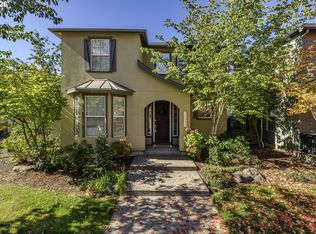
This is the BEST-PRICED HOME in the area--and the only one with $100k in stunning upgrades! Featuring a rare five bedrooms, this home will wow you from the moment you step inside. Enjoy soaring ceilings, fresh designer paint, and high-end laminate floors. The main level features a bedroom perfect for multi-gen living and a spacious great room with a shiplap fireplace wall, abundant natural light, and access to the backyard for relaxing or barbecuing. The gourmet kitchen boasts expansive quartz counters, white shaker cabinets, stainless appliances, a large island for eating, and a gas stove/double oven. Upstairs, there are four bedrooms including a vaulted primary suite with a shiplap wall, spa-like bath, soaking tub, tiled, walk-in shower, and two massive walk-in closets that people have said could be bedrooms! The updated hall bath features double sinks and designer finishes. Exterior was freshly painted in 2022—and the price per SF is the best around! Seller is a licensed agent.
Pending
Price cut: $6.9K (8/17)
$539,000
16603 SW 134th Ter, King City, OR 97224
5beds
2,360sqft
Residential, Single Family Residence
Built in 2006
2,613 Square Feet Lot
$-- Zestimate®
$228/sqft
$42/mo HOA
What's special
Shiplap fireplace wallFresh designer paintSoaring ceilingsVaulted primary suiteGourmet kitchenAbundant natural lightSpa-like bath
- 199 days
- 173
- 7
Zillow last checked:
Listing updated:
Listed by:
Deidre Hayden 503-327-4857,
Realty First
Source: RMLS (OR),MLS#: 680410438
Facts & features
Interior
Bedrooms & bathrooms
- Bedrooms: 5
- Bathrooms: 3
- Full bathrooms: 2
- Partial bathrooms: 1
- Main level bathrooms: 1
Rooms
- Room types: Bedroom 4, Bedroom 5, Bedroom 2, Bedroom 3, Dining Room, Family Room, Kitchen, Living Room, Primary Bedroom
Primary bedroom
- Features: Bathroom, Updated Remodeled, Double Sinks, Laminate Flooring, Quartz, Soaking Tub, Tile Floor, Vaulted Ceiling, Walkin Closet, Walkin Shower
- Level: Upper
Bedroom 2
- Features: Updated Remodeled, High Ceilings, Laminate Flooring
- Level: Main
Bedroom 3
- Features: Updated Remodeled, High Ceilings, Laminate Flooring
- Level: Upper
Bedroom 4
- Features: Updated Remodeled, High Ceilings, Laminate Flooring
- Level: Upper
Bedroom 5
- Features: Updated Remodeled, High Ceilings, Laminate Flooring
- Level: Upper
Dining room
- Features: Eating Area, High Ceilings, Laminate Flooring
- Level: Main
Kitchen
- Features: Eat Bar, Family Room Kitchen Combo, Gas Appliances, Gourmet Kitchen, Island, Microwave, Updated Remodeled, Butlers Pantry, Double Oven, E N E R G Y S T A R Qualified Appliances, High Ceilings, Quartz
- Level: Main
Heating
- Forced Air 95 Plus
Cooling
- Central Air
Appliances
- Included: Dishwasher, Disposal, Double Oven, ENERGY STAR Qualified Appliances, Free-Standing Gas Range, Free-Standing Range, Free-Standing Refrigerator, Instant Hot Water, Microwave, Plumbed For Ice Maker, Stainless Steel Appliance(s), Washer/Dryer, Gas Appliances, Electric Water Heater, Tank Water Heater
- Laundry: Laundry Room
Features
- High Ceilings, High Speed Internet, Quartz, Soaking Tub, Vaulted Ceiling(s), Updated Remodeled, Bathtub With Shower, Double Vanity, Eat-in Kitchen, Eat Bar, Family Room Kitchen Combo, Gourmet Kitchen, Kitchen Island, Butlers Pantry, Bathroom, Walk-In Closet(s), Walkin Shower, Pantry
- Flooring: Laminate, Tile
- Windows: Double Pane Windows, Vinyl Frames
- Basement: Crawl Space,None
- Number of fireplaces: 1
- Fireplace features: Gas
Interior area
- Total structure area: 2,360
- Total interior livable area: 2,360 sqft
Video & virtual tour
Property
Parking
- Total spaces: 1
- Parking features: Driveway, On Street, Attached
- Attached garage spaces: 1
- Has uncovered spaces: Yes
Features
- Levels: Two
- Stories: 2
- Patio & porch: Porch
- Exterior features: Yard
- Fencing: Fenced
- Has view: Yes
- View description: Territorial
Lot
- Size: 2,613 Square Feet
- Features: Level, SqFt 0K to 2999
Details
- Parcel number: R2138114
Construction
Type & style
- Home type: SingleFamily
- Architectural style: Contemporary
- Property subtype: Residential, Single Family Residence
Materials
- Cement Siding, Cultured Stone, Shake Siding
- Foundation: Pillar/Post/Pier
- Roof: Composition
Condition
- Updated/Remodeled
- New construction: No
- Year built: 2006
Utilities & green energy
- Gas: Gas
- Sewer: Public Sewer
- Water: Public
- Utilities for property: Cable Connected
Green energy
- Water conservation: Dual Flush Toilet
Community & HOA
Community
- Security: Security System Owned
- Subdivision: Roseberry
HOA
- Has HOA: Yes
- HOA fee: $42 monthly
Location
- Region: King City
Financial & listing details
- Price per square foot: $228/sqft
- Tax assessed value: $590,910
- Annual tax amount: $5,343
- Date on market: 4/3/2026
- Cumulative days on market: 200 days
- Listing terms: Cash,Conventional,FHA,VA Loan
- Road surface type: Concrete, Paved
Estimated market value
Not available
Estimated sales range
Not available
Not available
Price history
| Date | Event | Price |
|---|---|---|
| 9/28/2026 | Pending sale | $539,000$228/sqft |
Source:  RMLS (OR) #680410438 Report a problem RMLS (OR) #680410438 Report a problem | ||
| 8/17/2026 | Price change | $539,000-1.3%$228/sqft |
Source: RMLS (OR) #680410438 Report a problem | ||
| 8/5/2026 | Price change | $545,900-0.7%$231/sqft |
Source: RMLS (OR) #680410438 Report a problem | ||
| 7/15/2026 | Price change | $549,900-1.8%$233/sqft |
Source: RMLS (OR) #680410438 Report a problem | ||
| 6/25/2026 | Price change | $559,900-1.8%$237/sqft |
Source: RMLS (OR) #680410438 Report a problem | ||
| 6/5/2026 | Price change | $569,900-0.9%$241/sqft |
Source: RMLS (OR) #680410438 Report a problem | ||
| 4/3/2026 | Listed for sale | $574,900+15.7%$244/sqft |
Source: RMLS (OR) #680410438 Report a problem | ||
| 4/3/2026 | Listing removed | $3,395$1/sqft |
Source: Zillow Rentals Report a problem | ||
| 3/28/2026 | Price change | $3,395+3%$1/sqft |
Source: Zillow Rentals Report a problem | ||
| 3/18/2026 | Price change | $3,295-2.9%$1/sqft |
Source: Zillow Rentals Report a problem | ||
| 3/7/2026 | Price change | $3,395-2.9%$1/sqft |
Source: Zillow Rentals Report a problem | ||
| 2/11/2026 | Listed for rent | $3,495$1/sqft |
Source: Zillow Rentals Report a problem | ||
| 11/12/2025 | Listing removed | $3,495$1/sqft |
Source: Zillow Rentals Report a problem | ||
| 10/4/2025 | Listed for rent | $3,495$1/sqft |
Source: Zillow Rentals Report a problem | ||
| 10/14/2024 | Listing removed | $3,495$1/sqft |
Source: Zillow Rentals Report a problem | ||
| 6/26/2024 | Listing removed | -- |
Source: Zillow Rentals Report a problem | ||
| 6/17/2024 | Listed for rent | $3,495$1/sqft |
Source: Zillow Rentals Report a problem | ||
| 1/9/2024 | Listing removed | -- |
Source: Zillow Rentals Report a problem | ||
| 12/13/2023 | Price change | $3,495-2.8%$1/sqft |
Source: Zillow Rentals Report a problem | ||
| 12/2/2023 | Price change | $3,595-2.7%$2/sqft |
Source: Zillow Rentals Report a problem | ||
| 11/27/2023 | Listed for rent | $3,695+8.8%$2/sqft |
Source: Zillow Rentals Report a problem | ||
| 11/14/2022 | Listing removed | -- |
Source: Zillow Rental Manager Report a problem | ||
| 10/19/2022 | Listed for rent | $3,395+100.3%$1/sqft |
Source: Zillow Rental Manager Report a problem | ||
| 5/18/2021 | Sold | $497,000+55.3%$211/sqft |
Source: RMLS (OR) #20600028 Report a problem | ||
| 4/7/2016 | Listing removed | $1,695$1/sqft |
Source: Jim McNeeley Real Estate and Property Management, Inc. Report a problem | ||
| 8/16/2007 | Sold | $320,025$136/sqft |
Source: Public Record Report a problem | ||
Public tax history
| Year | Property taxes | Tax assessment |
|---|---|---|
| 2025 | $5,344 +10.3% | $300,890 +3% |
| 2024 | $4,843 +2.7% | $292,130 +3% |
| 2023 | $4,714 +3% | $283,630 +3% |
| 2022 | $4,578 +2.6% | $275,370 |
| 2021 | $4,463 +3% | -- |
| 2020 | $4,332 +3.3% | $259,570 +3% |
| 2019 | $4,191 +4.4% | $252,010 |
| 2018 | $4,016 | $252,010 +6.1% |
| 2017 | $4,016 +9% | $237,550 +3% |
| 2016 | $3,684 | $230,640 +3% |
| 2015 | $3,684 +4.3% | $223,930 +3% |
| 2014 | $3,532 +6.4% | $217,410 +3% |
| 2013 | $3,320 +4.2% | $211,080 +3% |
| 2012 | $3,185 +1.9% | $204,940 -20.1% |
| 2011 | $3,125 +2.7% | $256,440 -7.1% |
| 2010 | $3,044 +2.2% | $276,170 -5.2% |
| 2009 | $2,978 +4.3% | $291,450 -6.9% |
| 2008 | $2,856 +3.1% | $313,010 -7% |
| 2007 | $2,771 +222.4% | $336,690 +235.3% |
| 2006 | $859 | $100,400 |
Find assessor info on the county website
Monthly payment
Est. payment
Payment breakdown
Explore the cost of this home by adjusting the details. Changes won't be saved.Climate risks
Neighborhood: 97224
Nearby schools
Schools provided by the listing agent
- Elementary: Deer Creek
- Middle: Twality
- High: Tualatin
Source: RMLS (OR). This data may not be complete. We recommend contacting the local school district to confirm school assignments for this home.
Similar homes
- $621,9004 bd3 ba2.2k sqft17333 SW 136th Ave, Portland, OR 97224Active
 MLS ID #727942276, Audrey Craft, John L. Scott Market Center. RMLS (OR)
 - $599,9004 bd3 ba2.4k sqft14674 SW Mulberry Dr, Portland, OR 97224Active
 MLS ID #338025034, John Walsh, John L. Scott. RMLS (OR)
 - $539,0003 bd2 ba1.5k sqft23235 SW Saint Charles Way, Sherwood, OR 97140Active
 MLS ID #657233904, Kylie Haren, Hustle & Heart Homes. RMLS (OR)
 - $584,9995 bd4 ba2.4k sqft16823 SW Colorado Ln, Tigard, OR 97224Active
 MLS ID #496116557, Kurt Clements, ListWithFreedom.com. RMLS (OR)
 - $679,9993 bd3 ba2.6k sqft14920 SW Jonagold Ter, Portland, OR 97224ActiveMLS ID #659481847, Jamie Meushaw, eXp Realty, LLC. RMLS (OR)
- $749,9504 bd3 ba3.2k sqft15170 SW Coolwater Ln, Tigard, OR 97224ActiveMLS ID #504595170, Stacy Hartzler, Aurise Collective. RMLS (OR)
- $799,0004 bd3 ba2.5k sqft15754 SW Vanderwood Ave, Tigard, OR 97224ActiveMLS ID #542575035, Brian Migliaccio, Premiere Property Group, LLC. RMLS (OR)
- $549,9003 bd3 ba1.4k sqft8885 SW 76th Pl, Portland, OR 97223ActiveMLS ID #459827714, Katie Fracasso PC, Living Room Realty. RMLS (OR)
- $629,9004 bd3 ba2k sqft22335 SW Martinazzi Ave, Tualatin, OR 97062ActiveMLS ID #146013590, Konner Fralia, Cascade Hasson Sotheby's International Realty. RMLS (OR)
- $549,9004 bd3 ba2.5k sqft3730 SE Oakleaf St, Hillsboro, OR 97123ActiveMLS ID #762041653, Jessica Merrihew, eXp Realty, LLC. RMLS (OR)
- $499,9004 bd3 ba1.8k sqft20881 SW Edgemont St, Beaverton, OR 97003ActiveMLS ID #179297326, Dill Ward, eXp Realty, LLC. RMLS (OR)
- $550,0003 bd3 ba1.7k sqft14115 SW Burlwood Ln, Beaverton, OR 97005ActiveMLS ID #524961072, Anne Marie Faulkner PC, eXp Realty, LLC. RMLS (OR)
- $719,9004 bd3 ba2.4k sqft10474 SW Lucy Ct, Tigard, OR 97223ActiveMLS ID #600030158, Tiffanie Danley, Real Broker. RMLS (OR)
- $549,9003 bd3 ba1.8k sqft11574 SW Barber St, Wilsonville, OR 97070ActiveMLS ID #115174096, Traci Brown, Keller Williams Sunset Corridor. RMLS (OR)
- $539,0003 bd3 ba1.5k sqft871 SE 66th Ct, Hillsboro, OR 97123ActiveMLS ID #675453229, Christina Morrison, NextHome Realty Connection. RMLS (OR)
- $549,5005 bd3 ba2.3k sqft11122 SE Melania Ct, Portland, OR 97266ActiveMLS ID #481626654, Michele Bundy, Premiere Property Group, LLC. RMLS (OR)
- $534,9004 bd3 ba2.1k sqft2945 S Jasper Dr, Cornelius, OR 97113ActiveMLS ID #398914437, Tim Hardy, Keller Williams Realty Professionals. RMLS (OR)
- $529,9003 bd3 ba1.7k sqft3690 SE Starling Pl, Hillsboro, OR 97123ActiveMLS ID #256099005, Mark Peterson, Redfin. RMLS (OR)
- $649,0004 bd3 ba2k sqft11836 SW Oslo St, Wilsonville, OR 97070ActiveMLS ID #750686127, Sean Mele, Opt. RMLS (OR)
- $520,0003 bd3 ba1.4k sqft15105 NW Sweetgale Ln, Portland, OR 97229ActiveMLS ID #658632350, Linda Heinrichs, Keller Williams Realty Portland Premiere. RMLS (OR)
