Experience stylish, low-maintenance living in Beaverton's sought-after 45 Central community, ideally located across from Nike World Headquarters! Beautifully maintained and move-in ready, this end-unit home thats flooded with natural light combines modern style, a spacious floor plan and an exceptional location. Enjoy walking paths right outside your door and an easy stroll to the clubhouse, neighborhood park, VillaSport Athletic Club and Nike, with downtown Beaverton, Costco, shopping and dining just minutes away.The versatile ground level features a spacious flex room with deck access—perfect for a home office, media room, fitness space or second living area. The main level opens to an expansive great room with oversized living and dining areas plus a beautifully appointed kitchen, creating an inviting space that feels exceptionally spacious.The kitchen features stainless appliances, gas cooking, an expansive slab granite island, full tile backsplash, walk-in pantry, study nook and abundant workspace. Step onto the balcony overlooking the landscaped community—perfect for morning coffee or relaxing at day's end.Upstairs, the spacious primary suite offers dual closets, including a walk-in, plus an ensuite bath with tile floor, large tile vanity and walk-in shower. Two additional bedrooms and a full bath complete the upper level.Additional highlights include LVP flooring, sound system, central A/C, Wi-Fi smart thermostat, gas furnace and approx. $3,400 in professionally installed heavy-duty garage storage shelving. Stylish Dania furniture is available for purchase separately (artwork excluded)—ideal for a buyer who loves the look or an investor seeking a furnished rental. HOA-maintained landscaping adds to the easy lock-and-leave lifestyle.
Active
Price cut: $35K (9/4)
$550,000
14115 SW Burlwood Ln, Beaverton, OR 97005
3beds
1,774sqft
Residential, Single Family Residence
Built in 2015
1,306 Square Feet Lot
$-- Zestimate®
$310/sqft
$128/mo HOA
What's special
Modern styleDeck accessAbundant workspaceWi-fi smart thermostatSpacious primary suiteFlooded with natural lightBeautifully appointed kitchen
- 40 days
- 400
- 9
Zillow last checked:
Listing updated:
Listed by:
Anne Marie Faulkner PC 503-998-2669,
eXp Realty, LLC
Source: RMLS (OR),MLS#: 524961072
Facts & features
Interior
Bedrooms & bathrooms
- Bedrooms: 3
- Bathrooms: 3
- Full bathrooms: 2
- Partial bathrooms: 1
- Main level bathrooms: 1
Rooms
- Room types: Bedroom 2, Bedroom 3, Dining Room, Family Room, Kitchen, Living Room, Primary Bedroom
Primary bedroom
- Features: Bathroom, Closet, Double Sinks, Ensuite, High Ceilings, Tile Floor, Walkin Closet, Walkin Shower
- Level: Upper
- Area: 156
- Dimensions: 13 x 12
Bedroom 2
- Features: Closet, High Ceilings, Wallto Wall Carpet
- Level: Upper
- Area: 99
- Dimensions: 11 x 9
Bedroom 3
- Features: Closet, High Ceilings, Wallto Wall Carpet
- Level: Upper
- Area: 90
- Dimensions: 10 x 9
Dining room
- Features: Kitchen Dining Room Combo, High Ceilings, Laminate Flooring
- Level: Main
- Area: 130
- Dimensions: 13 x 10
Family room
- Features: Exterior Entry, Wallto Wall Carpet
- Level: Lower
- Area: 156
- Dimensions: 13 x 12
Kitchen
- Features: Dishwasher, Disposal, Gas Appliances, Island, Kitchen Dining Room Combo, Microwave, Pantry, Free Standing Range, Free Standing Refrigerator, Granite, High Ceilings, Plumbed For Ice Maker
- Level: Main
- Area: 260
- Width: 13
Living room
- Features: Deck, High Ceilings, Laminate Flooring
- Level: Main
- Area: 240
- Dimensions: 16 x 15
Heating
- Forced Air 90
Cooling
- Central Air
Appliances
- Included: Dishwasher, Disposal, ENERGY STAR Qualified Appliances, Free-Standing Gas Range, Free-Standing Range, Free-Standing Refrigerator, Gas Appliances, Microwave, Plumbed For Ice Maker, Stainless Steel Appliance(s), Washer/Dryer, Electric Water Heater
- Laundry: Laundry Room
Features
- Granite, High Ceilings, High Speed Internet, Sound System, Closet, Kitchen Dining Room Combo, Kitchen Island, Pantry, Bathroom, Double Vanity, Walk-In Closet(s), Walkin Shower
- Flooring: Laminate, Tile, Wall to Wall Carpet
- Windows: Vinyl Frames
- Basement: Finished
Interior area
- Total structure area: 1,774
- Total interior livable area: 1,774 sqft
Property
Parking
- Total spaces: 2
- Parking features: Off Street, Garage Door Opener, Attached
- Attached garage spaces: 2
Accessibility
- Accessibility features: Accessible Entrance, Garage On Main, Natural Lighting, Accessibility
Features
- Stories: 3
- Patio & porch: Covered Deck, Covered Patio, Deck
- Exterior features: Exterior Entry
Lot
- Size: 1,306 Square Feet
- Features: Level, SqFt 0K to 2999
Details
- Parcel number: R2179116
Construction
Type & style
- Home type: SingleFamily
- Architectural style: Craftsman,NW Contemporary
- Property subtype: Residential, Single Family Residence
Materials
- Cement Siding
- Roof: Composition
Condition
- Resale
- New construction: No
- Year built: 2015
Utilities & green energy
- Gas: Gas
- Sewer: Public Sewer
- Water: Public
Community & HOA
Community
- Subdivision: 45 Central
HOA
- Has HOA: Yes
- Amenities included: Front Yard Landscaping, Gym, Maintenance Grounds, Meeting Room, Party Room, Pool, Recreation Facilities, Weight Room
- HOA fee: $128 monthly
Location
- Region: Beaverton
Financial & listing details
- Price per square foot: $310/sqft
- Tax assessed value: $581,800
- Annual tax amount: $6,708
- Date on market: 7/29/2026
- Listing terms: Cash,Conventional,FHA,VA Loan
- Road surface type: Paved
Estimated market value
Not available
Estimated sales range
Not available
Not available
Price history
| Date | Event | Price |
|---|---|---|
| 9/4/2026 | Price change | $550,000-6%$310/sqft |
Source:  RMLS (OR) #524961072 Report a problem RMLS (OR) #524961072 Report a problem | ||
| 8/3/2026 | Listed for sale | $585,000+55.8%$330/sqft |
Source: eXp Realty #524961072 Report a problem | ||
| 6/19/2022 | Listing removed | -- |
Source: Zillow Rental Manager Report a problem | ||
| 5/21/2022 | Listed for rent | $2,950+3.5%$2/sqft |
Source: Zillow Rental Manager Report a problem | ||
| 12/10/2021 | Listing removed | -- |
Source: Zillow Rental Manager Report a problem | ||
| 11/10/2021 | Listed for rent | $2,850+21.3%$2/sqft |
Source: Zillow Rental Manager Report a problem | ||
| 3/24/2021 | Listing removed | -- |
Source: Owner Report a problem | ||
| 10/28/2015 | Listing removed | $2,350$1/sqft |
Source: Owner Report a problem | ||
| 10/12/2015 | Listed for rent | $2,350$1/sqft |
Source: Owner Report a problem | ||
| 7/30/2015 | Sold | $375,375$212/sqft |
Source: Public Record Report a problem | ||
Public tax history
| Year | Property taxes | Tax assessment |
|---|---|---|
| 2025 | $6,708 +4.1% | $305,350 +3% |
| 2024 | $6,442 +5.9% | $296,460 +3% |
| 2023 | $6,083 +4.5% | $287,830 +3% |
| 2022 | $5,822 +3.6% | $279,450 |
| 2021 | $5,618 +3.1% | -- |
| 2020 | $5,447 +3.3% | $263,420 +3% |
| 2019 | $5,275 +3.3% | $255,750 |
| 2018 | $5,107 | $255,750 +6.1% |
| 2017 | $5,107 +7.6% | $241,080 +3% |
| 2016 | $4,745 | $234,060 +258.4% |
| 2015 | $4,745 +261.4% | $65,300 +3% |
| 2014 | $1,313 +5.7% | $63,400 +3% |
| 2013 | $1,242 +207.5% | $61,560 +188.5% |
| 2012 | $404 | $21,340 |
Find assessor info on the county website
Monthly payment
Est. payment
Payment breakdown
Explore the cost of this home by adjusting the details. Changes won't be saved.Climate risks
Neighborhood: Marlene Village
Nearby schools
Schools provided by the listing agent
- Elementary: Barnes
- Middle: Meadow Park
- High: Beaverton
Source: RMLS (OR). This data may not be complete. We recommend contacting the local school district to confirm school assignments for this home.
Similar homes
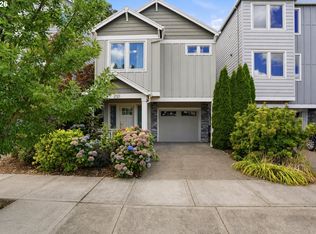
- $584,9993 bd3 ba2.3k sqft2121 NW 163rd Ter, Beaverton, OR 97006Active
 MLS ID #163438130, Lee Davies, ELEETE Real Estate. RMLS (OR)
 - $549,0003 bd3 ba1.9k sqft14026 SW Walnut Creek Way, Tigard, OR 97223Active
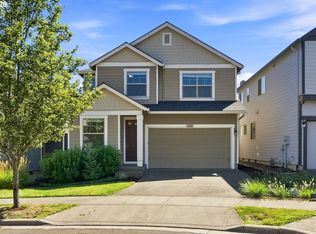 MLS ID #331758258, Sohee Anderson, Where, Inc. RMLS (OR)
 - $539,9003 bd3 ba1.4k sqft15105 NW Sweetgale Ln, Portland, OR 97229Active
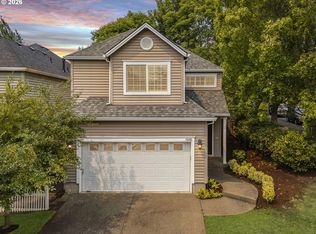 MLS ID #658632350, Linda Heinrichs, Keller Williams Realty Portland Premiere. RMLS (OR)
 - $489,9003 bd3 ba1.5k sqft17925 SW Brisk Ln, Beaverton, OR 97007Active
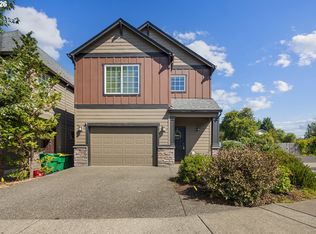 MLS ID #686567557, Grant Massey, RE/MAX Equity Group. RMLS (OR)
 - $525,0003 bd3 ba1.5k sqft29032 SW Costa Cir W, Wilsonville, OR 97070ActiveMLS ID #395064839, Stephen FitzMaurice, eXp Realty, LLC. RMLS (OR)
- $485,0003 bd3 ba1.7k sqft7382 NE Stonewater St, Hillsboro, OR 97124ActiveMLS ID #319305110, Matt Crile, Windermere West LLC. RMLS (OR)
- $675,0003 bd3 ba2.3k sqft12550 SW Moorhen Way, Beaverton, OR 97007ActiveMLS ID #526669086, Whitney Parker, Redfin. RMLS (OR)
- $580,0004 bd3 ba2.3k sqft5282 SE Thornapple St, Hillsboro, OR 97123ActiveMLS ID #122355080, Sara Ferrito, Move Real Estate Inc. RMLS (OR)
- $589,9003 bd3 ba2.1k sqft102 NE 64th Ter, Hillsboro, OR 97124ActiveMLS ID #792948968, Taya Mower, Keller Williams Sunset Corridor. RMLS (OR)
- $525,0003 bd3 ba1.9k sqft17100 SW Albatross Ln, Beaverton, OR 97007ActiveMLS ID #498725071, Tyler Lankheet, Premiere Property Group, LLC. RMLS (OR)
- $300,0002 bd2 ba919 sqft13925 SW Meridian St Unit 202, Beaverton, OR 97005ActiveMLS ID #110066933, Dag Mavrolas, Premiere Property Group, LLC. RMLS (OR)
- $300,0002 bd2 ba919 sqft13875 SW Meridian St Unit 222, Beaverton, OR 97005ActiveMLS ID #558736703, Dag Mavrolas, Premiere Property Group, LLC. RMLS (OR)
- $539,0003 bd2 ba1.6k sqft141 NW Cody Ct, Hillsboro, OR 97124ActiveMLS ID #450523967, Kathleen O'Donnell, ODonnell Group Realty. RMLS (OR)
- $575,0004 bd3 ba2.5k sqft3730 SE Oakleaf St, Hillsboro, OR 97123ActiveMLS ID #762041653, Jessica Merrihew, eXp Realty, LLC. RMLS (OR)
- $699,0003 bd3 ba2.3k sqft12638 NW Milazzo Ln, Portland, OR 97229ActiveMLS ID #479133711, Ellory Doolin, Hustle & Heart Homes. RMLS (OR)
- $460,0003 bd4 ba1.9k sqft15764 SW Flagstone Dr, Beaverton, OR 97007ActiveMLS ID #303620324, Krista Beale, Keller Williams Sunset Corridor. RMLS (OR)
- $519,0003 bd3 ba1.4k sqft28905 SW Costa Cir W, Wilsonville, OR 97070ActiveMLS ID #589187617, Chelsea McAlister, Urban Nest Realty. RMLS (OR)
- $559,9003 bd3 ba1.8k sqft11574 SW Barber St, Wilsonville, OR 97070ActiveMLS ID #115174096, Traci Brown, Keller Williams Sunset Corridor. RMLS (OR)
- $485,0003 bd3 ba1.7k sqft979 SE Roundelay St, Hillsboro, OR 97123ActiveMLS ID #657683058, Michael Peterson, Barbara Nelson Realty Gp., LLC. RMLS (OR)
- $598,0003 bd3 ba2k sqft10244 SW Taylor St, Portland, OR 97225ActiveMLS ID #734294204, Richard Susnjara, Windermere Heritage. RMLS (OR)
