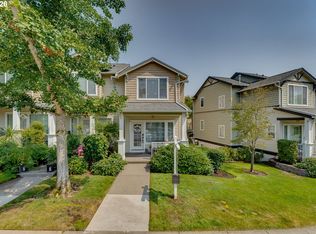
VERY SPECIAL condo in Murrayhill. Three bedrooms, three and a half bathrooms, and a layout so generous with every bedroom being a primary suite. The lower level stands out with generational living space and boasts a bathroom with a walk-in shower. Ideal for extended family, guests or renting.The kitchen is the heart of it all, bathed in natural light and dressed to impress with granite countertops and stainless steel appliances. A large family room and equally spacious dining room make spaces for everyone and every function. Two separate balconies give everyone a favorite spot to sip morning coffee or unwind after a long day.Pride of ownership shines through every corner, from the tidy finishes to the overall care this home has clearly received over the years.Situated in a coveted pocket of Southwest Beaverton, you're close to shopping, dining, parks, and easy commuting routes. Homes this roomy and well-loved don't stick around long. Come see it in person—you'll want to stay a while.
Active
Price cut: $14K (8/14)
$460,000
15764 SW Flagstone Dr, Beaverton, OR 97007
3beds
1,954sqft
Residential, Townhouse
Built in 1997
1,306 Square Feet Lot
$459,300 Zestimate®
$235/sqft
$290/mo HOA
What's special
Tidy finishesGenerational living spaceLarge family roomStainless steel appliancesTwo separate balconiesEqually spacious dining roomGranite countertops
- 93 days
- 118
- 7
Zillow last checked:
Listing updated:
Listed by:
Krista Beale 503-267-5863,
Keller Williams Sunset Corridor
Source: RMLS (OR),MLS#: 303620324
Facts & features
Interior
Bedrooms & bathrooms
- Bedrooms: 3
- Bathrooms: 4
- Full bathrooms: 3
- Partial bathrooms: 1
- Main level bathrooms: 1
Rooms
- Room types: Bedroom 2, Bedroom 3, Dining Room, Family Room, Kitchen, Living Room, Primary Bedroom
Primary bedroom
- Level: Upper
Bedroom 2
- Level: Upper
Bedroom 3
- Level: Lower
Dining room
- Level: Main
Kitchen
- Level: Main
Living room
- Level: Main
Heating
- Forced Air
Cooling
- Central Air
Appliances
- Included: Gas Water Heater
Features
- Number of fireplaces: 1
- Fireplace features: Gas
Interior area
- Total structure area: 1,954
- Total interior livable area: 1,954 sqft
Video & virtual tour
Property
Parking
- Total spaces: 1
- Parking features: Driveway, Attached
- Attached garage spaces: 1
- Has uncovered spaces: Yes
Features
- Stories: 3
Lot
- Size: 1,306 Square Feet
- Features: SqFt 0K to 2999
Details
- Parcel number: R2067627
Construction
Type & style
- Home type: Townhouse
- Property subtype: Residential, Townhouse
- Attached to another structure: Yes
Materials
- Cement Siding
- Roof: Composition
Condition
- Resale
- New construction: No
- Year built: 1997
Utilities & green energy
- Gas: Gas
- Sewer: Public Sewer
- Water: Public
Community & HOA
HOA
- Has HOA: Yes
- Amenities included: All Landscaping, Commons
- HOA fee: $290 monthly
Location
- Region: Beaverton
Financial & listing details
- Price per square foot: $235/sqft
- Tax assessed value: $432,830
- Annual tax amount: $5,723
- Date on market: 7/11/2026
- Listing terms: Cash,Conventional,FHA,VA Loan
Estimated market value
$459,300
$436,000 - $482,000
$2,462/mo
Price history
| Date | Event | Price |
|---|---|---|
| 8/14/2026 | Price change | $460,000-3%$235/sqft |
Source:  RMLS (OR) #303620324 Report a problem RMLS (OR) #303620324 Report a problem | ||
| 7/12/2026 | Listed for sale | $474,000+8.4%$243/sqft |
Source: RMLS (OR) #303620324 Report a problem | ||
| 8/9/2021 | Sold | $437,100+4.6%$224/sqft |
Source: RMLS (OR) #21493263 Report a problem | ||
| 7/20/2021 | Pending sale | $418,000$214/sqft |
Source: RMLS (OR) #21493263 Report a problem | ||
| 7/13/2021 | Listed for sale | $418,000$214/sqft |
Source: RMLS (OR) #21493263 Report a problem | ||
| 7/2/2021 | Pending sale | $418,000$214/sqft |
Source: RMLS (OR) #21493263 Report a problem | ||
| 6/25/2021 | Listed for sale | $418,000+178.7%$214/sqft |
Source: RMLS (OR) #21493263 Report a problem | ||
| 1/17/2012 | Listing removed | $150,000+25%$77/sqft |
Source: NCI Report a problem | ||
| 9/26/2011 | Sold | $120,000-20%$61/sqft |
Source: Public Record Report a problem | ||
| 9/5/2011 | Price change | $150,000+25%$77/sqft |
Source: NCI Report a problem | ||
| 8/19/2011 | Price change | $120,000-11.1%$61/sqft |
Source: Mal & Seitz Real Estate #11693379 Report a problem | ||
| 7/16/2011 | Price change | $135,000-10%$69/sqft |
Source: Mal & Seitz Real Estate #11693379 Report a problem | ||
| 7/14/2011 | Price change | $150,000+11.1%$77/sqft |
Source: Mal & Seitz Real Estate Solutions #11693379 Report a problem | ||
| 6/30/2011 | Price change | $135,000-10%$69/sqft |
Source: Mal & Seitz Real Estate #11693379 Report a problem | ||
| 5/27/2011 | Listed for sale | $150,000-25.5%$77/sqft |
Source: isNowListed.com Report a problem | ||
| 4/28/2011 | Sold | $201,363+2.8%$103/sqft |
Source: Public Record Report a problem | ||
| 4/3/2008 | Sold | $195,876+1.5%$100/sqft |
Source: Public Record Report a problem | ||
| 2/24/2006 | Sold | $192,900+4.3%$99/sqft |
Source: Public Record Report a problem | ||
| 11/10/1997 | Sold | $185,000$95/sqft |
Source: Public Record Report a problem | ||
Public tax history
| Year | Property taxes | Tax assessment |
|---|---|---|
| 2025 | $5,723 +4.1% | $260,510 +3% |
| 2024 | $5,497 +5.9% | $252,930 +3% |
| 2023 | $5,190 +4.5% | $245,570 +3% |
| 2022 | $4,967 +3.6% | $238,420 |
| 2021 | $4,793 +3.1% | -- |
| 2020 | $4,647 +3.3% | $224,740 +3% |
| 2019 | $4,500 +3.3% | $218,200 |
| 2018 | $4,357 | $218,200 +6.1% |
| 2017 | $4,357 +9.5% | $205,680 +3% |
| 2016 | $3,979 | $199,690 +3% |
| 2015 | $3,979 +13% | $193,880 +6.7% |
| 2014 | $3,520 +16.8% | $181,670 +13% |
| 2013 | $3,013 +4.7% | $160,780 +4.4% |
| 2012 | $2,878 -12.6% | $154,030 -12.6% |
| 2011 | $3,293 -4.3% | $176,150 -3.9% |
| 2010 | $3,440 -5.6% | $183,310 -5.3% |
| 2009 | $3,645 +7.8% | $193,530 +1.5% |
| 2008 | $3,380 +0.9% | $190,730 -7.5% |
| 2007 | $3,349 +10.1% | $206,120 +7% |
| 2006 | $3,041 -4.6% | $192,610 -7.2% |
| 2005 | $3,187 +7% | $207,580 +9.7% |
| 2004 | $2,979 +1.2% | $189,160 +4.6% |
| 2003 | $2,943 +7.7% | $180,870 +9.9% |
| 2002 | $2,731 +4.8% | $164,590 -0.5% |
| 2001 | $2,606 +6.8% | $165,450 +1.9% |
| 2000 | $2,441 | $162,320 |
Find assessor info on the county website
Monthly payment
Est. payment
Payment breakdown
Explore the cost of this home by adjusting the details. Changes won't be saved.Climate risks
Neighborhood: Sexton Mountain
Nearby schools
Schools provided by the listing agent
- Elementary: Sexton Mountain
- Middle: Highland Park
- High: Mountainside
Source: RMLS (OR). This data may not be complete. We recommend contacting the local school district to confirm school assignments for this home.

- $358,9002 bd3 ba1.6k sqft15768 SW Flagstone Dr, Beaverton, OR 97007Off Market
- $389,0002 bd3 ba1.6k sqft15766 SW Flagstone Dr, Beaverton, OR 97007Off Market
- $373,7002 bd3 ba1.4k sqft15762 SW Flagstone Dr, Beaverton, OR 97007Off Market

- $379,2002 bd2 ba1.6k sqft15760 SW Flagstone Dr, Beaverton, OR 97007Off Market
Similar homes
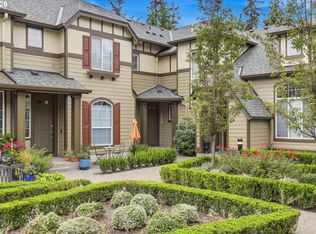
- $430,0003 bd3 ba1.7k sqft11755 SW Willet Ter, Beaverton, OR 97007Active
 MLS ID #524938111, John Walsh, John L. Scott. RMLS (OR)
 - $415,0003 bd3 ba1.4k sqft15050 SW Warbler Way Unit 103, Beaverton, OR 97007Active
 MLS ID #271015518, Kathryn DeMent, Premiere Property Group, LLC. RMLS (OR)
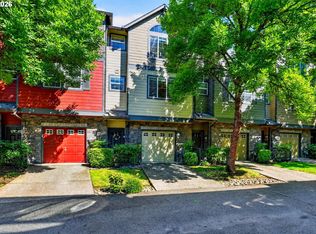
 - $389,0002 bd3 ba1.2k sqft15375 SW Fossil Ln, Beaverton, OR 97007Active
 MLS ID #652868473, Dorothea Chakos, Berkshire Hathaway HomeServices NW Real Estate. RMLS (OR)
 - $440,0002 bd3 ba1.3k sqft15385 SW Mallard Dr Suite 101, Beaverton, OR 97007Active
 MLS ID #718213412, Beth Thompson, Berkshire Hathaway HomeServices NW Real Estate. RMLS (OR)
 - $424,0003 bd3 ba1.5k sqft14411 SW Barrows Rd, Beaverton, OR 97007ActiveMLS ID #674362853, Brian Denne, Premiere Property Group, LLC. RMLS (OR)
- $399,9003 bd3 ba1.4k sqft6253 SW 183rd Ter, Beaverton, OR 97007ActiveMLS ID #100979114, Troy D Doty P.C., Northwest Realty Source. RMLS (OR)
- $359,0002 bd2 ba1.1k sqft14655 SW Beard Rd #201, Beaverton, OR 97007ActiveMLS ID #397065905, Kelly Hagglund, The Kelly Group Real Estate. RMLS (OR)
- $418,6983 bd3 ba1.8k sqft4949 SW 141st Ave, Beaverton, OR 97005ActiveMLS ID #209797513, Sherry Francis, ELEETE Real Estate. RMLS (OR)
- $415,0003 bd3 ba1.4k sqft16065 SW Audubon St Unit 104, Beaverton, OR 97003ActiveMLS ID #726557695, Sun Kim, Berkshire Hathaway HomeServices NW Real Estate. RMLS (OR)
- $535,0004 bd3 ba1.7k sqft7502 SW Applegate Dr, Beaverton, OR 97007ActiveMLS ID #266719132, Caitlin Williams, Opt. RMLS (OR)
- $380,0002 bd3 ba1.5k sqft15145 SW Canyon Wren Way, Beaverton, OR 97007ActiveMLS ID #297579605, Ryan DeJong, Genesis Realty. RMLS (OR)
- $485,0003 bd3 ba1.7k sqft20813 SW Murphy Ln, Beaverton, OR 97078ActiveMLS ID #689807410, Lance Weinard, LUXE Forbes Global Properties. RMLS (OR)
- $399,9002 bd2 ba1.4k sqft13240 SW Raptor Pl, Tigard, OR 97223ActiveMLS ID #533009263, Sarah Malarkey, NextHome Realty Connection. RMLS (OR)
- $309,9002 bd3 ba1k sqft8600 SW 147th Ter Unit 102, Beaverton, OR 97007ActiveMLS ID #292391266, Michael Elton, eXp Realty, LLC. RMLS (OR)
- $385,0003 bd3 ba1.4k sqft16020 SW Audubon St Unit 105, Beaverton, OR 97003ActiveMLS ID #723408290, Miguel Ochoa, Premiere Property Group, LLC. RMLS (OR)
- $470,0003 bd3 ba1.6k sqft10573 NE Summer Falls St, Hillsboro, OR 97006ActiveMLS ID #705631488, Tanya Smith, Redfin. RMLS (OR)
- $479,0003 bd3 ba1.6k sqft818 NW 118th Ave APT 105, Portland, OR 97229ActiveMLS ID #496463110, Tamiko Warren, eXp Realty, LLC. RMLS (OR)
- $299,9002 bd3 ba1.1k sqft15465 SW Sparrow Loop Unit 102, Beaverton, OR 97007ActiveMLS ID #504515008, Angie Hobson, Summa Real Estate Group. RMLS (OR)
- $415,0003 bd3 ba1.5k sqft21662 SW Berkshire Ter, Sherwood, OR 97140ActiveMLS ID #494015322, Judy Adler, Windermere Heritage. RMLS (OR)
- $375,0003 bd3 ba1.3k sqft16199 SW Audubon St, Beaverton, OR 97003ActiveMLS ID #101362412, Cindy Chung, eXp Realty, LLC. RMLS (OR)
