New Price! This meticulously maintained townhome features an exceptional blend of livability and efficient use of space all located on a quiet dead end street within the desirable Arbor Woods community. The main floor offers an open floor plan with abundant natural light throughout. The kitchen shines with stainless steel gas appliances, granite countertops, tile backsplash, and a large walk-in pantry. Upstairs includes a versatile loft area with vaulted ceilings and two spacious bedrooms, each with its own en-suite bathroom. Attached 2 car garage. Low monthly HOA's includes exterior maintaince and high speed internet! Just minutes from Progress Ridge/Murrayhill shopping and dining. This original owner meticulously maintained townhome is truly move in ready!
Active
$380,000
15145 SW Canyon Wren Way, Beaverton, OR 97007
2beds
1,502sqft
Residential, Townhouse
Built in 2012
1,306 Square Feet Lot
$-- Zestimate®
$253/sqft
$203/mo HOA
What's special
Two spacious bedroomsAbundant natural light throughoutOpen floor planQuiet dead end streetGranite countertopsLarge walk-in pantryTile backsplash
- 200 days
- 204
- 16
Zillow last checked:
Listing updated:
Listed by:
Ryan DeJong 503-784-2371,
Genesis Realty
Source: RMLS (OR),MLS#: 297579605
Facts & features
Interior
Bedrooms & bathrooms
- Bedrooms: 2
- Bathrooms: 3
- Full bathrooms: 2
- Partial bathrooms: 1
- Main level bathrooms: 1
Rooms
- Room types: Loft, Utility Room, Bedroom 2, Dining Room, Family Room, Kitchen, Living Room, Primary Bedroom
Primary bedroom
- Features: Ensuite, Wallto Wall Carpet
- Level: Upper
- Area: 154
- Dimensions: 11 x 14
Bedroom 2
- Features: Ensuite, Wallto Wall Carpet
- Level: Upper
- Area: 168
- Dimensions: 12 x 14
Dining room
- Features: Laminate Flooring
- Level: Lower
- Area: 60
- Dimensions: 6 x 10
Kitchen
- Features: Dishwasher, Disposal, Gas Appliances, Pantry, Free Standing Range, Free Standing Refrigerator, Granite, Laminate Flooring
- Level: Lower
- Area: 144
- Width: 12
Living room
- Features: Laminate Flooring
- Level: Lower
- Area: 182
- Dimensions: 13 x 14
Heating
- Forced Air
Appliances
- Included: Dishwasher, Disposal, Free-Standing Gas Range, Free-Standing Refrigerator, Gas Appliances, Microwave, Range Hood, Stainless Steel Appliance(s), Washer/Dryer, Free-Standing Range, Gas Water Heater
- Laundry: Laundry Room
Features
- Granite, High Ceilings, Soaking Tub, Vaulted Ceiling(s), Pantry, Tile
- Flooring: Laminate, Wall to Wall Carpet
- Windows: Vinyl Frames
- Basement: Crawl Space
Interior area
- Total structure area: 1,502
- Total interior livable area: 1,502 sqft
Property
Parking
- Total spaces: 2
- Parking features: On Street, Garage Door Opener, Attached
- Attached garage spaces: 2
- Has uncovered spaces: Yes
Features
- Stories: 2
- Patio & porch: Patio
Lot
- Size: 1,306 Square Feet
- Features: Level, Secluded, Trees, Sprinkler, SqFt 0K to 2999
Details
- Parcel number: R2152550
Construction
Type & style
- Home type: Townhouse
- Architectural style: Craftsman
- Property subtype: Residential, Townhouse
- Attached to another structure: Yes
Materials
- Cement Siding
- Roof: Composition
Condition
- Resale
- New construction: No
- Year built: 2012
Utilities & green energy
- Gas: Gas
- Sewer: Public Sewer
- Water: Public
Community & HOA
HOA
- Has HOA: Yes
- Amenities included: All Landscaping, Exterior Maintenance, Insurance, Internet, Management
- HOA fee: $203 monthly
Location
- Region: Beaverton
Financial & listing details
- Price per square foot: $253/sqft
- Tax assessed value: $448,030
- Annual tax amount: $5,730
- Date on market: 4/3/2026
- Listing terms: Cash,Conventional,VA Loan
- Road surface type: Paved
Estimated market value
Not available
Estimated sales range
Not available
Not available
Price history
| Date | Event | Price |
|---|---|---|
| 7/20/2026 | Price change | $380,000-4.8%$253/sqft |
Source:  RMLS (OR) #297579605 Report a problem RMLS (OR) #297579605 Report a problem | ||
| 6/7/2026 | Price change | $399,000-2.4%$266/sqft |
Source: RMLS (OR) #297579605 Report a problem | ||
| 5/1/2026 | Price change | $409,000-2.6%$272/sqft |
Source: RMLS (OR) #297579605 Report a problem | ||
| 4/3/2026 | Listed for sale | $420,000+104%$280/sqft |
Source: RMLS (OR) #297579605 Report a problem | ||
| 7/27/2012 | Sold | $205,900$137/sqft |
Source: Public Record Report a problem | ||
Public tax history
| Year | Property taxes | Tax assessment |
|---|---|---|
| 2025 | $5,730 +4.1% | $260,820 +3% |
| 2024 | $5,503 +5.9% | $253,230 +3% |
| 2023 | $5,196 +4.5% | $245,860 +3% |
| 2022 | $4,973 +3.6% | $238,700 |
| 2021 | $4,799 +3.1% | -- |
| 2020 | $4,653 +3.3% | $225,000 +3% |
| 2019 | $4,505 +3.3% | $218,450 |
| 2018 | $4,362 | $218,450 +6.1% |
| 2017 | $4,362 +7.6% | $205,920 +3% |
| 2016 | $4,053 | $199,930 +3% |
| 2015 | $4,053 +3.9% | $194,110 +3% |
| 2014 | $3,901 +9% | $188,460 +3% |
| 2013 | $3,577 +340.8% | $182,980 +321.3% |
| 2012 | $812 -3.1% | $43,430 -3.1% |
| 2011 | $838 -13.4% | $44,820 -13.1% |
| 2010 | $968 -7.2% | $51,570 -21.1% |
| 2009 | $1,043 +8.3% | $65,400 -28.9% |
| 2008 | $963 +270.2% | $92,000 +197.9% |
| 2007 | $260 | $30,880 |
Find assessor info on the county website
Monthly payment
Est. payment
Payment breakdown
Explore the cost of this home by adjusting the details. Changes won't be saved.Climate risks
Neighborhood: Neighbors Southwest
Nearby schools
Schools provided by the listing agent
- Elementary: Nancy Ryles
- Middle: Conestoga
- High: Mountainside
Source: RMLS (OR). This data may not be complete. We recommend contacting the local school district to confirm school assignments for this home.
- $416,7003 bd2 ba1.4k sqft15143 SW Canyon Wren Way, Beaverton, OR 97007Off Market
- $428,4002 bd2 ba1.5k sqft15147 SW Canyon Wren Way, Beaverton, OR 97007Off Market
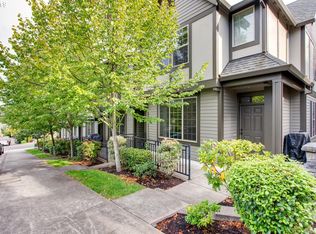
- $400,2002 bd3 ba1.4k sqft15141 SW Canyon Wren Way, Beaverton, OR 97007Off Market
- $425,3003 bd3 ba1.5k sqft15139 SW Canyon Wren Way, Beaverton, OR 97007Off Market
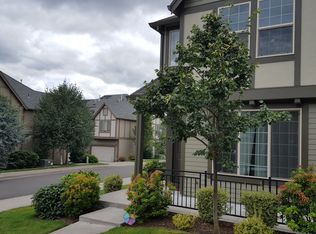
Similar homes
- $415,0003 bd3 ba1.4k sqft15050 SW Warbler Way Unit 103, Beaverton, OR 97007Active

 MLS ID #271015518, Kathryn DeMent, Premiere Property Group, LLC. RMLS (OR)
 - $430,0003 bd3 ba1.7k sqft11755 SW Willet Ter, Beaverton, OR 97007Active
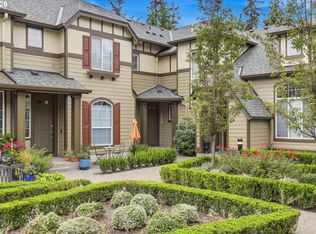 MLS ID #524938111, John Walsh, John L. Scott. RMLS (OR)
 - $298,8002 bd3 ba1.1k sqft15430 SW Sparrow Loop Unit 102, Beaverton, OR 97007Active
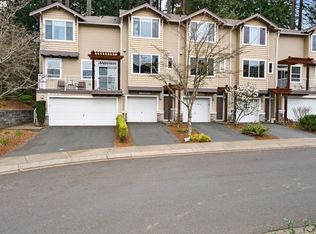 MLS ID #460414663, Katelin Wille, Keller Williams Realty Professionals. RMLS (OR)
 - $325,0002 bd2 ba1.2k sqft14745 SW Sandhill Loop Unit 204, Beaverton, OR 97007Active
 MLS ID #540966337, Holly Rodriguez, The Agency Portland. RMLS (OR)
 - $399,9003 bd3 ba1.4k sqft21862 SW Vintner Ln, Sherwood, OR 97140ActiveMLS ID #278588139, Kendall Westphal Gendron, The Agency Portland. RMLS (OR)
- $399,9002 bd2 ba1.4k sqft13240 SW Raptor Pl, Tigard, OR 97223ActiveMLS ID #533009263, Sarah Malarkey, NextHome Realty Connection. RMLS (OR)
- $399,9003 bd3 ba1.4k sqft6253 SW 183rd Ter, Beaverton, OR 97007ActiveMLS ID #100979114, Troy D Doty P.C., Northwest Realty Source. RMLS (OR)
- $209,6822 bd2 ba1k sqft14830 SW Sandhill Loop Unit 102, Beaverton, OR 97007ActiveMLS ID #575965627, Undra Adams, Proud Ground. RMLS (OR)
- $369,0002 bd3 ba1.3k sqft14980 SW Conor Cir, Beaverton, OR 97006ActiveMLS ID #648598407, Geri Penner, MORE Realty. RMLS (OR)
- $460,0003 bd4 ba1.9k sqft15764 SW Flagstone Dr, Beaverton, OR 97007ActiveMLS ID #303620324, Krista Beale, Keller Williams Sunset Corridor. RMLS (OR)
- $370,0003 bd3 ba1.5k sqft16260 SW Mason Ln, Beaverton, OR 97006ActiveMLS ID #515155228, Andrew Misk, The Agency Portland. RMLS (OR)
- $385,0003 bd3 ba1.4k sqft16020 SW Audubon St Unit 105, Beaverton, OR 97003ActiveMLS ID #723408290, Miguel Ochoa, Premiere Property Group, LLC. RMLS (OR)
- $350,0002 bd2 ba1.2k sqft17030 SW Rocky Ramble Ln, Sherwood, OR 97140ActiveMLS ID #194429894, Jonathan Schweitzer, Redfin. RMLS (OR)
- $415,0003 bd3 ba1.4k sqft16065 SW Audubon St Unit 104, Beaverton, OR 97003ActiveMLS ID #726557695, Sun Kim, Berkshire Hathaway HomeServices NW Real Estate. RMLS (OR)
- $418,6983 bd3 ba1.8k sqft4949 SW 141st Ave, Beaverton, OR 97005ActiveMLS ID #209797513, Sherry Francis, ELEETE Real Estate. RMLS (OR)
- $375,0003 bd3 ba1.5k sqft10813 SW Canterbury Ln Suite 104, Tigard, OR 97224ActiveMLS ID #137239886, Marc Fox, Keller Williams Realty Portland Premiere. RMLS (OR)
- $309,9002 bd3 ba1k sqft8600 SW 147th Ter Unit 102, Beaverton, OR 97007ActiveMLS ID #292391266, Michael Elton, eXp Realty, LLC. RMLS (OR)
- $365,0003 bd3 ba1.4k sqft17151 SW Whitley Way, Beaverton, OR 97006ActiveMLS ID #777035784, Jessica Gilligan, John L. Scott. RMLS (OR)
- $455,0003 bd2 ba1.6k sqft18052 SW Monte Verdi Blvd, Beaverton, OR 97007ActiveMLS ID #401508208, Stan Furgison, Real Broker. RMLS (OR)
- $375,0002 bd3 ba1.1k sqft3926 Carman Dr, Lake Oswego, OR 97035ActiveMLS ID #690548077, Caitlin Williams, Opt. RMLS (OR)
