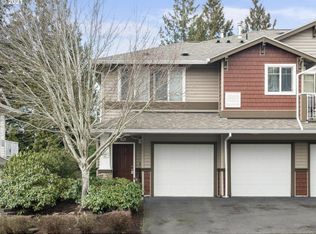
Turnkey condo in a quiet Tigard neighborhood offering comfort, convenience, and thoughtful upgrades throughout. This well-maintained 3-bedroom, 2.5-bath home features beautiful bamboo flooring throughout the main living areas and luxury vinyl flooring in all bathrooms. The spacious kitchen is equipped with quartz countertops, stainless steel appliances, a new refrigerator, double oven, and new garbage disposal. The inviting primary suite includes a ceiling fan and built-in storage in the en-suite bathroom. Enjoy year-round comfort with an upgraded dual-thermostat furnace and A/C system, plus a cozy gas fireplace with battery backup. Step outside to the large deck—perfect for enjoying your morning coffee—or relax on the partially fenced back patio. The attached garage offers exceptional storage and parking for up to three vehicles. HOA dues cover exterior building repairs and maintenance, landscaping, road and driveway maintenance, water service, and sprinkler system maintenance, providing low-maintenance living. Ideally located near neighborhood walking trails and green spaces, and within the highly regarded Tigard/Tualatin School District, this home also offers excellent commuter access via Highway 99W to I-5. Combining convenience, quality, and value, this move-in-ready home is one you won't want to miss.
Active
Price cut: $24K (7/7)
$375,000
10813 SW Canterbury Ln Suite 104, Tigard, OR 97224
3beds
1,553sqft
Residential, Condominium, Townhouse
Built in 2006
-- sqft lot
$-- Zestimate®
$241/sqft
$502/mo HOA
What's special
Partially fenced back patioLarge deckNew refrigeratorInviting primary suiteSpacious kitchenStainless steel appliancesNew garbage disposal
- 65 days |
- 435 |
- 19 |
Zillow last checked:
Listing updated:
Listed by:
Marc Fox 503-793-4041,
Keller Williams Realty Portland Premiere,
Rochelle Peralta 503-793-4041,
Keller Williams Realty Portland Premiere
Source: RMLS (OR),MLS#: 137239886
Facts & features
Interior
Bedrooms & bathrooms
- Bedrooms: 3
- Bathrooms: 3
- Full bathrooms: 2
- Partial bathrooms: 1
Rooms
- Room types: Bedroom 2, Bedroom 3, Dining Room, Family Room, Kitchen, Living Room, Primary Bedroom
Primary bedroom
- Features: Ceiling Fan, Closet Organizer, Double Sinks, Ensuite, Quartz, Shower, Walkin Closet, Wallto Wall Carpet
- Level: Upper
- Area: 160
- Dimensions: 10 x 16
Bedroom 2
- Features: Bamboo Floor, Closet
- Level: Upper
- Area: 90
- Dimensions: 10 x 9
Bedroom 3
- Features: Bamboo Floor, Closet
- Level: Upper
- Area: 108
- Dimensions: 12 x 9
Dining room
- Features: Sliding Doors, Bamboo Floor
- Level: Main
- Area: 132
- Dimensions: 11 x 12
Kitchen
- Features: Disposal, Gas Appliances, Microwave, Pantry, Bamboo Floor, Double Oven, Free Standing Range, Free Standing Refrigerator, Quartz
- Level: Main
- Area: 135
- Width: 9
Living room
- Features: Sliding Doors, Bamboo Floor, Closet
- Level: Main
- Area: 342
- Dimensions: 19 x 18
Heating
- Forced Air
Cooling
- Central Air
Appliances
- Included: Disposal, Double Oven, Free-Standing Range, Free-Standing Refrigerator, Gas Appliances, Microwave, Stainless Steel Appliance(s), Washer/Dryer, Gas Water Heater
Features
- Ceiling Fan(s), Closet, Pantry, Quartz, Closet Organizer, Double Vanity, Shower, Walk-In Closet(s)
- Flooring: Bamboo, Luxury Vinyl Plank, Wall to Wall Carpet
- Doors: Sliding Doors
- Number of fireplaces: 1
- Fireplace features: Gas
Interior area
- Total structure area: 1,553
- Total interior livable area: 1,553 sqft
Video & virtual tour
Property
Parking
- Total spaces: 3
- Parking features: On Street, Condo Garage (Attached), Attached, Tandem
- Attached garage spaces: 3
- Has uncovered spaces: Yes
Features
- Stories: 3
- Patio & porch: Deck, Patio
Lot
- Features: Gentle Sloping, Level
Details
- Parcel number: R2148828
Construction
Type & style
- Home type: Townhouse
- Property subtype: Residential, Condominium, Townhouse
Materials
- Aluminum Siding, Vinyl Siding
- Roof: Composition
Condition
- Resale
- New construction: No
- Year built: 2006
Utilities & green energy
- Gas: Gas
- Sewer: Public Sewer
- Water: Public
Community & HOA
Community
- Subdivision: Canterbury Heights
HOA
- Has HOA: Yes
- Amenities included: All Landscaping, Commons, Exterior Maintenance, Management, Sewer, Water
- HOA fee: $502 monthly
Location
- Region: Tigard
Financial & listing details
- Price per square foot: $241/sqft
- Tax assessed value: $378,030
- Annual tax amount: $4,415
- Date on market: 6/17/2026
- Listing terms: Cash,Conventional,FHA,VA Loan
Estimated market value
Not available
Estimated sales range
Not available
Not available
Price history
| Date | Event | Price |
|---|---|---|
| 7/7/2026 | Price change | $375,000-6%$241/sqft |
Source:  RMLS (OR) #137239886 Report a problem RMLS (OR) #137239886 Report a problem | ||
| 6/17/2026 | Listed for sale | $399,000+40.1%$257/sqft |
Source: RMLS (OR) #137239886 Report a problem | ||
| 10/31/2006 | Sold | $284,795$183/sqft |
Source: Public Record Report a problem | ||
Public tax history
| Year | Property taxes | Tax assessment |
|---|---|---|
| 2025 | $4,415 +9.6% | $236,190 +3% |
| 2024 | $4,027 +2.8% | $229,320 +3% |
| 2023 | $3,919 +3% | $222,650 +3% |
| 2022 | $3,807 +2.6% | $216,170 |
| 2021 | $3,711 +3.1% | -- |
| 2020 | $3,600 +4.5% | $203,770 +3% |
| 2019 | $3,444 +4.2% | $197,840 |
| 2018 | $3,304 | $197,840 +6.1% |
| 2017 | $3,304 +8.6% | $186,490 +3% |
| 2016 | $3,041 | $181,060 +3% |
| 2015 | $3,041 +4% | $175,790 +3% |
| 2014 | $2,923 +32.6% | $170,670 +18.8% |
| 2013 | $2,205 -15.6% | $143,690 -15% |
| 2012 | $2,613 +0.6% | $169,000 -8.4% |
| 2011 | $2,597 -0.6% | $184,580 -14.1% |
| 2010 | $2,613 +1.4% | $214,980 -6.6% |
| 2009 | $2,577 +4.5% | $230,250 -16.9% |
| 2008 | $2,467 +2.7% | $277,160 +3.2% |
| 2007 | $2,401 | $268,500 |
Find assessor info on the county website
Monthly payment
Est. payment
Payment breakdown
Explore the cost of this home by adjusting the details. Changes won't be saved.Climate risks
Neighborhood: Southview
Nearby schools
GreatSchools rating
- 5/10James Templeton Elementary SchoolGrades: PK-5Distance: 0.6 mi
- 5/10Twality Middle SchoolGrades: 6-8Distance: 0.6 mi
- 4/10Tigard High SchoolGrades: 9-12Distance: 1.3 mi
Schools provided by the listing agent
- Elementary: Templeton
- Middle: Twality
- High: Tigard
Source: RMLS (OR). This data may not be complete. We recommend contacting the local school district to confirm school assignments for this home.
- $297,4002 bd2 ba1k sqft10819 SW Canterbury Ln SUITE 204, Tigard, OR 97224Off Market
- $282,9002 bd2 ba980 sqft10819 SW Canterbury Ln SUITE 101, Tigard, OR 97224Off Market
- $281,4002 bd2 ba1k sqft10819 SW Canterbury Ln SUITE 201, Tigard, OR 97224Off Market
- $233,2001 bd1 ba715 sqft10819 SW Canterbury Ln SUITE 202, Tigard, OR 97224Off Market

- $266,6002 bd2 ba980 sqft10819 SW Canterbury Ln SUITE 203, Tigard, OR 97224Off Market
- $273,6002 bd2 ba958 sqft10819 SW Canterbury Ln SUITE 102, Tigard, OR 97224Off Market
- $---- bd-- ba-- sqft10819 SW Canterbury Ln SUITE 203, Portland, OR 97224Off Market
- $271,7002 bd2 ba958 sqft10819 SW Canterbury Ln SUITE 102, Portland, OR 97224Off Market
A local agent can set up tours, give advice and negotiate with sellers.
Similar homes
- $424,9003 bd3 ba1.5k sqft14675 Catalina Dr, Tigard, OR 97223Active

 MLS ID #540086934, Karina Stark, Keller Williams Realty Professionals. RMLS (OR)
 - $415,0003 bd3 ba1.7k sqft13385 SW Kingston Pl, Tigard, OR 97223Active
 MLS ID #784611458, Felicia Roybal, Real Broker. RMLS (OR)
 - $399,9003 bd3 ba1.4k sqft22046 SW Grahams Ferry Rd APT C, Tualatin, OR 97062Active
 MLS ID #382130324, Linsey Beattie, Keller Williams Premier Partners. RMLS (OR)
 - $379,0002 bd3 ba1.2k sqft3926 Carman Dr, Lake Oswego, OR 97035Active
 MLS ID #228144540, Rushie Ellenwood, Neighborhood Works. RMLS (OR)
 - $439,5002 bd3 ba1.2k sqft15495 Brianne Ct, Lake Oswego, OR 97035ActiveMLS ID #497449964, Courtney Clarke, JMG - Jason Mitchell Group. RMLS (OR)
- $380,0002 bd2 ba1.2k sqft17030 SW Rocky Ramble Ln, Sherwood, OR 97140ActiveMLS ID #194429894, Jonathan Schweitzer, Redfin. RMLS (OR)
- $415,0003 bd3 ba1.4k sqft15050 SW Warbler Way Unit 103, Beaverton, OR 97007ActiveMLS ID #271015518, Kathryn DeMent, Premiere Property Group, LLC. RMLS (OR)
- $390,0002 bd3 ba1.4k sqft12398 SW Meader Way, Beaverton, OR 97008ActiveMLS ID #124638233, Kristin Rader, Keller Williams Sunset Corridor. RMLS (OR)
- $400,0003 bd3 ba1.5k sqft21147 SW Madeira Ter, Sherwood, OR 97140ActiveMLS ID #457660169, Marie Boatsman, Berkshire Hathaway HomeServices NW Real Estate. RMLS (OR)
- $380,0002 bd3 ba1.5k sqft15145 SW Canyon Wren Way, Beaverton, OR 97007ActiveMLS ID #297579605, Ryan DeJong, Genesis Realty. RMLS (OR)
- $399,9992 bd3 ba1.3k sqft11633 SW Waterthrush Ter, Beaverton, OR 97007ActiveMLS ID #601576766, Sharon Marciniak, Real Broker. RMLS (OR)
- $519,0002 bd2 ba1.2k sqft10160 SW Century Oak Dr, Tigard, OR 97224ActiveMLS ID #239431611, Ken Miller, Ken Miller & Associates. RMLS (OR)
- $459,9002 bd3 ba1.4k sqft13620 SW Blue Spruce Ct, Tigard, OR 97224ActiveMLS ID #595119043, Pat Griffith, John L. Scott. RMLS (OR)
- $379,9003 bd3 ba1.2k sqft3223 179th Ter, Beaverton, OR 97006ActiveMLS ID #382671450, Cindy McGraw, Equity Oregon Real Estate. RMLS (OR)
- $460,0003 bd2 ba1.6k sqft13190 SW Hidden Creek Pl, Tigard, OR 97223ActiveMLS ID #145571480, Chris Eden, eXp Realty, LLC. RMLS (OR)
- $389,0003 bd3 ba1.5k sqft8555 N Kellogg St #1-2, Portland, OR 97203ActiveMLS ID #581170570, Jonathan Schweitzer, Redfin. RMLS (OR)
- $439,9003 bd3 ba1.6k sqft9193 SW Montage Ln, Tigard, OR 97223ActiveMLS ID #440592454, Tracy Brophy, Keller Williams Realty Portland Premiere. RMLS (OR)
- $385,0003 bd3 ba1.4k sqft16020 SW Audubon St Unit 105, Beaverton, OR 97003ActiveMLS ID #723408290, Miguel Ochoa, Premiere Property Group, LLC. RMLS (OR)
- $405,0003 bd3 ba1.4k sqft6253 SW 183rd Ter, Beaverton, OR 97007ActiveMLS ID #100979114, Troy D Doty P.C., Northwest Realty Source. RMLS (OR)
- $375,0002 bd3 ba1.3k sqft30330 SW Rebekah St Unit 6, Wilsonville, OR 97070ActiveMLS ID #270707741, LeAndra Isenberger, MORE Realty. RMLS (OR)
