LIVE WHERE EVERY DAY FEELS LIKE A VACATION! Imagine stepping out your front door and being only a par-4 distance from the spectacular Summerfield clubhouse. At 10160 SW Century Oak Drive, the best of 55+ living is practically in your backyard! This inviting 2-bedroom, 2-bath home offers 1,212 sq. ft. of comfortable living in vibrant Summerfield. Start your morning with coffee on the private patio, spend the afternoon meeting friends at the clubhouse, and finish the day with a little twilight golf. Feeling competitive? Grab your racquet for tennis or pickleball. Want to relax? Enjoy the pool, library, fitness center, or one of the many clubs and social activities that make Summerfield such a fun place to call home. Inside, the warm and welcoming living room features a cozy gas fireplace insert—perfect for Oregon evenings. The living and dining spaces flow together beautifully, creating an inviting setting for entertaining or simply relaxing at home. The kitchen features a gas range installed in 2013 and a stainless-steel sink installed in 2014. Recent improvements include a new furnace and air conditioning system in 2024, plus a new garage door in 2016. Outside, the fully fenced backyard offers a private retreat for morning coffee, gardening, entertaining, or simply enjoying a reflective moment. And then there’s the lifestyle! Summerfield is an active 55+ community centered around a picturesque, year-round 9-hole public golf course, with a clubhouse, swimming pool, fitness center, tennis and pickleball courts, library, meeting rooms, and countless clubs and activities. With an optional $750 annual resident Golf Pass, your next round is always calling. Come for the home. Stay for the lifestyle. Fall in love with Summerfield!
Active
$519,000
10160 SW Century Oak Dr, Tigard, OR 97224
2beds
1,212sqft
Residential, Single Family Residence
Built in 1973
6,969 Square Feet Lot
$-- Zestimate®
$428/sqft
$65/mo HOA
What's special
Cozy gas fireplace insertPrivate patio
- 18 days
- 559
- 36
Zillow last checked:
Listing updated:
Listed by:
Ken Miller kcmetc@gmail.com,
Ken Miller & Associates
Source: RMLS (OR),MLS#: 239431611
Facts & features
Interior
Bedrooms & bathrooms
- Bedrooms: 2
- Bathrooms: 2
- Full bathrooms: 2
- Main level bathrooms: 2
Rooms
- Room types: Bedroom 2, Dining Room, Family Room, Kitchen, Living Room, Primary Bedroom
Primary bedroom
- Features: Hardwood Floors, Closet
- Level: Main
- Area: 165
- Dimensions: 15 x 11
Bedroom 2
- Features: Hardwood Floors, Closet
- Level: Main
- Area: 132
- Dimensions: 12 x 11
Dining room
- Features: Hardwood Floors, Patio, Sliding Doors
- Level: Main
- Area: 70
- Dimensions: 10 x 7
Kitchen
- Features: Dishwasher, Gas Appliances, Hardwood Floors, Free Standing Range, Free Standing Refrigerator, Granite
- Level: Main
- Area: 98
- Width: 7
Living room
- Features: Hardwood Floors
- Level: Main
- Area: 238
- Dimensions: 17 x 14
Heating
- Forced Air, Forced Air 90
Cooling
- Central Air
Appliances
- Included: Dishwasher, Disposal, Free-Standing Gas Range, Free-Standing Range, Free-Standing Refrigerator, Gas Appliances, Stainless Steel Appliance(s), Electric Water Heater
Features
- Ceiling Fan(s), Granite, Solar Tube(s), Closet, Pantry
- Flooring: Cork, Engineered Hardwood, Vinyl, Hardwood
- Doors: Sliding Doors
- Windows: Double Pane Windows, Vinyl Frames
- Basement: Crawl Space
- Number of fireplaces: 1
- Fireplace features: Gas
Interior area
- Total structure area: 1,212
- Total interior livable area: 1,212 sqft
Video & virtual tour
Property
Parking
- Total spaces: 2
- Parking features: Driveway, Garage Door Opener, Attached, Oversized
- Attached garage spaces: 2
- Has uncovered spaces: Yes
Accessibility
- Accessibility features: Garage On Main, Ground Level, Main Floor Bedroom Bath, Minimal Steps, One Level, Accessibility
Features
- Levels: One
- Stories: 1
- Patio & porch: Covered Patio, Patio
- Exterior features: Garden, Yard
- Fencing: Fenced
- Has view: Yes
- View description: Trees/Woods
Lot
- Size: 6,969 Square Feet
- Features: Sprinkler, SqFt 7000 to 9999
Details
- Additional structures: ToolShed
- Parcel number: R505037
Construction
Type & style
- Home type: SingleFamily
- Architectural style: Ranch
- Property subtype: Residential, Single Family Residence
Materials
- Wood Siding
- Foundation: Concrete Perimeter
- Roof: Composition
Condition
- Resale
- New construction: No
- Year built: 1973
Utilities & green energy
- Gas: Gas
- Sewer: Public Sewer
- Water: Public
- Utilities for property: Cable Connected
Community & HOA
Community
- Security: Entry
- Senior community: Yes
- Subdivision: Summerfield
HOA
- Has HOA: Yes
- Amenities included: Library, Management, Meeting Room, Party Room, Pool, Recreation Facilities, Tennis Court
- HOA fee: $775 annually
Location
- Region: Tigard
Financial & listing details
- Price per square foot: $428/sqft
- Tax assessed value: $495,710
- Annual tax amount: $5,545
- Date on market: 8/14/2026
- Listing terms: Cash,Conventional
- Road surface type: Paved
Estimated market value
Not available
Estimated sales range
Not available
Not available
Price history
| Date | Event | Price |
|---|---|---|
| 9/29/2026 | Listed for sale | $519,000$428/sqft |
Source:  RMLS (OR) #239431611 Report a problem RMLS (OR) #239431611 Report a problem | ||
| 9/11/2026 | Pending sale | $519,000$428/sqft |
Source: RMLS (OR) #239431611 Report a problem | ||
| 8/15/2026 | Listed for sale | $519,000+128.6%$428/sqft |
Source: RMLS (OR) #239431611 Report a problem | ||
| 6/7/2012 | Sold | $227,000-5%$187/sqft |
Source: RMLS (OR) #11237416 Report a problem | ||
| 2/23/2012 | Price change | $239,000-4%$197/sqft |
Source: Keller Williams Realty Professionals #11237416 Report a problem | ||
| 12/8/2011 | Listed for sale | $249,000-7.4%$205/sqft |
Source: Keller Williams Realty Professionals #11237416 Report a problem | ||
| 2/7/2011 | Listed for sale | $269,000$222/sqft |
Source: Keller Williams Realty Professionals #11237416 Report a problem | ||
Public tax history
| Year | Property taxes | Tax assessment |
|---|---|---|
| 2025 | $5,546 +9.6% | $296,670 +3% |
| 2024 | $5,058 +2.8% | $288,030 +3% |
| 2023 | $4,922 +3% | $279,650 +3% |
| 2022 | $4,781 +2.6% | $271,510 |
| 2021 | $4,661 +3.1% | -- |
| 2020 | $4,521 +4.5% | $255,940 +3% |
| 2019 | $4,326 +4.2% | $248,490 |
| 2018 | $4,150 | $248,490 +6.1% |
| 2017 | $4,150 +8.6% | $234,240 +3% |
| 2016 | $3,820 | $227,420 +3% |
| 2015 | $3,820 +4% | $220,800 +3% |
| 2014 | $3,672 +12.9% | $214,370 +3% |
| 2013 | $3,252 +14.9% | $208,130 +12.3% |
| 2012 | $2,831 -1% | $185,340 -9.5% |
| 2011 | $2,860 +2.8% | $204,850 -1% |
| 2010 | $2,783 -1.5% | $206,890 -12.5% |
| 2009 | $2,827 +4.5% | $236,490 -8.4% |
| 2008 | $2,706 +2.7% | $258,180 -2.3% |
| 2007 | $2,634 +7.7% | $264,280 +10% |
| 2006 | $2,445 +1.7% | $240,160 +32.2% |
| 2005 | $2,403 +2.4% | $181,680 +0.8% |
| 2004 | $2,348 +2.2% | $180,310 +2.6% |
| 2003 | $2,298 +1.9% | $175,670 +4.1% |
| 2002 | $2,255 +10.9% | $168,740 +5.6% |
| 2001 | $2,033 +5.2% | $159,780 -1.9% |
| 2000 | $1,933 | $162,940 |
Find assessor info on the county website
Monthly payment
Est. payment
Payment breakdown
Explore the cost of this home by adjusting the details. Changes won't be saved.Climate risks
Neighborhood: Southview
Nearby schools
Schools provided by the listing agent
- Elementary: Templeton
- Middle: Twality
- High: Tigard
Source: RMLS (OR). This data may not be complete. We recommend contacting the local school district to confirm school assignments for this home.
- $428,0002 bd2 ba1.2k sqft10180 SW Century Oak Dr, Tigard, OR 97224Off Market

- $464,1002 bd2 ba1.2k sqft15990 SW Century Oak Cir, Tigard, OR 97224Off Market
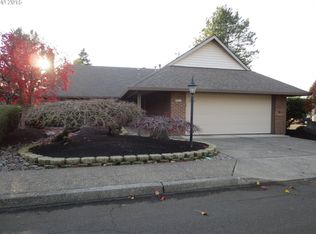
- $438,2002 bd2 ba1.2k sqft15980 SW Century Oak Cir, Tigard, OR 97224Off Market

- $417,0002 bd2 ba1.2k sqft10200 SW Century Oak Dr, Tigard, OR 97224Sold

Similar homes
- $560,0002 bd2 ba1.5k sqft15390 SW Alderbrook Ct, Tigard, OR 97224Active

 MLS ID #453345772, Ken Miller, Ken Miller & Associates. RMLS (OR)
 - $538,8003 bd3 ba1.6k sqft16058 SW Dewberry Ln, Tigard, OR 97223Active
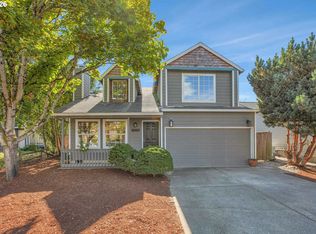 MLS ID #705975575, Tamara Koedoot, Premiere Property Group, LLC. RMLS (OR)
 - $589,9003 bd2 ba1.3k sqft11366 SW Ironwood Loop, Tigard, OR 97223Active
 MLS ID #264850807, Jimmy McDowell, Premiere Property Group, LLC. RMLS (OR)
 - $539,0003 bd3 ba1.5k sqft15821 SW Sundew Dr, Portland, OR 97223Active
 MLS ID #315484048, Michelle McCabe, Windermere Realty Trust. RMLS (OR)
 - $554,9993 bd2 ba1.3k sqft20350 SW 86th Ave, Tualatin, OR 97062ActiveMLS ID #542146049, Matt Crile, Windermere West LLC. RMLS (OR)
- $499,9003 bd2 ba1.3k sqft10925 SW 58th Ave, Portland, OR 97219ActiveMLS ID #233986327, Bradley Wulf, Keller Williams Realty Professionals. RMLS (OR)
- $525,0003 bd2 ba1.1k sqft5029 SW Coronado St, Portland, OR 97219ActiveMLS ID #264367294, Stephen FitzMaurice, eXp Realty, LLC. RMLS (OR)
- $509,9004 bd2 ba1.4k sqft14605 SW May Ct, Sherwood, OR 97140ActiveMLS ID #485636418, Amy Nelson, Better Homes & Gardens Realty. RMLS (OR)
- $525,0003 bd3 ba1.4k sqft23010 SW William Ave, Sherwood, OR 97140ActiveMLS ID #429573990, Sara Gray, John L. Scott Portland Central. RMLS (OR)
- $570,0003 bd2 ba1.2k sqft8735 SW 75th Ave, Portland, OR 97223ActiveMLS ID #111533669, Cynthia Thackery, John L. Scott. RMLS (OR)
- $549,0003 bd2 ba1.5k sqft4992 SW Evelyn St, Portland, OR 97219ActiveMLS ID #637963430, Victoria Hudson, MORE Realty. RMLS (OR)
- $650,0003 bd3 ba1.7k sqft12540 SW 121st Ave, Tigard, OR 97223ActiveMLS ID #188237386, Leanne Bach, The Agency Portland. RMLS (OR)
- $515,0003 bd3 ba1.5k sqft11131 SW 45th Ave, Portland, OR 97219ActiveMLS ID #406728467, Tony Abedini, Better Homes & Gardens Realty. RMLS (OR)
- $419,9002 bd3 ba1.5k sqft16515 SW Monaco Ln, King City, OR 97224ActiveMLS ID #614950128, John Golden, MORE Realty. RMLS (OR)
- $399,9002 bd2 ba1.4k sqft13240 SW Raptor Pl, Tigard, OR 97223ActiveMLS ID #533009263, Sarah Malarkey, NextHome Realty Connection. RMLS (OR)
- $540,0003 bd3 ba1.7k sqft7875 SW 184th Ave, Beaverton, OR 97007ActiveMLS ID #546535584, Jan Dempsey, Windermere Heritage. RMLS (OR)
- $550,0003 bd2 ba1.4k sqft6134 SE Thiessen Rd, Milwaukie, OR 97267ActiveMLS ID #699327237, Jennifer Lillie, Premiere Property Group, LLC. RMLS (OR)
- $549,9003 bd2 ba1.5k sqft14105 SW Spinnaker Dr, Beaverton, OR 97005ActiveMLS ID #541977849, Michael Yazhari, LPT REALTY, LLC. RMLS (OR)
- $474,0002 bd2 ba1.4k sqft5238 SW Vacuna St, Portland, OR 97219ActiveMLS ID #267690307, Mathew Wray, Keller Williams Realty Portland Premiere. RMLS (OR)
- $589,0003 bd2 ba1.4k sqft1574 SE Bush St, Hillsboro, OR 97123ActiveMLS ID #744447964, Michael Davis, Premiere Property Group, LLC. RMLS (OR)
