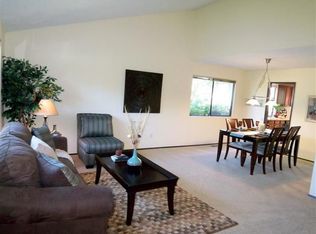
PREFERRED SUMMERFIELD MARK 15 FLOOR PLAN WITH GOLF COURSE VIEW! Discover the comfort and convenience of one-level living in this desirable 2-bedroom, 2-bath Mark 15 model in the heart of Tigard’s active, vibrant 55+ Summerfield community. Offering 1,510 sq. ft., this well-located home overlooks the picturesque 4th green of Summerfield’s year-round 9-hole public golf course. Step inside and immediately appreciate the spacious vaulted living room ceiling, which creates an open, airy feel throughout the main living area. The inviting living and dining spaces provide a comfortable setting for relaxing, entertaining friends, or simply enjoying the peaceful golf-course outlook. The kitchen features a NEW gas range that has never been used and is ready for its first meal. A low-stepover shower adds everyday convenience, while the high-efficiency heat pump and 2024 fireplace gas insert provide year-round comfort. Numerous updates offer added peace of mind, including NEW vinyl windows and patio slider (2014), NEW roof (2015), NEW heat pump/AC (2018), NEW electrical panel (2024), and NEW fireplace gas insert (2024). Life at Summerfield is about more than the home—it’s about enjoying each day. Imagine stepping out for a morning walk, meeting friends for tennis or pickleball, working out at the fitness center, relaxing by the summertime outdoor pool, or gathering at the clubhouse. Enjoy the library, meeting rooms, numerous clubs, and the many social opportunities that make this 55+ community so special. And when the mood strikes, the golf course is right outside your door. With an optional annual resident Golf Pass of $750, twilight golf can easily become part of your everyday routine. Come home to a place where comfort, recreation, friendships, and an active lifestyle come together. Experience the pleasures of Summerfield living at 15390 SW Alderbrook Court.
Active
Price cut: $10K (10/27)
$550,000
15390 SW Alderbrook Ct, Tigard, OR 97224
2beds
1,510sqft
Residential, Single Family Residence
Built in 1977
4,791 Square Feet Lot
$-- Zestimate®
$364/sqft
$65/mo HOA
What's special
One-level livingGolf course viewPeaceful golf-course outlookHigh-efficiency heat pumpSummertime outdoor poolLow-stepover shower
- 35 days
- 462
- 16
Zillow last checked:
Listing updated:
Listed by:
Ken Miller kcmetc@gmail.com,
Ken Miller & Associates
Source: RMLS (OR),MLS#: 453345772
Facts & features
Interior
Bedrooms & bathrooms
- Bedrooms: 2
- Bathrooms: 2
- Full bathrooms: 2
- Main level bathrooms: 2
Rooms
- Room types: Entry, Bedroom 2, Dining Room, Family Room, Kitchen, Living Room, Primary Bedroom
Primary bedroom
- Features: Bathroom, Closet, Double Closet, Suite, Wallto Wall Carpet
- Level: Main
- Area: 240
- Dimensions: 20 x 12
Bedroom 2
- Features: Closet, Wallto Wall Carpet
- Level: Main
- Area: 132
- Dimensions: 12 x 11
Dining room
- Features: Bay Window, Wallto Wall Carpet
- Level: Main
- Area: 168
- Dimensions: 14 x 12
Family room
- Features: Bookcases, Fireplace, Fireplace Insert, Patio, Sliding Doors, Laminate Flooring
- Level: Main
- Area: 208
- Dimensions: 16 x 13
Kitchen
- Features: Dishwasher, Disposal, Gas Appliances, Free Standing Range, Free Standing Refrigerator, Laminate Flooring
- Level: Main
- Area: 132
- Width: 11
Living room
- Features: Vaulted Ceiling, Wallto Wall Carpet
- Level: Main
- Area: 196
- Dimensions: 14 x 14
Heating
- Forced Air, Heat Pump, Fireplace(s)
Cooling
- Central Air, Heat Pump
Appliances
- Included: Dishwasher, Disposal, Free-Standing Gas Range, Free-Standing Range, Free-Standing Refrigerator, Gas Appliances, Gas Water Heater
- Laundry: Laundry Room
Features
- Closet, Bookcases, Vaulted Ceiling(s), Bathroom, Double Closet, Suite, Pantry
- Flooring: Wall to Wall Carpet, Laminate
- Doors: Sliding Doors
- Windows: Double Pane Windows, Vinyl Frames, Bay Window(s)
- Basement: Crawl Space
- Number of fireplaces: 1
- Fireplace features: Gas, Insert
Interior area
- Total structure area: 1,510
- Total interior livable area: 1,510 sqft
Video & virtual tour
Property
Parking
- Total spaces: 2
- Parking features: Driveway, Garage Door Opener, Attached, Oversized
- Attached garage spaces: 2
- Has uncovered spaces: Yes
Accessibility
- Accessibility features: Garage On Main, Ground Level, Main Floor Bedroom Bath, Minimal Steps, One Level, Accessibility
Features
- Levels: One
- Stories: 1
- Patio & porch: Covered Patio, Patio
- Has view: Yes
- View description: Golf Course
Lot
- Size: 4,791 Square Feet
- Features: Corner Lot, Golf Course, Level, SqFt 3000 to 4999
Details
- Parcel number: R508515
Construction
Type & style
- Home type: SingleFamily
- Architectural style: Ranch
- Property subtype: Residential, Single Family Residence
Materials
- Vinyl Siding
- Foundation: Concrete Perimeter
- Roof: Composition
Condition
- Resale
- New construction: No
- Year built: 1977
Utilities & green energy
- Sewer: Public Sewer
- Water: Public
- Utilities for property: Cable Connected
Community & HOA
Community
- Security: Security System
- Senior community: Yes
- Subdivision: Summerfield
HOA
- Has HOA: Yes
- Amenities included: Management, Meeting Room, Party Room, Pool, Tennis Court
- HOA fee: $775 annually
Location
- Region: Tigard
Financial & listing details
- Price per square foot: $364/sqft
- Tax assessed value: $516,390
- Annual tax amount: $5,856
- Date on market: 10/5/2026
- Listing terms: Cash,Conventional
- Road surface type: Paved
Estimated market value
Not available
Estimated sales range
Not available
Not available
Price history
| Date | Event | Price |
|---|---|---|
| 10/27/2026 | Price change | $550,000-1.8%$364/sqft |
Source:  RMLS (OR) #453345772 Report a problem | ||
| 10/6/2026 | Listed for sale | $560,000+112.7%$371/sqft |
Source: RMLS (OR) #453345772 Report a problem | ||
| 12/2/2013 | Sold | $263,250-5.9%$174/sqft |
Source: RMLS (OR) #13655682 Report a problem | ||
| 9/27/2013 | Listed for sale | $279,900+26.7%$185/sqft |
Source: Ken Miller & Associates #13655682 Report a problem | ||
| 6/11/2004 | Sold | $221,000+28.1%$146/sqft |
Source: Public Record Report a problem | ||
| 3/30/2001 | Sold | $172,500+6.5%$114/sqft |
Source: Public Record Report a problem | ||
| 6/12/1996 | Sold | $162,000$107/sqft |
Source: Public Record Report a problem | ||
Public tax history
| Year | Property taxes | Tax assessment |
|---|---|---|
| 2025 | $5,856 +9.6% | $313,290 +3% |
| 2024 | $5,341 +7.2% | $304,170 +7.5% |
| 2023 | $4,981 +3% | $282,990 +3% |
| 2022 | $4,838 +2.6% | $274,750 |
| 2021 | $4,717 +3.1% | -- |
| 2020 | $4,575 +4.5% | $258,990 +3% |
| 2019 | $4,377 +4.2% | $251,450 |
| 2018 | $4,200 | $251,450 +6.1% |
| 2017 | $4,200 +8.7% | $237,020 +3% |
| 2016 | $3,865 | $230,120 +3% |
| 2015 | $3,865 +5.4% | $223,420 +3% |
| 2014 | $3,666 +13% | $216,920 +3% |
| 2013 | $3,244 +6.2% | $210,610 +5.1% |
| 2012 | $3,054 -6.6% | $200,460 -15.2% |
| 2011 | $3,269 +3.3% | $236,490 +0.5% |
| 2010 | $3,164 -1.5% | $235,380 -14.4% |
| 2009 | $3,212 +4.5% | $275,080 -7% |
| 2008 | $3,074 +2.7% | $295,730 -7.7% |
| 2007 | $2,993 +7.7% | $320,310 +9.2% |
| 2006 | $2,778 -0.7% | $293,320 +30.1% |
| 2005 | $2,799 +7.1% | $225,530 +16.2% |
| 2004 | $2,614 +2.1% | $194,110 +2.5% |
| 2003 | $2,560 +1.7% | $189,360 +3.6% |
| 2002 | $2,518 +10.9% | $182,810 +5.4% |
| 2001 | $2,270 +5.3% | $173,460 -2.1% |
| 2000 | $2,156 | $177,140 |
Find assessor info on the county website
Monthly payment
Est. payment
Payment breakdown
Explore the cost of this home by adjusting the details. Changes won't be saved.Climate risks
Neighborhood: Southview
Nearby schools
Schools provided by the listing agent
- Elementary: Templeton
- Middle: Twality
- High: Tigard
Source: RMLS (OR). This data may not be complete. We recommend contacting the local school district to confirm school assignments for this home.

Similar homes
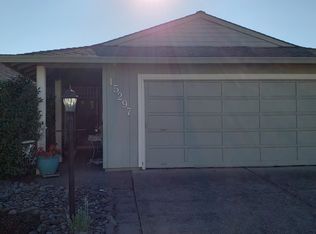
- $549,0003 bd3 ba1.6k sqft8414 SW Langtree St, Tigard, OR 97224Active
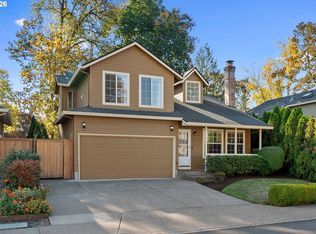
 MLS ID #619096467, Matthew Morris, MORE Realty. RMLS (OR)
- $599,5003 bd2 ba2k sqft9885 SW Sattler St, Tigard, OR 97224Active
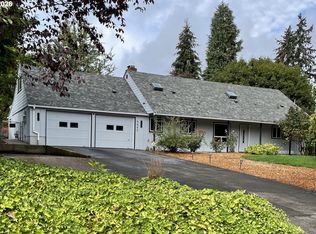 MLS ID #213805888, Kimberly Bilben, RE/MAX Equity Group. RMLS (OR)
- $509,0002 bd2 ba1.2k sqft10160 SW Century Oak Dr, Tigard, OR 97224Active
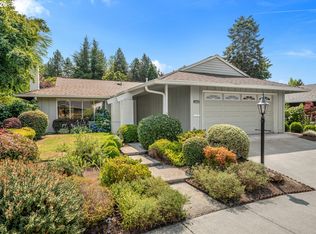 MLS ID #239431611, Ken Miller, Ken Miller & Associates. RMLS (OR)
- $598,8005 bd2 ba2.1k sqft9430 SW Inez St, Tigard, OR 97224For Sale By Owner
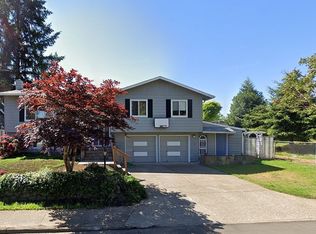
- $599,9003 bd2 ba1.6k sqft10690 SW Fairhaven St, Tigard, OR 97223ActiveMLS ID #656704226, Kristine Pierce, RE/MAX Equity Group. RMLS (OR)
- $579,9003 bd2 ba1.3k sqft11366 SW Ironwood Loop, Tigard, OR 97223ActiveMLS ID #264850807, Jimmy McDowell, Premiere Property Group, LLC. RMLS (OR)
- $554,9993 bd2 ba1.3k sqft20350 SW 86th Ave, Tualatin, OR 97062ActiveMLS ID #542146049, Matt Crile, Windermere West LLC. RMLS (OR)
- $545,0003 bd2 ba1.4k sqft20168 SW Tillamook Ct, Tualatin, OR 97062ActiveMLS ID #799162359, Alicia Edeline, Windermere Realty Trust. RMLS (OR)
- $549,0003 bd2 ba1.5k sqft4992 SW Evelyn St, Portland, OR 97219ActiveMLS ID #637963430, Victoria Hudson, MORE Realty. RMLS (OR)
- $374,9502 bd2 ba1.2k sqft9420 SW Brentwood Pl, Tigard, OR 97224ActiveMLS ID #407498344, Tracy Keegan, Premiere Property Group, LLC. RMLS (OR)
- $499,9003 bd2 ba1.3k sqft10925 SW 58th Ave, Portland, OR 97219ActiveMLS ID #233986327, Bradley Wulf, Keller Williams Realty Professionals. RMLS (OR)
- $570,0004 bd3 ba1.9k sqft21888 SW Dakota Dr, Tualatin, OR 97062ActiveMLS ID #547363829, Amber Hill, John L. Scott Portland Metro. RMLS (OR)
- $550,0003 bd2 ba1.4k sqft6134 SE Thiessen Rd, Milwaukie, OR 97267ActiveMLS ID #699327237, Jennifer Lillie, Premiere Property Group, LLC. RMLS (OR)
- $545,0003 bd3 ba1.8k sqft16677 SE Kingsridge Ct, Milwaukie, OR 97267ActiveMLS ID #773919961, Denise Spanke, Premiere Property Group, LLC. RMLS (OR)
- $299,0002 bd2 ba1.2k sqft16466 SW 130th Ter APT 116, King City, OR 97224ActiveMLS ID #442499591, Stacey Puppo, Windermere Realty Trust. RMLS (OR)
- $540,0003 bd3 ba1.7k sqft7875 SW 184th Ave, Beaverton, OR 97007ActiveMLS ID #546535584, Jan Dempsey, Windermere Heritage. RMLS (OR)
- $464,9003 bd2 ba1.3k sqft8275 SW 85th Ave, Portland, OR 97223ActiveMLS ID #505216908, Linsey Beattie, Keller Williams Premier Partners. RMLS (OR)
- $525,0003 bd2 ba1.5k sqft15062 SE Elm Park Dr, Clackamas, OR 97015ActiveMLS ID #418799962, Alex Shevchuk, Modern Realty. RMLS (OR)
- $699,9003 bd2 ba1.4k sqft3175 Edgemont Rd, Lake Oswego, OR 97035ActiveMLS ID #740223624, Carey Blem, Windermere Realty Trust. RMLS (OR)
- $529,0003 bd2 ba1.3k sqft14824 SW Woodard Ct, Beaverton, OR 97007ActiveMLS ID #733672253, Randolf Crescini, Opt. RMLS (OR)
