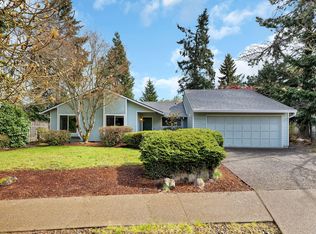
Welcome to this spacious 4-bedroom, 2.5-bath Tualatin home with new exterior siding, new deck, new carpet, and fresh interior and exterior paint. The main level features a light-filled vaulted living room with fireplace, dining room, and kitchen with granite countertops and stainless steel appliances, complemented by Brazilian teak hardwood and porcelain tile flooring. Upstairs, the primary bedroom includes an ensuite bath and walk-in closet, along with three additional bedrooms and a full bath. The lower level offers a spacious family room with a second fireplace, wet bar, half bath and direct access to the backyard patio. Enjoy a private fenced backyard, large deck and plenty of space for entertaining. Attached 2-car garage. Located in an established Tualatin neighborhood with convenient access to schools, parks, shopping, dining and community amenities. A move-in-ready home with plenty of space inside and out.
Active
$585,000
21888 SW Dakota Dr, Tualatin, OR 97062
4beds
1,987sqft
Residential, Single Family Residence
Built in 1980
7,840 Square Feet Lot
$-- Zestimate®
$294/sqft
$-- HOA
What's special
Private fenced backyardLarge deckNew deckWalk-in closetDining roomKitchen with granite countertopsWet bar
- 19 days
- 1,171
- 110
Likely to sell faster than
Zillow last checked:
Listing updated:
Listed by:
Amber Hill 503-780-1872,
John L. Scott Portland Metro
Source: RMLS (OR),MLS#: 547363829
Facts & features
Interior
Bedrooms & bathrooms
- Bedrooms: 4
- Bathrooms: 3
- Full bathrooms: 2
- Partial bathrooms: 1
- Main level bathrooms: 1
Rooms
- Room types: Laundry, Bedroom 4, Bedroom 2, Bedroom 3, Dining Room, Family Room, Kitchen, Living Room, Primary Bedroom
Primary bedroom
- Features: Bathroom, Walkin Closet, Walkin Shower, Wallto Wall Carpet
- Level: Upper
Bedroom 2
- Features: Walkin Closet, Wallto Wall Carpet
- Level: Upper
Bedroom 3
- Features: Closet, Wallto Wall Carpet
- Level: Upper
Bedroom 4
- Features: Closet, Wallto Wall Carpet
- Level: Upper
Dining room
- Features: Formal, Wood Floors
- Level: Main
Family room
- Features: Fireplace, French Doors, Patio, Closet, High Ceilings, Sunken, Tile Floor, Wet Bar
- Level: Main
Kitchen
- Features: Deck, Disposal, Eat Bar, French Doors, Microwave, Skylight, Free Standing Range, Quartz, Tile Floor
- Level: Main
Living room
- Features: Beamed Ceilings, Fireplace, Closet, High Ceilings, Wood Floors
- Level: Main
Heating
- Forced Air, Fireplace(s)
Cooling
- Central Air
Appliances
- Included: Dishwasher, Free-Standing Range, Stainless Steel Appliance(s), Disposal, Microwave, Gas Water Heater
- Laundry: Laundry Room
Features
- High Ceilings, Quartz, Solar Tube(s), Vaulted Ceiling(s), Bathroom, Closet, Walk-In Closet(s), Formal, Sunken, Wet Bar, Eat Bar, Beamed Ceilings, Walkin Shower
- Flooring: Laminate, Tile, Wall to Wall Carpet, Wood
- Doors: French Doors
- Windows: Vinyl Frames, Skylight(s)
- Basement: Crawl Space
- Number of fireplaces: 2
- Fireplace features: Gas, Wood Burning
Interior area
- Total structure area: 1,987
- Total interior livable area: 1,987 sqft
Video & virtual tour
Property
Parking
- Total spaces: 2
- Parking features: Driveway, On Street, Garage Door Opener, Attached
- Attached garage spaces: 2
- Has uncovered spaces: Yes
Features
- Levels: Tri Level
- Stories: 3
- Patio & porch: Deck, Patio
- Exterior features: Yard
- Fencing: Fenced
- Has view: Yes
- View description: Territorial, Trees/Woods
Lot
- Size: 7,840 Square Feet
- Features: Level, Private, Trees, SqFt 7000 to 9999
Details
- Parcel number: R996774
Construction
Type & style
- Home type: SingleFamily
- Architectural style: Contemporary
- Property subtype: Residential, Single Family Residence
Materials
- Cement Siding
- Foundation: Concrete Perimeter
- Roof: Composition
Condition
- Updated/Remodeled
- New construction: No
- Year built: 1980
Utilities & green energy
- Gas: Gas
- Sewer: Public Sewer
- Water: Public
- Utilities for property: Cable Connected
Community & HOA
Community
- Subdivision: Dakota Hills No.1
HOA
- Has HOA: No
Location
- Region: Tualatin
Financial & listing details
- Price per square foot: $294/sqft
- Tax assessed value: $601,190
- Annual tax amount: $6,348
- Date on market: 8/22/2026
- Listing terms: Cash,Conventional,FHA,VA Loan
- Road surface type: Paved
Estimated market value
Not available
Estimated sales range
Not available
Not available
Price history
| Date | Event | Price |
|---|---|---|
| 8/22/2026 | Listed for sale | $585,000+134%$294/sqft |
Source:  RMLS (OR) #547363829 Report a problem RMLS (OR) #547363829 Report a problem | ||
| 4/14/2011 | Sold | $250,000-2%$126/sqft |
Source: Public Record Report a problem | ||
| 1/29/2011 | Price change | $255,000-5.6%$128/sqft |
Source: Portland Wealthbuilders Group LLC #10084795 Report a problem | ||
| 1/27/2011 | Price change | $270,000+5.9%$136/sqft |
Source: Keller Williams Realty #10084795 Report a problem | ||
| 1/21/2011 | Price change | $255,000-1.9%$128/sqft |
Source: Portland Wealthbuilders Group LLC #10084795 Report a problem | ||
| 12/31/2010 | Price change | $260,000-3.7%$131/sqft |
Source: Portland Wealthbuilders Group LLC #10084795 Report a problem | ||
| 12/3/2010 | Price change | $270,000-3.6%$136/sqft |
Source: Portland Wealthbuilders Group LLC #10084795 Report a problem | ||
| 10/30/2010 | Listed for sale | $280,000-8.2%$141/sqft |
Source: Portland Wealthbuilders Group LLC #10084795 Report a problem | ||
| 6/15/2006 | Sold | $305,000$153/sqft |
Source: Public Record Report a problem | ||
Public tax history
| Year | Property taxes | Tax assessment |
|---|---|---|
| 2025 | $6,348 +10.1% | $339,130 +3% |
| 2024 | $5,768 +2.7% | $329,260 +3% |
| 2023 | $5,617 +4.5% | $319,670 +3% |
| 2022 | $5,374 +2.5% | $310,360 |
| 2021 | $5,243 +3.1% | -- |
| 2020 | $5,087 +2.8% | $292,560 +3% |
| 2019 | $4,951 +4.2% | $284,040 |
| 2018 | $4,750 | $284,040 +6.1% |
| 2017 | $4,750 +11.4% | $267,740 +3% |
| 2016 | $4,264 | $259,950 +3% |
| 2015 | $4,264 +4.6% | $252,380 +3% |
| 2014 | $4,078 +9.8% | $245,030 +3% |
| 2013 | $3,715 +4.7% | $237,900 +3% |
| 2012 | $3,547 0% | $230,980 -14.9% |
| 2011 | $3,548 +5.9% | $271,430 +0.8% |
| 2010 | $3,350 +1.7% | $269,350 -4.2% |
| 2009 | $3,295 +4.4% | $281,220 -7.8% |
| 2008 | $3,155 +2.2% | $305,070 -4.4% |
| 2007 | $3,088 +8.5% | $319,150 +9.2% |
| 2006 | $2,845 -1% | $292,350 +26.1% |
| 2005 | $2,876 +3.9% | $231,910 +9.7% |
| 2004 | $2,767 +2.1% | $211,340 +5.3% |
| 2003 | $2,710 +2.9% | $200,690 +4.5% |
| 2002 | $2,634 +9.1% | $191,970 +3.6% |
| 2001 | $2,414 +6.6% | $185,290 +3.5% |
| 2000 | $2,264 | $179,060 |
Find assessor info on the county website
Monthly payment
Est. payment
Payment breakdown
Explore the cost of this home by adjusting the details. Changes won't be saved.Climate risks
Neighborhood: 97062
Nearby schools
Schools provided by the listing agent
- Elementary: Byrom
- Middle: Hazelbrook
- High: Tualatin
Source: RMLS (OR). This data may not be complete. We recommend contacting the local school district to confirm school assignments for this home.
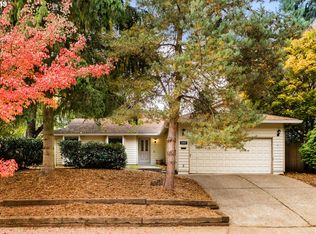
Similar homes
- $579,0003 bd2 ba1.7k sqft8820 SW Nisqually Ct, Tualatin, OR 97062Active

 MLS ID #485732492, Kelly Hagglund, The Kelly Group Real Estate. RMLS (OR)
 - $635,0004 bd3 ba1.9k sqft9260 SW Skokomish Ln, Tualatin, OR 97062Active
 MLS ID #654477862, Drew Walters, Harcourts Real Estate Network Group. RMLS (OR)
 - $555,0003 bd2 ba1.4k sqft20168 SW Tillamook Ct, Tualatin, OR 97062Active
 MLS ID #799162359, Alicia Edeline, Windermere Realty Trust. RMLS (OR)
 - $599,9003 bd2 ba1.6k sqft7693 SW Afton Ln, Portland, OR 97224Active
 MLS ID #301290316, Stephanie Sherman, Keller Williams PDX Central. RMLS (OR)
 - $530,0004 bd2 ba1.4k sqft14605 SW May Ct, Sherwood, OR 97140ActiveMLS ID #485636418, Amy Nelson, Better Homes & Gardens Realty. RMLS (OR)
- $574,0003 bd2 ba1.4k sqft10250 SW Bryton Ct, Wilsonville, OR 97070ActiveMLS ID #716598616, Stephanie Peck, eXp Realty, LLC. RMLS (OR)
- $650,0003 bd2 ba1.5k sqft24950 NE Airport Rd, Aurora, OR 97002ActiveMLS ID #701671746, Ben Droukas, Keller Williams PDX Central. RMLS (OR)
- $616,9003 bd2 ba1.6k sqft11080 SW 83rd Ave, Tigard, OR 97223ActiveMLS ID #726730766, Vicki Gile, Premiere Property Group, LLC. RMLS (OR)
- $594,9003 bd2 ba1.3k sqft11366 SW Ironwood Loop, Tigard, OR 97223ActiveMLS ID #264850807, Jimmy McDowell, Premiere Property Group, LLC. RMLS (OR)
- $585,0003 bd3 ba2k sqft9925 SW Quail Post Rd, Portland, OR 97219ActiveMLS ID #180260714, Dill Ward, eXp Realty, LLC. RMLS (OR)
- $600,0004 bd3 ba2.1k sqft8250 SW 191st Ave, Beaverton, OR 97007ActiveMLS ID #724115474, Nick Shivers, eXp Realty, LLC. RMLS (OR)
- $650,0004 bd2 ba1.9k sqft11370 SW Blakeney St, Beaverton, OR 97008ActiveMLS ID #698558288, Sharon Loffelmacher, Cascade Hasson Sotheby's International Realty. RMLS (OR)
- $600,0004 bd3 ba2.6k sqft6642 Oakridge Dr, Gladstone, OR 97027ActiveMLS ID #291335653, Brandon Buchanan, Real Broker. RMLS (OR)
- $545,0003 bd2 ba1.4k sqft11945 SW 95th Ave, Tigard, OR 97223ActiveMLS ID #734544708, Piper Menke, Urban Nest Realty. RMLS (OR)
- $667,0004 bd3 ba2.1k sqft11197 SW Belnap Ct, Wilsonville, OR 97070ActiveMLS ID #507833005, Jennie Hill, Keller Williams Realty Portland Premiere. RMLS (OR)
- $569,5003 bd2 ba1.4k sqft10220 SW Bryton Ct, Wilsonville, OR 97070ActiveMLS ID #360554431, Steve Kaer, Kaer Property Group. RMLS (OR)
- $595,0003 bd2 ba1.3k sqft10275 SW Cynthia St, Beaverton, OR 97008ActiveMLS ID #525887949, Sarah Ruffner, Where, Inc. RMLS (OR)
- $610,0002 bd2 ba1.6k sqft9998 SW French Prairie Rd, Wilsonville, OR 97070ActiveMLS ID #592371758, Rick Christensen, Windermere Realty Trust. RMLS (OR)
- $597,4003 bd2 ba1k sqft12790 SW Katherine St, Tigard, OR 97223ActiveMLS ID #736087388, Jeffrey Odell, JRO REALTY LLC. RMLS (OR)
