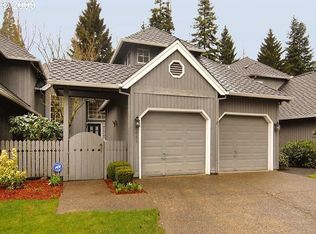
Come for the great floor plan, stay for the giant primary suite—and the solar and A/C certainly don’t hurt! This one has some surprises! Tucked into Afton Commons, this 3 bedroom, 2 bath home has a fantastic floor plan, tons of natural light, and way more space than you might expect. The main level has an easy flow from the spacious kitchen and dining areas right out to the deck and fully fenced backyard—perfect for summer dinners, gardening, or entertaining. Upstairs, the primary suite is genuinely huge, with vaulted ceilings and an ensuite bath that feels more like a retreat, complete with double vanity, jetted soaking tub and separate walk-in shower. Two additional bedrooms give you plenty of flexibility for family, guests, office space, or whatever life currently requires. And then there are the practical updates: brand new carpeting, owned solar panels, a newer furnace (2022), newer water heater and garage door, plus an attached two-car garage. The home is comfortable and move-in ready as-is, with plenty of opportunity to make some updates over time to really make it your own. Perfect location near walking trails and bike paths, great indoor/outdoor connection, actual yard space, big rooms, AND owned solar? There’s a whole lot to love here.
Pending
Price cut: $40K (10/2)
$535,000
7693 SW Afton Ln, Portland, OR 97224
3beds
1,664sqft
Residential
Built in 1985
4,356 Square Feet Lot
$-- Zestimate®
$322/sqft
$-- HOA
What's special
Fully fenced backyardBig roomsSeparate walk-in showerActual yard spaceAttached two-car garageVaulted ceilingsBrand new carpeting
- 50 days
- 906
- 104
Zillow last checked:
Listing updated:
Listed by:
Stephanie Sherman 503-593-3642,
Keller Williams PDX Central
Source: RMLS (OR),MLS#: 301290316
Facts & features
Interior
Bedrooms & bathrooms
- Bedrooms: 3
- Bathrooms: 2
- Full bathrooms: 2
- Main level bathrooms: 1
Rooms
- Room types: Utility Room, Bedroom 2, Bedroom 3, Dining Room, Family Room, Kitchen, Living Room, Primary Bedroom
Primary bedroom
- Features: Suite
- Level: Upper
- Area: 169
- Dimensions: 13 x 13
Bedroom 2
- Level: Main
- Area: 132
- Dimensions: 12 x 11
Kitchen
- Features: Island, Nook
- Level: Main
- Area: 234
- Width: 13
Living room
- Features: Fireplace, Great Room
- Level: Main
- Area: 294
- Dimensions: 21 x 14
Heating
- Forced Air, Fireplace(s)
Cooling
- Central Air
Appliances
- Included: Built-In Range, Dishwasher, Disposal, Down Draft, Gas Water Heater
Features
- Kitchen Island, Nook, Great Room, Suite, Cook Island, Pantry
- Flooring: Wall to Wall Carpet
- Basement: Crawl Space
- Number of fireplaces: 1
- Fireplace features: Gas
Interior area
- Total structure area: 1,664
- Total interior livable area: 1,664 sqft
Property
Parking
- Total spaces: 1
- Parking features: Driveway, Garage Door Opener, Attached
- Attached garage spaces: 1
- Has uncovered spaces: Yes
Features
- Levels: Two
- Stories: 2
- Patio & porch: Deck
- Has spa: Yes
- Spa features: Bath
- Fencing: Fenced
Lot
- Size: 4,356 Square Feet
- Features: Gated, Level, SqFt 3000 to 4999
Details
- Parcel number: R1377771
Construction
Type & style
- Home type: SingleFamily
- Architectural style: Traditional
- Property subtype: Residential
- Attached to another structure: Yes
Materials
- Wood Siding
- Roof: Composition
Condition
- Resale
- New construction: No
- Year built: 1985
Utilities & green energy
- Gas: Gas
- Sewer: Public Sewer
- Water: Public
Community & HOA
HOA
- Has HOA: No
Location
- Region: Portland
Financial & listing details
- Price per square foot: $322/sqft
- Tax assessed value: $546,290
- Annual tax amount: $5,929
- Date on market: 8/28/2026
- Cumulative days on market: 50 days
- Listing terms: Cash,Conventional,FHA
- Road surface type: Paved
Estimated market value
Not available
Estimated sales range
Not available
Not available
Price history
| Date | Event | Price |
|---|---|---|
| 10/6/2026 | Pending sale | $535,000$322/sqft |
Source:  RMLS (OR) #301290316 Report a problem RMLS (OR) #301290316 Report a problem | ||
| 10/2/2026 | Price change | $535,000-7%$322/sqft |
Source: RMLS (OR) #301290316 Report a problem | ||
| 9/18/2026 | Price change | $575,000-4.2%$346/sqft |
Source: RMLS (OR) #301290316 Report a problem | ||
| 8/29/2026 | Listed for sale | $599,900+50%$361/sqft |
Source: RMLS (OR) #301290316 Report a problem | ||
| 12/27/2018 | Sold | $400,000+49.8%$240/sqft |
Source: Public Record Report a problem | ||
| 9/23/2011 | Sold | $267,000-2.7%$160/sqft |
Source: Public Record Report a problem | ||
| 7/23/2011 | Listed for sale | $274,500+61.5%$165/sqft |
Source: Stellar Realty Northwest #11361645 Report a problem | ||
| 3/21/2011 | Sold | $170,000-13.3%$102/sqft |
Source: Public Record Report a problem | ||
| 3/3/2011 | Price change | $196,000+99900%$118/sqft |
Source: foreclosure.com Report a problem | ||
| 2/25/2011 | Price change | $196-99.9% |
Source: foreclosure.com Report a problem | ||
| 2/6/2011 | Listed for sale | $196,000-12.9%$118/sqft |
Source: foreclosure.com Report a problem | ||
| 12/17/2010 | Sold | $225,000-33.8%$135/sqft |
Source: Public Record Report a problem | ||
| 6/13/2006 | Sold | $339,900$204/sqft |
Source: Public Record Report a problem | ||
Public tax history
| Year | Property taxes | Tax assessment |
|---|---|---|
| 2025 | $5,929 +11.2% | $368,370 +3% |
| 2024 | $5,334 +2.7% | $357,650 +3% |
| 2023 | $5,193 +3% | $347,240 +3% |
| 2022 | $5,044 +2.5% | $337,130 |
| 2021 | $4,919 +3% | -- |
| 2020 | $4,775 +2.8% | $317,790 +3% |
| 2019 | $4,643 +0.3% | $308,540 |
| 2018 | $4,630 | $308,540 +6.1% |
| 2017 | $4,630 +5.5% | $290,840 +3% |
| 2016 | $4,387 | $282,370 +3% |
| 2015 | $4,387 +7% | $274,150 +3% |
| 2014 | $4,100 +8.6% | $266,170 +3% |
| 2013 | $3,777 +2.5% | $258,420 +3% |
| 2012 | $3,684 +8.3% | $250,900 -6.2% |
| 2011 | $3,400 -0.2% | $267,450 -4.1% |
| 2010 | $3,407 +0.2% | $278,940 -5.2% |
| 2009 | $3,400 +4.4% | $294,300 -17.1% |
| 2008 | $3,257 +3.1% | $355,220 -1.4% |
| 2007 | $3,158 +7.8% | $360,260 +10.7% |
| 2006 | $2,930 -1.2% | $325,380 +21.7% |
| 2005 | $2,967 +2.6% | $267,430 +8% |
| 2004 | $2,893 +2.1% | $247,520 +3.3% |
| 2003 | $2,834 +4.5% | $239,660 +8.6% |
| 2002 | $2,712 +7.6% | $220,630 +2.4% |
| 2001 | $2,520 +7.2% | $215,440 +2.7% |
| 2000 | $2,352 | $209,760 |
Find assessor info on the county website
Monthly payment
Est. payment
Payment breakdown
Explore the cost of this home by adjusting the details. Changes won't be saved.Climate risks
Neighborhood: 97224
Nearby schools
Schools provided by the listing agent
- Elementary: Durham
- Middle: Twality
- High: Tualatin
Source: RMLS (OR). This data may not be complete. We recommend contacting the local school district to confirm school assignments for this home.

Similar homes
- $749,9994 bd3 ba2.2k sqft7871 SW Kingfisher Way, Durham, OR 97224Active

 MLS ID #681425678, Lauren Rose, Works Real Estate. RMLS (OR)
 - $555,0003 bd2 ba1.4k sqft20168 SW Tillamook Ct, Tualatin, OR 97062Active
 MLS ID #799162359, Alicia Edeline, Windermere Realty Trust. RMLS (OR)
 - $538,8003 bd3 ba1.6k sqft16058 SW Dewberry Ln, Tigard, OR 97223Active
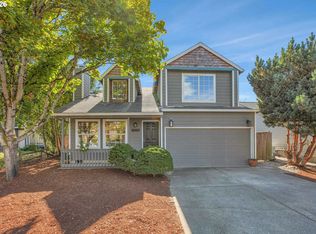 MLS ID #705975575, Tamara Koedoot, Premiere Property Group, LLC. RMLS (OR)
 - $539,0003 bd3 ba1.5k sqft15821 SW Sundew Dr, Portland, OR 97223Active
 MLS ID #315484048, Michelle McCabe, Windermere Realty Trust. RMLS (OR)
 - $534,9003 bd3 ba1.7k sqft17824 SW Granada Dr, Beaverton, OR 97007ActiveMLS ID #725824201, Dave McGarry, John L. Scott. RMLS (OR)
- $525,0003 bd3 ba1.4k sqft23010 SW William Ave, Sherwood, OR 97140ActiveMLS ID #429573990, Sara Gray, John L. Scott Portland Central. RMLS (OR)
- $599,9004 bd3 ba2.4k sqft14674 SW Mulberry Dr, Portland, OR 97224ActiveMLS ID #338025034, John Walsh, John L. Scott. RMLS (OR)
- $569,0003 bd3 ba1.4k sqft8962 SW 75th Pl, Portland, OR 97223ActiveMLS ID #377353907, Marissa Sainz, Living Room Realty. RMLS (OR)
- $550,0003 bd2 ba1.4k sqft6134 SE Thiessen Rd, Milwaukie, OR 97267ActiveMLS ID #699327237, Jennifer Lillie, Premiere Property Group, LLC. RMLS (OR)
- $535,0004 bd3 ba1.7k sqft7502 SW Applegate Dr, Beaverton, OR 97007ActiveMLS ID #266719132, Caitlin Williams, Opt. RMLS (OR)
- $509,9004 bd2 ba1.4k sqft14605 SW May Ct, Sherwood, OR 97140ActiveMLS ID #485636418, Amy Nelson, Better Homes & Gardens Realty. RMLS (OR)
- $565,0003 bd3 ba2k sqft9925 SW Quail Post Rd, Portland, OR 97219ActiveMLS ID #180260714, Dill Ward, eXp Realty, LLC. RMLS (OR)
- $499,0003 bd3 ba1.5k sqft7625 Ridgewood Dr, Gladstone, OR 97027ActiveMLS ID #186087893, Ben Farley, Genesis Realty. RMLS (OR)
- $560,0003 bd2 ba1.6k sqft23865 SW Golden Pond Ter, Sherwood, OR 97140ActiveMLS ID #402170653, Joe Skipper, eXp Realty, LLC. RMLS (OR)
- $540,0002 bd1 ba1k sqft3675 SW 93rd Ave, Portland, OR 97225ActiveMLS ID #192246903, Bradley Wulf, Keller Williams Realty Professionals. RMLS (OR)
- $619,9004 bd3 ba2k sqft15265 SW Firtree Dr, Tigard, OR 97223ActiveMLS ID #142111815, Taha Al-Madani, Keller Williams Realty Portland Premiere. RMLS (OR)
- $565,0003 bd3 ba1.9k sqft17122 SW Roosevelt St, Sherwood, OR 97140ActiveMLS ID #591188248, Taha Al-Madani, Keller Williams Realty Portland Premiere. RMLS (OR)
- $730,0003 bd2 ba1.4k sqft18280 Indian Creek Dr, Lake Oswego, OR 97035ActiveMLS ID #171084417, Tammy Sanderson, John L. Scott. RMLS (OR)
- $565,0003 bd2 ba1.4k sqft16300 SE Eckert Ln, Damascus, OR 97089ActiveMLS ID #518108496, Joni Schaber, Nova Realty NW, LLC. RMLS (OR)
- $529,9003 bd2 ba1.5k sqft20190 SW Imperial St, Beaverton, OR 97003ActiveMLS ID #541829308, Teresa Harbert, eXp Realty, LLC. RMLS (OR)
