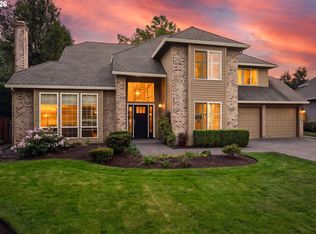
Well-maintained home in the highly coveted Heron Grove neighborhood, steps away from Bridgeport Village! Four spacious bedrooms upstairs plus a tucked-away main-floor office. Soaring ceilings, fresh paint, and new carpet throughout make this home move-in ready. The private, serene backyard offers a peaceful retreat in a highly desirable neighborhood. Spacious primary suite with walk-in closet and large ensuite bathroom. The big-ticket items are already taken care of, including roof, updated and regularly maintained furnace, and newer water heater. Charming, traditional, and full of potential to make it your own!
Active
$749,999
7871 SW Kingfisher Way, Durham, OR 97224
4beds
2,298sqft
Residential, Single Family Residence
Built in 1996
6,534 Square Feet Lot
$-- Zestimate®
$326/sqft
$-- HOA
What's special
Private serene backyardFresh paintNewer water heaterWalk-in closetTucked-away main-floor officeSoaring ceilingsSpacious primary suite
- 8 days
- 623
- 59
Likely to sell faster than
Zillow last checked:
Listing updated:
Listed by:
Lauren Rose lauren@worksrealestate.co,
Works Real Estate
Source: RMLS (OR),MLS#: 681425678
Facts & features
Interior
Bedrooms & bathrooms
- Bedrooms: 4
- Bathrooms: 3
- Full bathrooms: 2
- Partial bathrooms: 1
- Main level bathrooms: 1
Rooms
- Room types: Bedroom 4, Office, Bedroom 2, Bedroom 3, Dining Room, Family Room, Kitchen, Living Room, Primary Bedroom
Primary bedroom
- Features: Ensuite, High Ceilings, Jetted Tub, Shower, Suite, Walkin Closet, Wallto Wall Carpet
- Level: Upper
- Area: 306
- Dimensions: 17 x 18
Bedroom 2
- Features: Closet Organizer, Wallto Wall Carpet
- Level: Upper
- Area: 156
- Dimensions: 13 x 12
Bedroom 3
- Features: Closet Organizer, Wallto Wall Carpet
- Level: Upper
- Area: 88
- Dimensions: 11 x 8
Bedroom 4
- Features: Closet Organizer
- Level: Upper
- Area: 132
- Dimensions: 12 x 11
Dining room
- Features: Wallto Wall Carpet
- Level: Main
- Area: 165
- Dimensions: 15 x 11
Family room
- Features: Wallto Wall Carpet
- Level: Main
- Area: 143
- Dimensions: 13 x 11
Kitchen
- Features: Dishwasher, Hardwood Floors, Island, Microwave, Nook, Pantry, Free Standing Refrigerator
- Level: Main
- Area: 117
- Width: 13
Living room
- Features: Fireplace
- Level: Main
- Area: 144
- Dimensions: 12 x 12
Office
- Features: Closet, Wainscoting, Wallto Wall Carpet
- Level: Main
- Area: 90
- Dimensions: 10 x 9
Heating
- Forced Air 90, Fireplace(s)
Cooling
- Central Air
Appliances
- Included: Built In Oven, Built-In Range, Dishwasher, Disposal, Free-Standing Refrigerator, Gas Appliances, Washer/Dryer, Microwave, Gas Water Heater
Features
- High Ceilings, Closet Organizer, Closet, Wainscoting, Kitchen Island, Nook, Pantry, Shower, Suite, Walk-In Closet(s)
- Flooring: Hardwood, Wall to Wall Carpet, Wood
- Windows: Double Pane Windows, Vinyl Frames
- Basement: Crawl Space
- Number of fireplaces: 1
- Fireplace features: Gas
Interior area
- Total structure area: 2,298
- Total interior livable area: 2,298 sqft
Video & virtual tour
Property
Parking
- Total spaces: 2
- Parking features: Driveway, Garage Door Opener, Attached
- Attached garage spaces: 2
- Has uncovered spaces: Yes
Accessibility
- Accessibility features: Utility Room On Main, Accessibility
Features
- Levels: Two
- Stories: 2
- Patio & porch: Patio
- Has spa: Yes
- Spa features: Bath
- Fencing: Fenced
Lot
- Size: 6,534 Square Feet
- Features: Level, SqFt 5000 to 6999
Details
- Parcel number: R2038820
- Zoning: SF
Construction
Type & style
- Home type: SingleFamily
- Architectural style: Traditional
- Property subtype: Residential, Single Family Residence
Materials
- Brick, Lap Siding
- Foundation: Concrete Perimeter
- Roof: Composition
Condition
- Resale
- New construction: No
- Year built: 1996
Utilities & green energy
- Gas: Gas
- Sewer: Public Sewer
- Water: Public
Community & HOA
Community
- Subdivision: Heron Grove
HOA
- Has HOA: No
Location
- Region: Durham
Financial & listing details
- Price per square foot: $326/sqft
- Tax assessed value: $720,580
- Annual tax amount: $7,063
- Date on market: 10/8/2026
- Listing terms: Cash,Conventional,FHA
- Road surface type: Paved
Estimated market value
Not available
Estimated sales range
Not available
Not available
Price history
| Date | Event | Price |
|---|---|---|
| 10/8/2026 | Listed for sale | $749,999+111.3%$326/sqft |
Source:  RMLS (OR) #681425678 Report a problem RMLS (OR) #681425678 Report a problem | ||
| 4/18/2005 | Sold | $354,900+57.7%$154/sqft |
Source: Public Record Report a problem | ||
| 11/20/1996 | Sold | $225,000-7.7%$98/sqft |
Source: Public Record Report a problem | ||
| 11/13/1995 | Sold | $243,700+366.4%$106/sqft |
Source: Public Record Report a problem | ||
| 1/23/1995 | Sold | $52,250$23/sqft |
Source: Public Record Report a problem | ||
Public tax history
| Year | Property taxes | Tax assessment |
|---|---|---|
| 2025 | $7,063 +11.2% | $438,840 +3% |
| 2024 | $6,354 +2.7% | $426,060 +3% |
| 2023 | $6,187 +3% | $413,660 +3% |
| 2022 | $6,009 +2.5% | $401,620 |
| 2021 | $5,860 +3% | -- |
| 2020 | $5,688 +2.8% | $378,580 +3% |
| 2019 | $5,531 +0.3% | $367,560 |
| 2018 | $5,516 | $367,560 +6.1% |
| 2017 | $5,516 +5.5% | $346,470 +3% |
| 2016 | $5,226 | $336,380 +3% |
| 2015 | $5,226 +4% | $326,590 +3% |
| 2014 | $5,025 +7.6% | $317,080 +3% |
| 2013 | $4,670 +2.7% | $307,850 +3% |
| 2012 | $4,548 +1.5% | $298,890 -20.2% |
| 2011 | $4,483 +2.7% | $374,410 -4.2% |
| 2010 | $4,364 +1.1% | $390,840 -5.2% |
| 2009 | $4,314 +4.4% | $412,180 -11.3% |
| 2008 | $4,132 +3.1% | $464,710 -1.3% |
| 2007 | $4,007 +7.8% | $471,030 +10.9% |
| 2006 | $3,718 -1.2% | $424,880 +22.1% |
| 2005 | $3,765 +2.6% | $348,050 +6.7% |
| 2004 | $3,670 +2.1% | $326,100 +4.9% |
| 2003 | $3,596 +9.1% | $310,950 +23.8% |
| 2002 | $3,297 +7.3% | $251,270 +1.1% |
| 2001 | $3,074 +6.7% | $248,640 +1.2% |
| 2000 | $2,881 | $245,710 |
Find assessor info on the county website
Monthly payment
Est. payment
Payment breakdown
Explore the cost of this home by adjusting the details. Changes won't be saved.Climate risks
Neighborhood: 97224
Nearby schools
Schools provided by the listing agent
- Elementary: Bridgeport
- Middle: Hazelbrook
- High: Tualatin
Source: RMLS (OR). This data may not be complete. We recommend contacting the local school district to confirm school assignments for this home.
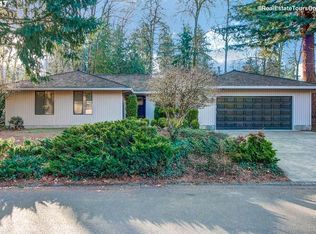
- $833,3004 bd3 ba2.4k sqft7883 SW Kingfisher Way, Portland, OR 97224Off Market
- $809,3005 bd3 ba2.5k sqft7859 SW Kingfisher Way, Durham, OR 97224Off Market
- $777,0004 bd2 ba2.3k sqft17445 SW Rivendell Dr, Portland, OR 97224Off Market
- $665,5003 bd2 ba1.7k sqft17451 SW Rivendell Dr, Durham, OR 97224Off Market
Similar homes
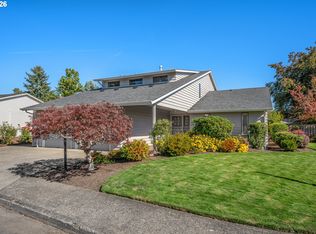
- $649,0003 bd3 ba2.6k sqft10105 SW Highland Dr, Tigard, OR 97224Active
 MLS ID #538327830, Elizabeth Young, Mike Cook Properties, LLC. RMLS (OR)
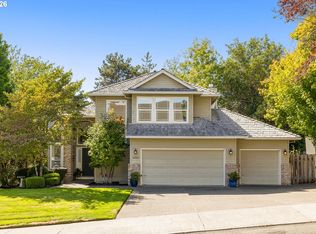
 - $759,0004 bd3 ba2.5k sqft12727 SW 60th Ct, Portland, OR 97219Active
 MLS ID #174896480, Thomas Patterson, Belrose Realty, LLC. RMLS (OR)
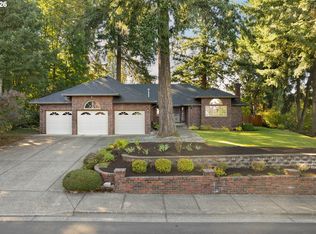
 - $719,0003 bd2 ba2.6k sqft18078 Crest Ct, Oregon City, OR 97045Active
 MLS ID #609924710, Chris Speth, Like Kind Realty. RMLS (OR)
 - $875,0004 bd3 ba3k sqft14735 SW Peachtree Dr, Tigard, OR 97224Active
 MLS ID #184665626, Troy Fox, MORE Realty. RMLS (OR)
 - $750,0005 bd3 ba2.9k sqft8115 SW Valley View Dr, Portland, OR 97225ActiveMLS ID #543569804, Connie Vera, eXp Realty, LLC. RMLS (OR)
- $799,9004 bd3 ba2.5k sqft6576 SW Boundary St, Portland, OR 97225ActiveMLS ID #200741409, Brian Tienken, eXp Realty, LLC. RMLS (OR)
- $714,9003 bd3 ba2.5k sqft15929 SW Oriole Ct, Sherwood, OR 97140ActiveMLS ID #267874294, Danna Kemp, Thoroughbred Real Estate Group Inc. RMLS (OR)
- $699,9004 bd3 ba2.1k sqft19477 View Dr, West Linn, OR 97068ActiveMLS ID #122608249, Beth Livingston, Berkshire Hathaway HomeServices NW Real Estate. RMLS (OR)
- $699,0003 bd3 ba2.2k sqft4249 SW Dosch Rd, Portland, OR 97239ActiveMLS ID #304454761, Stephanie Peck, eXp Realty, LLC. RMLS (OR)
- $719,0004 bd3 ba2.8k sqft2445 Debok Rd, West Linn, OR 97068ActiveMLS ID #129340162, Tammie Crane, Homes by Crane. RMLS (OR)
- $849,9004 bd3 ba2.8k sqft1531 Larch St, Lake Oswego, OR 97034ActiveMLS ID #192805211, Beth Livingston, Berkshire Hathaway HomeServices NW Real Estate. RMLS (OR)
- $715,0004 bd3 ba2.8k sqft7799 SW 173rd Pl, Beaverton, OR 97007ActiveMLS ID #685359108, John Cantwell, Keller Williams Realty Professionals. RMLS (OR)
- $738,0004 bd3 ba2.6k sqft19180 NW Northshore Ct, Portland, OR 97229ActiveMLS ID #769559414, Peiwen Russak, MORE Realty. RMLS (OR)
- $770,0004 bd4 ba2.8k sqft9592 NW Arborview Dr, Portland, OR 97229ActiveMLS ID #472300586, Julie Spear, The Agency Portland. RMLS (OR)
- $779,0003 bd3 ba2.7k sqft2736 SW 28th Dr, Portland, OR 97219ActiveMLS ID #738903635, Peter Jameson, J Residential Properties. RMLS (OR)
- $899,0004 bd4 ba3.2k sqft1943 NW Millcrest Pl, Portland, OR 97229ActiveMLS ID #755519486, Karina Stark, Keller Williams Realty Professionals. RMLS (OR)
- $850,0004 bd2 ba2k sqft1858 Southshore Blvd, Lake Oswego, OR 97034ActiveMLS ID #774536674, Cynthia McLeod, Premiere Property Group, LLC. RMLS (OR)
- $649,9004 bd3 ba2.4k sqft6209 SW Canby St, Portland, OR 97219ActiveMLS ID #152378446, Jeff Capen, Windermere Realty Trust. RMLS (OR)
- $719,9004 bd3 ba3.1k sqft8712 SW Wakkila Ter, Beaverton, OR 97007ActiveMLS ID #679859634, Sarita Dua, Keller Williams Sunset Corridor. RMLS (OR)
- $725,0003 bd4 ba3.2k sqft8550 SW Rogue Ln, Wilsonville, OR 97070ActiveMLS ID #724327322, Jaimy Beltran, Keller Williams Realty Portland Premiere. RMLS (OR)
