Classic custom brick home, beautifully situated, and wonderfully livable— this Barclay Hills ranch has the kind of setting that’s hard to recreate. Tucked into a quiet cul-de-sac w/ mature trees, this spacious single-level home offers 2,625 square feet of comfortable living. Inside, the generous kitchen is the heart of the home, a large center island, gas cooking, double ovens, and plenty of room to gather. Walls of windows bring in natural light and leafy views, while the adjoining dining area offers a natural connection to the outdoors. Two fireplaces add warmth and character to the living and family rooms, creating separate spaces for relaxing & entertaining. The spacious primary suite features a walk-in closet and soaking tub, while two additional bedrooms offer flexibility for guests, work-from-home space, or hobbies. High ceilings, central air and cozy carpeting make for comfort. Head outside to a fenced yard with a broad patio made for summer dinners, morning coffee, and Zen afternoons. Established plantings, a level lawn, and wooded views give the grounds a distinctly Pacific Northwest feel. Brand new roof + triple car parking equal peace of mind.
Pending
$719,000
18078 Crest Ct, Oregon City, OR 97045
3beds
2,625sqft
Residential, Single Family Residence
Built in 1995
0.27 Acres Lot
$-- Zestimate®
$274/sqft
$-- HOA
What's special
Level lawnTwo fireplacesFenced yardLiving and family roomsLeafy viewsWooded viewsQuiet cul-de-sac
- 10 days
- 945
- 86
Likely to sell faster than
Zillow last checked:
Listing updated:
Listed by:
Chris Speth 503-515-5049,
Like Kind Realty,
Tracy Dau 971-275-0387,
Like Kind Realty
Source: RMLS (OR),MLS#: 609924710
Facts & features
Interior
Bedrooms & bathrooms
- Bedrooms: 3
- Bathrooms: 2
- Full bathrooms: 2
- Main level bathrooms: 2
Rooms
- Room types: Nook, Bedroom 2, Bedroom 3, Dining Room, Family Room, Kitchen, Living Room, Primary Bedroom
Primary bedroom
- Features: Soaking Tub, Suite, Walkin Closet
- Level: Main
- Area: 324
- Dimensions: 18 x 18
Bedroom 2
- Features: Closet, Wallto Wall Carpet
- Level: Main
- Area: 154
- Dimensions: 14 x 11
Bedroom 3
- Features: Closet, Wallto Wall Carpet
- Level: Main
- Area: 209
- Dimensions: 19 x 11
Dining room
- Features: Coved, Formal
- Level: Main
- Area: 180
- Dimensions: 18 x 10
Family room
- Features: Fireplace Insert, Patio
- Level: Main
- Area: 320
- Dimensions: 20 x 16
Kitchen
- Features: Dishwasher, Down Draft, Pantry, Double Oven, Peninsula, Vaulted Ceiling
- Level: Main
- Area: 270
- Width: 15
Living room
- Features: Fireplace, Vaulted Ceiling
- Level: Main
- Area: 234
- Dimensions: 18 x 13
Heating
- Forced Air, Fireplace(s)
Cooling
- Central Air
Appliances
- Included: Built In Oven, Dishwasher, Disposal, Double Oven, Down Draft, Free-Standing Refrigerator, Washer/Dryer, Gas Water Heater
- Laundry: Laundry Room
Features
- High Ceilings, Vaulted Ceiling(s), Closet, Coved, Formal, Pantry, Peninsula, Soaking Tub, Suite, Walk-In Closet(s)
- Flooring: Hardwood, Wall to Wall Carpet
- Windows: Double Pane Windows, Bay Window(s)
- Basement: Crawl Space
- Number of fireplaces: 2
- Fireplace features: Gas, Wood Burning, Insert
Interior area
- Total structure area: 2,625
- Total interior livable area: 2,625 sqft
Property
Parking
- Total spaces: 3
- Parking features: Driveway, Off Street, Garage Door Opener, Attached, Oversized
- Attached garage spaces: 3
- Has uncovered spaces: Yes
Features
- Levels: One
- Stories: 1
- Patio & porch: Patio
- Exterior features: Yard
- Fencing: Fenced
- Has view: Yes
- View description: Mountain(s), Park/Greenbelt, Trees/Woods
Lot
- Size: 0.27 Acres
- Features: Corner Lot, Greenbelt, Level, Wooded, SqFt 10000 to 14999
Details
- Parcel number: 01647631
- Zoning: R10
Construction
Type & style
- Home type: SingleFamily
- Architectural style: Ranch
- Property subtype: Residential, Single Family Residence
Materials
- Brick
- Foundation: Concrete Perimeter
- Roof: Composition
Condition
- Resale
- New construction: No
- Year built: 1995
Utilities & green energy
- Gas: Gas
- Sewer: Public Sewer
- Water: Public
Community & HOA
Community
- Security: Security Lights
HOA
- Has HOA: No
Location
- Region: Oregon City
Financial & listing details
- Price per square foot: $274/sqft
- Tax assessed value: $883,036
- Annual tax amount: $10,407
- Date on market: 10/1/2026
- Cumulative days on market: 10 days
- Listing terms: Cash,Conventional,FHA,VA Loan
- Road surface type: Paved
Estimated market value
Not available
Estimated sales range
Not available
Not available
Price history
| Date | Event | Price |
|---|---|---|
| 10/6/2026 | Pending sale | $719,000$274/sqft |
Source:  RMLS (OR) #609924710 Report a problem RMLS (OR) #609924710 Report a problem | ||
| 10/2/2026 | Listed for sale | $719,000+10.6%$274/sqft |
Source: RMLS (OR) #609924710 Report a problem | ||
| 8/19/2021 | Sold | $650,000+0%$248/sqft |
Source: RMLS (OR) #21216248 Report a problem | ||
| 7/28/2021 | Pending sale | $649,900$248/sqft |
Source: RMLS (OR) #21216248 Report a problem | ||
| 7/22/2021 | Listed for sale | $649,900+73.3%$248/sqft |
Source: RMLS (OR) #21216248 Report a problem | ||
| 7/26/2005 | Sold | $375,000+530.3%$143/sqft |
Source: Public Record Report a problem | ||
| 5/8/1995 | Sold | $59,500$23/sqft |
Source: Public Record Report a problem | ||
Public tax history
| Year | Property taxes | Tax assessment |
|---|---|---|
| 2025 | $10,408 +10.2% | $519,494 +3% |
| 2024 | $9,441 +2.5% | $504,364 +3% |
| 2023 | $9,210 +6% | $489,674 +3% |
| 2022 | $8,686 +4.2% | $475,412 +3% |
| 2021 | $8,337 +2.9% | $461,566 +3% |
| 2020 | $8,099 +2.2% | $448,123 +3% |
| 2019 | $7,927 +5.2% | $435,071 +3% |
| 2018 | $7,533 | $422,399 +3% |
| 2017 | $7,533 +4.6% | $410,096 +3% |
| 2016 | $7,205 | $398,151 +3% |
| 2015 | $7,205 +2.6% | $386,554 +3% |
| 2014 | $7,023 +7.1% | $375,295 +3% |
| 2013 | $6,555 +9% | $364,364 +3% |
| 2012 | $6,013 -3.3% | $353,751 +0.4% |
| 2011 | $6,218 +0.6% | $352,506 +3% |
| 2010 | $6,184 +2.3% | $342,239 +3% |
| 2009 | $6,043 +5.7% | $332,271 +3% |
| 2008 | $5,715 +8.7% | $322,593 +3% |
| 2007 | $5,259 +6.2% | $313,197 +3% |
| 2006 | $4,949 +2.1% | $304,075 +3% |
| 2005 | $4,850 +2.4% | $295,218 +3% |
| 2004 | $4,738 +1.6% | $286,619 +3% |
| 2003 | $4,665 +3% | $278,271 +3% |
| 2002 | $4,530 +1.2% | $270,166 +3% |
| 2001 | $4,477 -1.8% | $262,297 +3% |
| 2000 | $4,560 | $254,657 |
Find assessor info on the county website
Monthly payment
Est. payment
Payment breakdown
Explore the cost of this home by adjusting the details. Changes won't be saved.Climate risks
Neighborhood: Barclay Hills
Nearby schools
Schools provided by the listing agent
- Elementary: Holcomb
- Middle: Tumwata
- High: Oregon City
Source: RMLS (OR). This data may not be complete. We recommend contacting the local school district to confirm school assignments for this home.
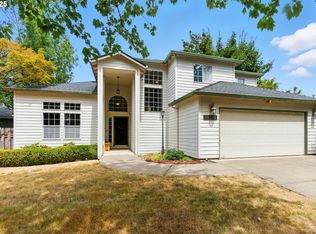
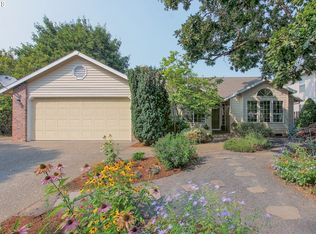
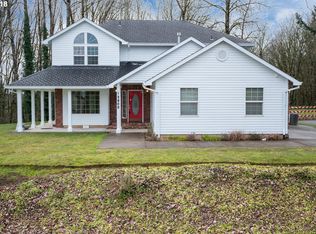
Similar homes
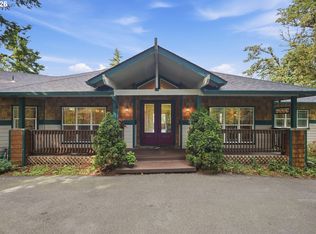
- $825,0002 bd2 ba2.1k sqft13903 Redland Rd, Oregon City, OR 97045Active

 MLS ID #626891200, Mike Day, HomeSource. RMLS (OR)
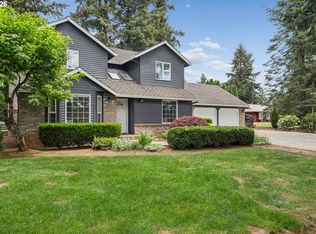
 - $695,0004 bd3 ba2.6k sqft16023 Trail Dr, Oregon City, OR 97045Active
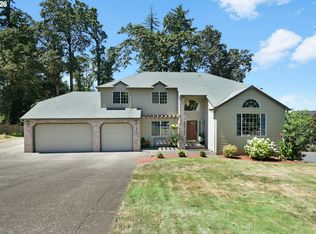 MLS ID #622494915, Deserie Fernbaugh Daniels, Coldwell Banker Bain. RMLS (OR)
 - $785,0004 bd2 ba3.6k sqft14788 S Burkstrom Rd, Oregon City, OR 97045Active
 MLS ID #763205406, Tiffany Pool, Portland Real Estate Consulting, Inc.. RMLS (OR)
 - $725,0003 bd3 ba1.9k sqft20920 S Ridge Rd, Oregon City, OR 97045Active
 MLS ID #103583967, Kevin Caplener, Windermere Realty Trust. RMLS (OR)
 - $950,0004 bd3 ba2.4k sqft22479 S Penman Rd, Oregon City, OR 97045ActiveMLS ID #541748866, Emily Hales, MORE Realty. RMLS (OR)
- $729,0004 bd3 ba2.8k sqft2445 Debok Rd, West Linn, OR 97068ActiveMLS ID #129340162, Tammie Crane, Homes by Crane. RMLS (OR)
- $699,9004 bd3 ba2.1k sqft19477 View Dr, West Linn, OR 97068ActiveMLS ID #122608249, Beth Livingston, Berkshire Hathaway HomeServices NW Real Estate. RMLS (OR)
- $864,9003 bd3 ba2.7k sqft3415 Riverknoll Way, West Linn, OR 97068ActiveMLS ID #555127440, Rebel Steirer, Premiere Property Group, LLC. RMLS (OR)
- $775,0004 bd3 ba3.8k sqft2311 Falcon Dr, West Linn, OR 97068ActiveMLS ID #152071178, Nick Shivers, eXp Realty, LLC. RMLS (OR)
- $675,0004 bd3 ba2.9k sqft12596 SE Maplewood Ct, Milwaukie, OR 97222ActiveMLS ID #287460118, Danny Phanphackdy, Modern Realty. RMLS (OR)
- $749,0004 bd3 ba2.2k sqft6013 SW Orchid Dr, Portland, OR 97219ActiveMLS ID #412457103, Blake Joerger, Coldwell Banker Bain. RMLS (OR)
- $724,0003 bd3 ba1.8k sqft16111 Lindsay Ct, Lake Oswego, OR 97035ActiveMLS ID #216423748, Marc Zemp, Real Broker. RMLS (OR)
- $825,0004 bd3 ba3k sqft5615 1st Ct, West Linn, OR 97068ActiveMLS ID #278124325, Kim Elbel, Cochran Property Group Inc.. RMLS (OR)
- $925,0004 bd4 ba3.5k sqft6850 Apollo Rd, West Linn, OR 97068ActiveMLS ID #660559235, Chris Hoem, Soldera Properties, Inc. RMLS (OR)
- $744,9004 bd2 ba2.5k sqft20220 SE Delia St, Damascus, OR 97089ActiveMLS ID #124897707, Jeff Ellers, Oregon First. RMLS (OR)
- $749,9004 bd3 ba3.4k sqft1947 NE 21st Ave, Canby, OR 97013ActiveMLS ID #482495110, Kelly Hagglund, The Kelly Group Real Estate. RMLS (OR)
- $639,9004 bd3 ba2.9k sqft1800 N Ponderosa St, Canby, OR 97013ActiveMLS ID #342325883, Joelle Lewis, Premiere Property Group, LLC. RMLS (OR)
- $625,0003 bd3 ba2.2k sqft16351 SE Merganser Ct, Milwaukie, OR 97267ActiveMLS ID #629747681, Heidi Hopfer, Neighbors Realty. RMLS (OR)
- $619,9004 bd3 ba2.2k sqft14388 SE Meadows Ln, Clackamas, OR 97015ActiveMLS ID #744142417, Susan Cassidy, Windermere Realty Trust. RMLS (OR)
- $649,0003 bd3 ba2.6k sqft10105 SW Highland Dr, Tigard, OR 97224ActiveMLS ID #538327830, Elizabeth Young, Mike Cook Properties, LLC. RMLS (OR)
