ATTN: BUYERS - Seller is offering a buydown and preferred lender offering concession too. Call office for more info! Light-filled and full of charm, this gorgeous home sits in one of Canby’s most desirable and established neighborhoods. Step inside to soaring ceilings, rich hardwood floors, and expansive windows that flood the space with natural light. The layout balances function and flexibility with both formal and informal living spaces, including a dining room with classic wainscoting and built-in hutch. The kitchen is made for real life, with a center island gas cooktop, built-in oven and microwave, and a sink perfectly placed under the garden window. All appliances — including the newer refrigerator, and Speed Queen washer and dryer are included, making this home truly move-in ready. The kitchen opens effortlessly to the breakfast nook and cozy family room, where a gas stove and French doors to the patio create a warm, welcoming vibe. The main level features a smart floor plan with the primary suite and home office (or 4th bedroom) tucked away for privacy. The suite includes private patio access and a beautifully appointed bath with a soaking tub, walk-in shower, dual sinks, and a custom walk-in closet. Upstairs, two bedrooms share a Jack-and-Jill bath, and the bonus room is a blank canvas — ideal for a media room, play space, home gym, or hobby zone. Thoughtfully designed recessed storage nooks and ample built-ins throughout the home provide exceptional storage. Outside, the backyard is a true retreat with lush landscaping, an oversized patio, and full fencing. The 3-car garage includes extensive cabinetry, a workbench, and tool area — all included with the sale. Add in RV parking, and you’ve got the whole package. This is the one!
Active
Price cut: $10K (10/8)
$749,900
1947 NE 21st Ave, Canby, OR 97013
4beds
3,475sqft
Residential, Single Family Residence
Built in 1994
10,454 Square Feet Lot
$-- Zestimate®
$216/sqft
$42/mo HOA
What's special
Rv parkingSoaring ceilingsRich hardwood floorsBuilt-in oven and microwave
- 441 days
- 411
- 10
Zillow last checked:
Listing updated:
Listed by:
Kelly Hagglund 503-538-4531,
The Kelly Group Real Estate,
Jessica Klus 503-481-4029,
The Kelly Group Real Estate
Source: RMLS (OR),MLS#: 482495110
Facts & features
Interior
Bedrooms & bathrooms
- Bedrooms: 4
- Bathrooms: 3
- Full bathrooms: 2
- Partial bathrooms: 1
- Main level bathrooms: 2
Rooms
- Room types: Laundry, Bonus Room, Office, Bedroom 2, Bedroom 3, Dining Room, Family Room, Kitchen, Living Room, Primary Bedroom
Primary bedroom
- Features: Patio, Skylight, Sliding Doors, Double Sinks, Ensuite, High Ceilings, Jetted Tub, Tile Floor, Walkin Closet, Walkin Shower, Wallto Wall Carpet
- Level: Main
- Area: 286
- Dimensions: 22 x 13
Bedroom 2
- Features: Shared Bath, Suite, Walkin Closet, Wallto Wall Carpet
- Level: Upper
- Area: 198
- Dimensions: 18 x 11
Bedroom 3
- Features: Shared Bath, Suite, Walkin Closet, Wallto Wall Carpet
- Level: Upper
- Area: 242
- Dimensions: 22 x 11
Dining room
- Features: Builtin Features, Hardwood Floors, Wainscoting
- Level: Main
- Area: 120
- Dimensions: 12 x 10
Family room
- Features: Hardwood Floors, High Ceilings
- Level: Main
- Area: 323
- Dimensions: 19 x 17
Kitchen
- Features: Bay Window, Ceiling Fan, Dishwasher, Eating Area, Gas Appliances, Hardwood Floors, Island, Microwave, Skylight, Builtin Oven, Free Standing Refrigerator, Granite
- Level: Main
- Area: 126
- Width: 9
Living room
- Features: Fireplace, French Doors, Hardwood Floors, Patio, Vaulted Ceiling
- Level: Main
- Area: 221
- Dimensions: 17 x 13
Office
- Features: French Doors, Wainscoting, Wallto Wall Carpet
- Level: Main
- Area: 165
- Dimensions: 15 x 11
Heating
- Forced Air, Fireplace(s)
Cooling
- Central Air
Appliances
- Included: Built In Oven, Cooktop, Dishwasher, Disposal, Free-Standing Refrigerator, Gas Appliances, Microwave, Plumbed For Ice Maker, Stainless Steel Appliance(s), Washer/Dryer, Gas Water Heater
- Laundry: Laundry Room
Features
- Ceiling Fan(s), Central Vacuum, Granite, High Ceilings, Soaking Tub, Vaulted Ceiling(s), Wainscoting, Built-in Features, Sink, Shared Bath, Suite, Walk-In Closet(s), Eat-in Kitchen, Kitchen Island, Double Vanity, Walkin Shower, Cook Island, Tile
- Flooring: Hardwood, Tile, Wall to Wall Carpet
- Doors: French Doors, Sliding Doors
- Windows: Double Pane Windows, Vinyl Frames, Skylight(s), Bay Window(s)
- Basement: Crawl Space
- Number of fireplaces: 1
- Fireplace features: Gas, Stove
Interior area
- Total structure area: 3,475
- Total interior livable area: 3,475 sqft
Video & virtual tour
Property
Parking
- Total spaces: 3
- Parking features: Driveway, RV Access/Parking, Garage Door Opener, Attached
- Attached garage spaces: 3
- Has uncovered spaces: Yes
Accessibility
- Accessibility features: Garage On Main, Main Floor Bedroom Bath, Natural Lighting, Utility Room On Main, Walkin Shower, Accessibility
Features
- Levels: Two
- Stories: 2
- Patio & porch: Patio, Porch
- Exterior features: Yard
- Has spa: Yes
- Spa features: Bath
- Fencing: Fenced
- Has view: Yes
- View description: Territorial
Lot
- Size: 10,454 Square Feet
- Dimensions: 10254 sqft
- Features: Gentle Sloping, Level, Sprinkler, SqFt 10000 to 14999
Details
- Parcel number: 01492655
- Zoning: R1
Construction
Type & style
- Home type: SingleFamily
- Architectural style: Traditional
- Property subtype: Residential, Single Family Residence
Materials
- Stucco
- Foundation: Concrete Perimeter
- Roof: Tile
Condition
- Resale
- New construction: No
- Year built: 1994
Utilities & green energy
- Gas: Gas
- Sewer: Public Sewer
- Water: Public
Community & HOA
Community
- Subdivision: Willow Creek Estates
HOA
- Has HOA: Yes
- Amenities included: Athletic Court, Basketball Court, Tennis Court
- HOA fee: $500 annually
Location
- Region: Canby
Financial & listing details
- Price per square foot: $216/sqft
- Tax assessed value: $962,173
- Annual tax amount: $10,837
- Date on market: 8/4/2025
- Listing terms: Cash,Conventional
- Road surface type: Paved
Estimated market value
Not available
Estimated sales range
Not available
Not available
Price history
| Date | Event | Price |
|---|---|---|
| 10/8/2026 | Price change | $749,900-1.3%$216/sqft |
Source:  RMLS (OR) #482495110 Report a problem RMLS (OR) #482495110 Report a problem | ||
| 6/25/2026 | Price change | $759,900-5%$219/sqft |
Source: RMLS (OR) #482495110 Report a problem | ||
| 4/6/2026 | Price change | $799,900-4.8%$230/sqft |
Source: RMLS (OR) #482495110 Report a problem | ||
| 1/29/2026 | Price change | $839,900-1.1%$242/sqft |
Source: RMLS (OR) #482495110 Report a problem | ||
| 9/15/2025 | Price change | $849,000-2.4%$244/sqft |
Source: RMLS (OR) #482495110 Report a problem | ||
| 8/4/2025 | Listed for sale | $869,900+16.8%$250/sqft |
Source: RMLS (OR) #482495110 Report a problem | ||
| 6/10/2022 | Sold | $745,000-2.6%$214/sqft |
Source: RMLS (OR) #22423313 Report a problem | ||
| 4/13/2022 | Pending sale | $765,000$220/sqft |
Source: RMLS (OR) #22423313 Report a problem | ||
| 4/5/2022 | Listed for sale | $765,000+41.9%$220/sqft |
Source: RMLS (OR) #22423313 Report a problem | ||
| 10/4/2017 | Sold | $539,000-1.8%$155/sqft |
Source: RMLS (OR) #17085485 Report a problem | ||
| 9/8/2017 | Pending sale | $549,000$158/sqft |
Source: Better Homes and Gardens Real Estate Realty Partners #17085485 Report a problem | ||
| 9/1/2017 | Price change | $549,000-1.9%$158/sqft |
Source: Better Homes and Gardens Real Estate Realty Partners #17085485 Report a problem | ||
| 8/9/2017 | Price change | $559,900-2.5%$161/sqft |
Source: Better Homes and Gardens Real Estate Realty Partners #17085485 Report a problem | ||
| 7/5/2017 | Price change | $574,500-1.8%$165/sqft |
Source: Better Homes and Gardens Real Estate Realty Partners #17085485 Report a problem | ||
| 6/9/2017 | Listed for sale | $585,000+69.8%$168/sqft |
Source: Better Homes and Gardens Real Estate Realty Partners #17085485 Report a problem | ||
| 1/29/1998 | Sold | $344,450+12.9%$99/sqft |
Source: Public Record Report a problem | ||
| 9/6/1996 | Sold | $305,000$88/sqft |
Source: Public Record Report a problem | ||
Public tax history
| Year | Property taxes | Tax assessment |
|---|---|---|
| 2025 | $10,642 +2.9% | $600,659 +3% |
| 2024 | $10,343 +2.4% | $583,165 +3% |
| 2023 | $10,100 +6.2% | $566,180 +3% |
| 2022 | $9,514 +3.8% | $549,690 +3% |
| 2021 | $9,161 +1.8% | $533,680 +3% |
| 2020 | $8,997 +5% | $518,136 +3% |
| 2019 | $8,568 +2.3% | $503,045 +3% |
| 2018 | $8,377 | $488,393 +3% |
| 2017 | $8,377 +6.1% | $474,168 +3% |
| 2016 | $7,892 | $460,357 +3% |
| 2015 | $7,892 +3.6% | $446,949 +3% |
| 2014 | $7,621 +5.9% | $433,931 +3% |
| 2013 | $7,198 +4.8% | $421,292 +4.1% |
| 2012 | $6,867 -2.8% | $404,835 -2.3% |
| 2011 | $7,061 +2.8% | $414,297 +3% |
| 2010 | $6,867 +2.6% | $402,230 +3% |
| 2009 | $6,690 +7.8% | $390,515 +3% |
| 2008 | $6,208 +2.4% | $379,141 +3% |
| 2007 | $6,063 +4.1% | $368,098 +3% |
| 2006 | $5,825 -0.5% | $357,377 +3% |
| 2005 | $5,856 +1.5% | $346,968 +3% |
| 2004 | $5,769 +2.5% | $336,862 +3% |
| 2003 | $5,631 -48.2% | $327,050 +3% |
| 2002 | $10,866 +106.5% | $317,524 +3% |
| 2001 | $5,262 +3.8% | $308,276 +3% |
| 2000 | $5,071 | $299,297 |
Find assessor info on the county website
Monthly payment
Est. payment
Payment breakdown
Explore the cost of this home by adjusting the details. Changes won't be saved.Climate risks
Neighborhood: 97013
Nearby schools
Schools provided by the listing agent
- Elementary: Knight
- Middle: Baker Prairie
- High: Canby
Source: RMLS (OR). This data may not be complete. We recommend contacting the local school district to confirm school assignments for this home.
Similar homes
- $819,9005 bd3 ba2.9k sqft533 NE 21st Ave, Canby, OR 97013Active
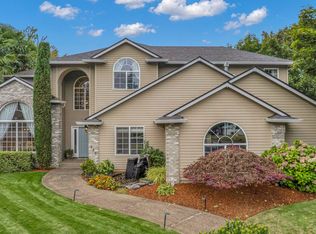
 MLS ID #475469517, Mary Jeanne Sheveland, RE/MAX Equity Group. RMLS (OR)
 - $775,0004 bd3 ba3.8k sqft2311 Falcon Dr, West Linn, OR 97068Active
 MLS ID #152071178, Nick Shivers, eXp Realty, LLC. RMLS (OR)
 - $750,0004 bd4 ba3.1k sqft19874 Bennington Ct, West Linn, OR 97068Active
 MLS ID #329163928, Alia Marie Hazen, The Agency Portland. RMLS (OR)
 - $749,9994 bd3 ba2.2k sqft7871 SW Kingfisher Way, Durham, OR 97224Active
 MLS ID #681425678, Lauren Rose, Works Real Estate. RMLS (OR)
 - $719,0004 bd3 ba2.8k sqft2445 Debok Rd, West Linn, OR 97068ActiveMLS ID #129340162, Tammie Crane, Homes by Crane. RMLS (OR)
- $750,0004 bd3 ba2.8k sqft16283 SW Stahl Dr, Tigard, OR 97223ActiveMLS ID #492770616, Mike Mercado-Smith, Willcuts Company Real Estate. RMLS (OR)
- $719,0003 bd2 ba2.6k sqft18078 Crest Ct, Oregon City, OR 97045ActiveMLS ID #609924710, Chris Speth, Like Kind Realty. RMLS (OR)
- $780,0003 bd3 ba2.1k sqft32279 SW Lake Dr, Wilsonville, OR 97070ActiveMLS ID #716441301, Nathan Jensen, Knipe Realty ERA Powered. RMLS (OR)
- $728,9004 bd3 ba2.8k sqft3675 Landis St, West Linn, OR 97068ActiveMLS ID #426382055, Kelly Force, Berkshire Hathaway HomeServices NW Real Estate. RMLS (OR)
- $660,0005 bd4 ba2.6k sqft32485 SW Armitage Rd, Wilsonville, OR 97070ActiveMLS ID #532913119, Jeremy Barnett, Pellego, LLC. RMLS (OR)
- $709,0004 bd3 ba2.7k sqft30777 SW Kensington Dr, Wilsonville, OR 97070ActiveMLS ID #638566526, Robert Piatt, John L. Scott. RMLS (OR)
- $864,9003 bd3 ba2.7k sqft3415 Riverknoll Way, West Linn, OR 97068ActiveMLS ID #555127440, Rebel Steirer, Premiere Property Group, LLC. RMLS (OR)
- $750,0003 bd3 ba2.8k sqft12225 SW 34th Ave, Portland, OR 97219ActiveMLS ID #234758321, Elizabeth Davidson, Cascade Hasson Sotheby's International Realty. RMLS (OR)
- $824,9004 bd3 ba2.7k sqft2104 Club House Dr, West Linn, OR 97068ActiveMLS ID #526560104, Jake Barakat, Opt. RMLS (OR)
- $759,0004 bd3 ba2.5k sqft12727 SW 60th Ct, Portland, OR 97219ActiveMLS ID #174896480, Thomas Patterson, Belrose Realty, LLC. RMLS (OR)
- $795,0004 bd4 ba3.8k sqft17 Hidalgo St, Lake Oswego, OR 97035ActiveMLS ID #555887373, Sun Kim, Berkshire Hathaway HomeServices NW Real Estate. RMLS (OR)
- $725,0003 bd3 ba1.9k sqft20920 S Ridge Rd, Oregon City, OR 97045ActiveMLS ID #103583967, Kevin Caplener, Windermere Realty Trust. RMLS (OR)
- $710,0004 bd3 ba2.8k sqft14574 Pittock Pl, Oregon City, OR 97045ActiveMLS ID #743256577, Leighton Paul, Real Broker. RMLS (OR)
- $624,9003 bd2 ba1.8k sqft20756 Yukon St NE, Aurora, OR 97002For Sale
 MLS ID #846645, CINDY MCGRAW, Equity Oregon Real Estate. WVMLS
 - $699,9004 bd3 ba2.1k sqft19477 View Dr, West Linn, OR 97068ActiveMLS ID #122608249, Beth Livingston, Berkshire Hathaway HomeServices NW Real Estate. RMLS (OR)
