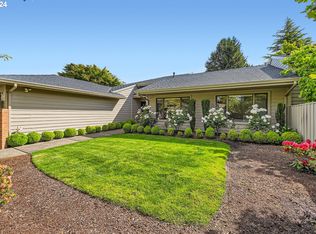
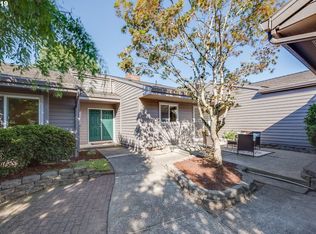
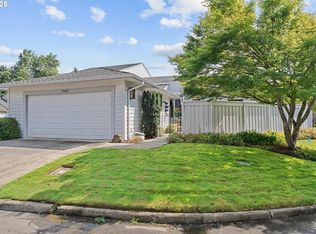
Beautifully Remodeled One-Level Golf Course Home with Sunroom & Golf Cart Garage. This thoughtfully updated residence offers 2 bedrooms, 2 full baths, and a versatile sunroom/flex space off the primary suite, ideal as a home office, sitting room, or hobby space. Extensive updates include white oak engineered hardwood floors, fresh interior paint, an updated kitchen with refreshed cabinetry and hardware, and abundant natural light throughout. The spacious primary suite features generous closet space, a built-in workspace, and direct access to the sunroom. A new retractable awning provides shade on warm summer days while allowing plenty of natural light when desired. The remodeled primary bath offers quartz countertops, custom built-in cabinetry, wrought iron hardware, a walk-in shower, and a soaking tub with a privacy curtain separating it from the sunroom. The second bedroom includes new carpet, a custom closet system, and a charming window seat that also makes an ideal office or reading nook. The inviting living room with fireplace flows seamlessly into the informal dining area, kitchen, and breakfast nook, creating an open, comfortable layout for both everyday living and entertaining. Step outside to enjoy two exceptional outdoor spaces—a private rear greenspace with direct golf course access and a secluded courtyard featuring covered deck areas, decorative trellises, and mature landscaping for year-round enjoyment. Additional highlights include an oversized two-car garage plus a dedicated golf cart garage. Ideally situated near the community pool, golf course, clubhouse, and all of Charbonneau's outstanding amenities, this move-in-ready home offers the perfect blend of comfort, convenience, and resort-style living. A must-see!
Active
$729,900
32400 SW Arbor Lake Dr, Wilsonville, OR 97070
2beds
1,960sqft
:
Get pre-qualified$5,540/mo
Residential
Built in 1979
-- sqft lot
$-- Zestimate®
$372/sqft
$473/mo HOA
What's special
Built-in workspaceFresh interior paintCustom built-in cabinetryWalk-in showerCustom closet systemSpacious primary suiteAbundant natural light throughout
- 22 days |
- 263 |
- 9 |
Zillow last checked:
Listing updated:
Listed by:
Tracy Peterson 503-726-9929,
Better Homes & Gardens Realty
Source: RMLS (OR),MLS#: 105377089
Facts & features
Interior
Bedrooms & bathrooms
- Bedrooms: 2
- Bathrooms: 2
- Full bathrooms: 2
- Main level bathrooms: 2
Rooms
- Room types: Sun Porch, Laundry, Bedroom 2, Dining Room, Family Room, Kitchen, Living Room, Primary Bedroom
Primary bedroom
- Features: Closet Organizer, Double Sinks, Ensuite, Quartz, Soaking Tub, Tile Floor, Wallto Wall Carpet
- Level: Main
Bedroom 2
- Features: Builtin Features, Closet Organizer, Wallto Wall Carpet
- Level: Main
Dining room
- Features: Formal, Engineered Hardwood
- Level: Main
Kitchen
- Features: Builtin Features, Builtin Range, Dishwasher, Microwave, Nook, Pantry, Sliding Doors, Engineered Hardwood, Free Standing Refrigerator
- Level: Main
Living room
- Features: Fireplace, Living Room Dining Room Combo, Sliding Doors, Engineered Hardwood
- Level: Main
Heating
- Forced Air, Fireplace(s)
Cooling
- Central Air
Appliances
- Included: Built-In Range, Dishwasher, Disposal, Free-Standing Refrigerator, Microwave, Gas Water Heater
- Laundry: Laundry Room
Features
- Quartz, Soaking Tub, Built-in Features, Closet Organizer, Formal, Nook, Pantry, Living Room Dining Room Combo, Double Vanity, Kitchen Island, Tile
- Flooring: Engineered Hardwood, Luxury Vinyl Plank, Tile, Wall to Wall Carpet, Laminate
- Doors: Sliding Doors
- Windows: Skylight(s)
- Basement: Crawl Space
- Number of fireplaces: 1
- Fireplace features: Gas, Wood Burning
Interior area
- Total structure area: 1,960
- Total interior livable area: 1,960 sqft
Video & virtual tour
Property
Parking
- Total spaces: 3
- Parking features: Driveway, Parking Pad, Garage Door Opener, Detached, Oversized
- Garage spaces: 3
- Has uncovered spaces: Yes
Accessibility
- Accessibility features: Accessible Approachwith Ramp, Garage On Main, Ground Level, Main Floor Bedroom Bath, One Level, Accessibility
Features
- Levels: One
- Stories: 1
- Patio & porch: Covered Patio, Patio, Porch
- Exterior features: Yard, Exterior Entry
- Fencing: Fenced
- Has view: Yes
- View description: Golf Course, Seasonal
Lot
- Features: Level, Private, Seasonal, SqFt 20000 to Acres1
Details
- Parcel number: 00826949
Construction
Type & style
- Home type: SingleFamily
- Architectural style: Contemporary
- Property subtype: Residential
- Attached to another structure: Yes
Materials
- Cedar
- Roof: Composition
Condition
- Updated/Remodeled
- New construction: No
- Year built: 1979
Utilities & green energy
- Gas: Gas
- Sewer: Public Sewer
- Water: Public
Community & HOA
Community
- Security: Security System Owned
HOA
- Has HOA: Yes
- Amenities included: Commons, Exterior Maintenance, Front Yard Landscaping, Gym, Maintenance Grounds, Management, Meeting Room, Party Room, Pool, Recreation Facilities, Road Maintenance, Weight Room
- HOA fee: $349 monthly
- Second HOA fee: $124 monthly
Location
- Region: Wilsonville
Financial & listing details
- Price per square foot: $372/sqft
- Tax assessed value: $632,698
- Annual tax amount: $5,930
- Date on market: 7/9/2026
- Listing terms: Cash,Conventional,FHA
- Road surface type: Paved
Estimated market value
Not available
Estimated sales range
Not available
Not available
Price history
| Date | Event | Price |
|---|---|---|
| 7/10/2026 | Listed for sale | $729,900$372/sqft |
Source:  RMLS (OR) #105377089 Report a problem RMLS (OR) #105377089 Report a problem | ||
Public tax history
| Year | Property taxes | Tax assessment |
|---|---|---|
| 2025 | $5,930 +4.3% | $386,779 +3% |
| 2024 | $5,687 +2.4% | $375,514 +3% |
| 2023 | $5,555 +3.3% | $364,577 +3% |
| 2022 | $5,380 +3.9% | $353,959 +3% |
| 2021 | $5,179 +1.7% | $343,650 +3% |
| 2020 | $5,094 +5% | $333,641 +3% |
| 2019 | $4,853 +1.9% | $323,924 +3% |
| 2018 | $4,764 | $314,489 +3% |
| 2017 | $4,764 +6.6% | $305,329 +3% |
| 2016 | $4,471 | $296,436 +3% |
| 2015 | $4,471 +2% | $287,802 +3% |
| 2014 | $4,382 +9.1% | $279,419 +3.5% |
| 2013 | $4,018 -1.8% | $269,945 -0.5% |
| 2012 | $4,093 +2.8% | $271,281 +3% |
| 2011 | $3,981 +2.2% | $263,380 +3% |
| 2010 | $3,896 +2.3% | $255,709 +3% |
| 2009 | $3,806 +8.5% | $248,261 +3% |
| 2008 | $3,507 +1.9% | $241,030 +3% |
| 2007 | $3,440 +4.7% | $234,010 +3% |
| 2006 | $3,286 -2.8% | $227,194 +3% |
| 2005 | $3,380 +1.2% | $220,577 +3% |
| 2004 | $3,339 +3% | $214,152 +3% |
| 2003 | $3,242 -3% | $207,915 +3% |
| 2002 | $3,344 +2% | $201,859 +3% |
| 2001 | $3,278 +6.4% | $195,980 +3% |
| 2000 | $3,079 | $190,272 |
Find assessor info on the county website
Monthly payment
Est. payment
Payment breakdown
Explore the cost of this home by adjusting the details. Changes won't be saved.Climate risks
Neighborhood: 97070
Nearby schools
GreatSchools rating
- 3/10Howard Eccles Elementary SchoolGrades: K-6Distance: 2.9 mi
- 3/10Baker Prairie Middle SchoolGrades: 7-8Distance: 4.5 mi
- 7/10Canby High SchoolGrades: 9-12Distance: 3.4 mi
Schools provided by the listing agent
- Elementary: Eccles
- Middle: Baker Prairie
- High: Canby,Wilsonville
Source: RMLS (OR). This data may not be complete. We recommend contacting the local school district to confirm school assignments for this home.
- $629,1002 bd3 ba2.2k sqft32370 SW Arbor Lake Dr, Wilsonville, OR 97070Off Market
- $671,5003 bd2 ba1.9k sqft7475 SW Bunker Post Ct, Wilsonville, OR 97070Off Market
- $885,0003 bd2 ba1.9k sqft32360 SW Arbor Lake Dr, Wilsonville, OR 97070Sold
- $626,1002 bd2 ba1.7k sqft32395 SW Arbor Lake Dr, Wilsonville, OR 97070Off Market
- $829,1002 bd2 ba2.5k sqft32425 SW Arbor Lake Dr, Wilsonville, OR 97070Off Market
- $586,0002 bd2 ba2k sqft32385 SW Arbor Lake Dr, Wilsonville, OR 97070Off Market
- $597,2002 bd2 ba1.8k sqft32375 SW Arbor Lake Dr, Wilsonville, OR 97070Off Market
- $637,2003 bd2 ba1.9k sqft7520 SW Bunker Post Ct, Wilsonville, OR 97070Off Market
A local agent can set up tours, give advice and negotiate with sellers.
Similar homes
- $685,0002 bd2 ba1.7k sqft7995 SW Sacajawea Way, Wilsonville, OR 97070Active
 MLS ID #132429396, Lisa Willett, Cascade Hasson Sotheby's International Realty. RMLS (OR)
 - $699,0003 bd2 ba1.5k sqft12500 SW Riverview Ln, Wilsonville, OR 97070Active
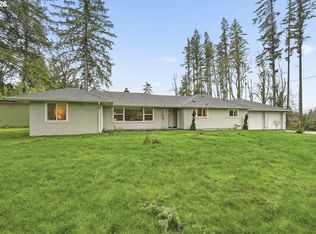 MLS ID #680305524, Katharine Granum, Real Broker. RMLS (OR)
 - $680,0003 bd2 ba1.5k sqft24950 NE Airport Rd, Aurora, OR 97002Active
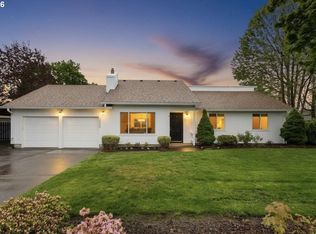 MLS ID #674690272, Ben Droukas, Windermere Realty Trust. RMLS (OR)
 - $755,0004 bd3 ba2.7k sqft30777 SW Kensington Dr, Wilsonville, OR 97070Active
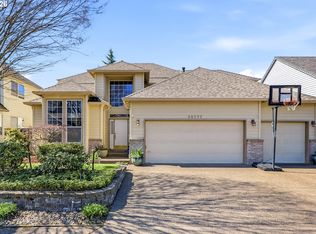 MLS ID #638566526, Robert Piatt, John L. Scott. RMLS (OR)
 - $495,0002 bd2 ba1.2k sqft32125 SW Cypress Point, Wilsonville, OR 97070ActiveMLS ID #211852012, Amy Costello, Windermere Heritage. RMLS (OR)
- $569,5003 bd2 ba1.4k sqft10220 SW Bryton Ct, Wilsonville, OR 97070ActiveMLS ID #360554431, Steve Kaer, Kaer Property Group. RMLS (OR)
- $410,0002 bd1 ba1.1k sqft31955 SW Charbonneau Dr, Wilsonville, OR 97070ActiveMLS ID #472435363, Lisa Willett, Cascade Hasson Sotheby's International Realty. RMLS (OR)
- $489,9003 bd3 ba1.4k sqft10584 SW Coleman Loop S, Wilsonville, OR 97070ActiveMLS ID #346720546, Nicholas Wilson, Keller Williams Realty Portland Premiere. RMLS (OR)
- $404,9002 bd1 ba1.1k sqft8229 SW Mariners Dr, Wilsonville, OR 97070ActiveMLS ID #226975517, Lisa Willett, Cascade Hasson Sotheby's International Realty. RMLS (OR)
- $509,9004 bd3 ba1.6k sqft10495 SW Franklin Ln, Wilsonville, OR 97070ActiveMLS ID #333504275, Jaimy Beltran, Keller Williams Realty Portland Premiere. RMLS (OR)
- $709,9003 bd2 ba1.9k sqft4200 SE Risley Ave, Milwaukie, OR 97267ActiveMLS ID #162449831, Dmitri Yudin, WFJ Realty, LLC.. RMLS (OR)
- $739,0004 bd3 ba2.8k sqft2445 Debok Rd, West Linn, OR 97068ActiveMLS ID #129340162, Tammie Crane, Homes by Crane. RMLS (OR)
- $624,9003 bd3 ba1.9k sqft6343 Failing St, West Linn, OR 97068ActiveMLS ID #478227149, Kim Woodhouse, Soldera Properties, Inc. RMLS (OR)
- $625,0004 bd3 ba1.8k sqft20305 SW 70th Ave, Tualatin, OR 97062ActiveMLS ID #268652204, Nicolas Towle, Redfin. RMLS (OR)
- $749,9003 bd3 ba1.9k sqft20920 S Ridge Rd, Oregon City, OR 97045ActiveMLS ID #103583967, Kevin Caplener, Windermere Realty Trust. RMLS (OR)
- $799,0004 bd3 ba2.3k sqft807 Alicia Ct, West Linn, OR 97068ActiveMLS ID #487502493, Alicia Dart, Soldera Properties, Inc. RMLS (OR)
- $699,0003 bd3 ba2.2k sqft22971 SW Hosler Way, Sherwood, OR 97140ActiveMLS ID #647918091, Tracy Peterson, Better Homes & Gardens Realty. RMLS (OR)
- $740,0005 bd3 ba2.5k sqft14517 SW Cornerstone Ln, Sherwood, OR 97140ActiveMLS ID #766506241, Deserie Fernbaugh Daniels, Coldwell Banker Bain. RMLS (OR)
- $779,0004 bd3 ba2.7k sqft2911 SW Plum Ct, Portland, OR 97219ActiveMLS ID #477095459, Carey Hunt, Where, Inc. RMLS (OR)
- $699,0003 bd3 ba2.2k sqft11445 SW Woodlee Heights Ct, Portland, OR 97219ActiveMLS ID #155895946, Riley Costello, Cascade Hasson Sotheby's International Realty. RMLS (OR)
