Welcome home! This beautiful 5-bedroom residence showcases premium quality and modern updates throughout. The vaulted front entry guides you into a seamless floor plan. The gourmet kitchen serves as a chef’s delight, featuring quartz countertops, a tile backsplash, and high-end Jenn-Air appliances. It opens effortlessly to a spacious great room, offering gorgeous views of the lush backyard. Step outside onto the expansive deck, perfect for evening BBQs and outdoor entertaining. For formal hosting, the well-appointed dining and living rooms accommodate large gatherings with ease. Upstairs, the luxurious primary suite offers a private retreat complete with a walk-in closet, a jetted tub, and a separate walk-in shower. Key updates bring peace of mind, including a new roof with Malarkey Vista shingles (2021), a new vapor barrier (2026), and a elegant kitchen refresh (2021) New exterior lighting (2023) and much more. Conveniences include dedicated additional driveway parking, abundant storage above the garage, and a prime location with everything Sherwood has to offer.
Pending
Price cut: $10K (8/17)
$730,000
14517 SW Cornerstone Ln, Sherwood, OR 97140
5beds
2,561sqft
Residential, Single Family Residence
Built in 2000
7,405 Square Feet Lot
$726,000 Zestimate®
$285/sqft
$-- HOA
What's special
Private retreatExpansive deckWalk-in closetSeparate walk-in showerLuxurious primary suiteGourmet kitchenJetted tub
- 128 days
- 62
- 2
Zillow last checked:
Listing updated:
Listed by:
Deserie Fernbaugh Daniels 503-348-7737,
Coldwell Banker Bain
Source: RMLS (OR),MLS#: 766506241
Facts & features
Interior
Bedrooms & bathrooms
- Bedrooms: 5
- Bathrooms: 3
- Full bathrooms: 2
- Partial bathrooms: 1
- Main level bathrooms: 1
Rooms
- Room types: Bedroom 5, Laundry, Entry, Bedroom 2, Bedroom 3, Dining Room, Family Room, Kitchen, Living Room, Primary Bedroom
Primary bedroom
- Features: Closet, Double Sinks, Jetted Tub, Suite, Walkin Closet, Walkin Shower
- Level: Upper
Bedroom 2
- Features: Closet
- Level: Upper
Bedroom 3
- Features: Closet
- Level: Upper
Bedroom 5
- Features: Closet
- Level: Upper
Dining room
- Features: Formal
- Level: Main
Family room
- Features: Fireplace
- Level: Main
Kitchen
- Features: Cook Island, Dishwasher, Microwave, Nook, Pantry, Sliding Doors, Builtin Oven, Free Standing Refrigerator, Quartz
- Level: Main
Living room
- Features: Formal
- Level: Main
Heating
- Forced Air, Fireplace(s)
Cooling
- Central Air
Appliances
- Included: Built In Oven, Cooktop, Dishwasher, Disposal, Free-Standing Refrigerator, Microwave, Plumbed For Ice Maker, Stainless Steel Appliance(s), Washer/Dryer, Gas Water Heater
- Laundry: Laundry Room
Features
- High Ceilings, Quartz, Closet, Vaulted Ceiling(s), Formal, Cook Island, Nook, Pantry, Double Vanity, Suite, Walk-In Closet(s), Walkin Shower
- Flooring: Hardwood, Wall to Wall Carpet
- Doors: Sliding Doors
- Windows: Double Pane Windows, Vinyl Frames
- Basement: Crawl Space
- Number of fireplaces: 1
- Fireplace features: Gas
Interior area
- Total structure area: 2,561
- Total interior livable area: 2,561 sqft
Video & virtual tour
Property
Parking
- Total spaces: 2
- Parking features: Driveway, On Street, Oversized
- Garage spaces: 2
- Has uncovered spaces: Yes
Features
- Levels: Two
- Stories: 2
- Patio & porch: Deck
- Exterior features: Yard
- Has spa: Yes
- Spa features: Bath
- Fencing: Fenced
- Has view: Yes
- View description: Territorial, Trees/Woods
Lot
- Size: 7,405 Square Feet
- Features: Level, Sprinkler, SqFt 7000 to 9999
Details
- Parcel number: R2087635
Construction
Type & style
- Home type: SingleFamily
- Architectural style: Traditional
- Property subtype: Residential, Single Family Residence
Materials
- Cement Siding
- Foundation: Concrete Perimeter
- Roof: Composition
Condition
- Resale
- New construction: No
- Year built: 2000
Utilities & green energy
- Gas: Gas
- Sewer: Public Sewer
- Water: Public
- Utilities for property: Cable Connected
Community & HOA
HOA
- Has HOA: No
Location
- Region: Sherwood
Financial & listing details
- Price per square foot: $285/sqft
- Tax assessed value: $693,110
- Annual tax amount: $7,883
- Date on market: 6/11/2026
- Cumulative days on market: 128 days
- Listing terms: Cash,Conventional,VA Loan
- Road surface type: Paved
Estimated market value
$726,000
$690,000 - $762,000
$3,779/mo
Price history
| Date | Event | Price |
|---|---|---|
| 9/4/2026 | Pending sale | $730,000$285/sqft |
Source:  RMLS (OR) #766506241 Report a problem RMLS (OR) #766506241 Report a problem | ||
| 8/17/2026 | Price change | $730,000-1.4%$285/sqft |
Source: RMLS (OR) #766506241 Report a problem | ||
| 7/26/2026 | Listed for sale | $740,000$289/sqft |
Source: RMLS (OR) #766506241 Report a problem | ||
| 7/16/2026 | Pending sale | $740,000$289/sqft |
Source: RMLS (OR) #766506241 Report a problem | ||
| 6/11/2026 | Listed for sale | $740,000+113.3%$289/sqft |
Source: RMLS (OR) #766506241 Report a problem | ||
| 9/29/2011 | Sold | $347,000-4.9%$135/sqft |
Source: Public Record Report a problem | ||
| 8/6/2011 | Price change | $364,900-6.4%$142/sqft |
Source: John L Scott Real Estate #11688120 Report a problem | ||
| 7/25/2011 | Listed for sale | $389,900+33.5%$152/sqft |
Source: John L Scott Real Estate #11688120 Report a problem | ||
| 2/27/2004 | Sold | $292,000+12.4%$114/sqft |
Source: Public Record Report a problem | ||
| 7/10/2001 | Sold | $259,900+268.7%$101/sqft |
Source: Public Record Report a problem | ||
| 5/4/2000 | Sold | $70,500$28/sqft |
Source: Public Record Report a problem | ||
Public tax history
| Year | Property taxes | Tax assessment |
|---|---|---|
| 2025 | $7,883 +3.8% | $398,450 +3% |
| 2024 | $7,595 +2.4% | $386,850 +3% |
| 2023 | $7,413 +11.8% | $375,590 +3% |
| 2022 | $6,633 +1.3% | $364,660 |
| 2021 | $6,546 +1.7% | -- |
| 2020 | $6,438 +1.9% | $343,730 +3% |
| 2019 | $6,316 +3.1% | $333,720 |
| 2018 | $6,125 | $333,720 +6.1% |
| 2017 | $6,125 +6.1% | $314,570 +3% |
| 2016 | $5,775 | $305,410 +3% |
| 2015 | $5,775 +5.3% | $296,520 +3% |
| 2014 | $5,486 +3.1% | $287,890 +3% |
| 2013 | $5,324 +3.7% | $279,510 +3% |
| 2012 | $5,132 +2.8% | $271,370 -18.7% |
| 2011 | $4,993 +2.2% | $333,600 -3.5% |
| 2010 | $4,886 +2.5% | $345,690 -5.7% |
| 2009 | $4,768 +5.2% | $366,770 -7.9% |
| 2008 | $4,532 +0.8% | $398,050 -2% |
| 2007 | $4,498 +19.1% | $405,970 +5.4% |
| 2006 | $3,778 +0.7% | $385,090 +19.9% |
| 2005 | $3,752 +1.1% | $321,190 +10.1% |
| 2004 | $3,711 +1.4% | $291,720 +5% |
| 2003 | $3,661 +1.8% | $277,760 +4% |
| 2002 | $3,597 +0.8% | $266,960 +2.6% |
| 2001 | $3,566 +297.1% | $260,080 +281.1% |
| 2000 | $898 | $68,250 |
Find assessor info on the county website
Monthly payment
Est. payment
Payment breakdown
Explore the cost of this home by adjusting the details. Changes won't be saved.Climate risks
Neighborhood: 97140
Nearby schools
Schools provided by the listing agent
- Elementary: Archer Glen
- Middle: Sherwood
- High: Sherwood
Source: RMLS (OR). This data may not be complete. We recommend contacting the local school district to confirm school assignments for this home.
- $1,134,0005 bd4 ba4.1k sqft14511 SW Cornerstone Ln, Sherwood, OR 97140Sold
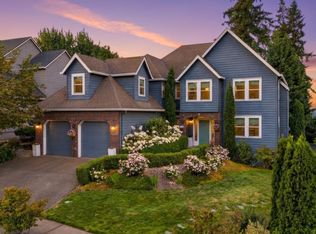
- $640,1003 bd2 ba1.9k sqft14523 SW Cornerstone Ln, Sherwood, OR 97140Off Market
- $707,0006 bd3 ba3k sqft23680 SW Stonehaven St, Sherwood, OR 97140Off Market
- $717,1004 bd3 ba2.6k sqft23668 SW Stonehaven St, Sherwood, OR 97140Off Market
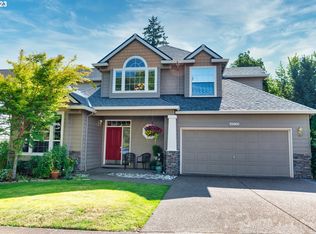
Similar homes
- $799,0005 bd3 ba2.7k sqft17499 SW Kinglet Dr, Sherwood, OR 97140Active
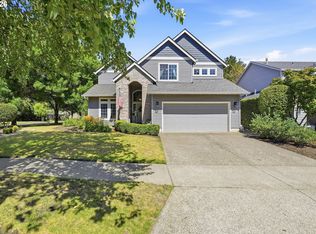
 MLS ID #562209685, Donna Ellison, Keller Williams Realty Portland Premiere. RMLS (OR)
 - $930,0005 bd3 ba3k sqft21149 SW Nursery Way, Sherwood, OR 97140Active
 MLS ID #272686823, James Martinson, Redfin. RMLS (OR)
 - $525,0003 bd3 ba1.4k sqft23010 SW William Ave, Sherwood, OR 97140Active
 MLS ID #429573990, Sara Gray, John L. Scott Portland Central. RMLS (OR)
 - $749,9994 bd3 ba2.5k sqft12625 SW Harlequin Dr, Beaverton, OR 97007Active
 MLS ID #607059973, Heather Bonney, MORE Realty. RMLS (OR)
 - $749,9994 bd3 ba2.2k sqft7871 SW Kingfisher Way, Durham, OR 97224ActiveMLS ID #681425678, Lauren Rose, Works Real Estate. RMLS (OR)
- $745,0005 bd3 ba3k sqft15233 SW Turnagain Dr, Tigard, OR 97224ActiveMLS ID #331686937, Rashelle Newmyer, Coldwell Banker Professional. RMLS (OR)
- $675,0004 bd3 ba3.4k sqft22858 SW Cowlitz Dr, Tualatin, OR 97062ActiveMLS ID #742145209, Amy Savage, A Group Real Estate. RMLS (OR)
- $699,9995 bd3 ba2.8k sqft208 N White Oak St, Newberg, OR 97132ActiveMLS ID #277503811, Daniel Roberts, Premiere Property Group, LLC. RMLS (OR)
- $674,0004 bd3 ba2.5k sqft13247 SW Timara Ln, Portland, OR 97224ActiveMLS ID #790069527, Joel Benedetti, Premiere Property Group, LLC. RMLS (OR)
- $659,0004 bd3 ba2.9k sqft13405 SW Deergrove Ln, Tigard, OR 97224ActiveMLS ID #514125013, Rebecca Jurevicius, Reger Homes, LLC. RMLS (OR)
- $719,9004 bd3 ba3.1k sqft8712 SW Wakkila Ter, Beaverton, OR 97007ActiveMLS ID #679859634, Sarita Dua, Keller Williams Sunset Corridor. RMLS (OR)
- $709,0004 bd3 ba2.7k sqft30777 SW Kensington Dr, Wilsonville, OR 97070ActiveMLS ID #638566526, Robert Piatt, John L. Scott. RMLS (OR)
- $715,0004 bd3 ba2.8k sqft7799 SW 173rd Pl, Beaverton, OR 97007ActiveMLS ID #685359108, John Cantwell, Keller Williams Realty Professionals. RMLS (OR)
- $729,9004 bd3 ba2.2k sqft19720 Spring Ridge Dr, West Linn, OR 97068ActiveMLS ID #242737803, Katie Fracasso PC, Living Room Realty. RMLS (OR)
- $759,0004 bd3 ba2.5k sqft12727 SW 60th Ct, Portland, OR 97219ActiveMLS ID #174896480, Thomas Patterson, Belrose Realty, LLC. RMLS (OR)
- $660,0004 bd3 ba2.1k sqft11197 SW Belnap Ct, Wilsonville, OR 97070ActiveMLS ID #507833005, Jennie Hill, Keller Williams Realty Portland Premiere. RMLS (OR)
- $719,0004 bd3 ba2.8k sqft2445 Debok Rd, West Linn, OR 97068ActiveMLS ID #129340162, Tammie Crane, Homes by Crane. RMLS (OR)
- $719,0003 bd2 ba2.6k sqft18078 Crest Ct, Oregon City, OR 97045ActiveMLS ID #609924710, Chris Speth, Like Kind Realty. RMLS (OR)
- $779,5004 bd3 ba3.1k sqft9085 SW 180th Pl, Beaverton, OR 97007ActiveMLS ID #559644400, Jim McCartan, Cascade Hasson Sotheby's International Realty. RMLS (OR)
- $799,9004 bd3 ba3.2k sqft15943 SW Enna Ct, Tigard, OR 97224ActiveMLS ID #566682657, Mindi Holstein, Premiere Property Group, LLC. RMLS (OR)
