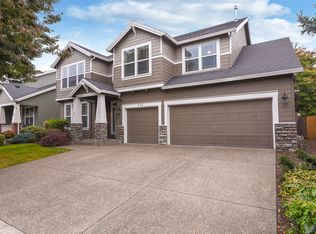
Beautifully updated 5-bedroom (plus office!) home in the peaceful Oaks neighborhood! Easy multi-generational living. Fifth bedroom is currently used as a home theatre and the projector and screen are included in the sale. Refrigerator and hot tub also included in sale. (Washer & dryer and Arlo doorbell are negotiable.) Property backs up to a green space and offers many updates(see attached feature sheet). No yard maintenance! Close to hospital, Fred Meyer, Safeway, PCC, golf course, play park and walking trails. Remote-controlled multi-colored lights in the eaves are included in the sale.
Active
Price cut: $19K (10/12)
$699,999
208 N White Oak St, Newberg, OR 97132
5beds
2,863sqft
Residential, Single Family Residence
Built in 2004
6,098 Square Feet Lot
$-- Zestimate®
$244/sqft
$104/mo HOA
What's special
- 14 days
- 798
- 57
Likely to sell faster than
Zillow last checked:
Listing updated:
Listed by:
Daniel Roberts 503-583-2581,
Premiere Property Group, LLC,
John Roberts 541-993-2578,
Premiere Property Group, LLC
Source: RMLS (OR),MLS#: 277503811
Facts & features
Interior
Bedrooms & bathrooms
- Bedrooms: 5
- Bathrooms: 3
- Full bathrooms: 2
- Partial bathrooms: 1
- Main level bathrooms: 1
Rooms
- Room types: Office, Bedroom 4, Bedroom 5, Bedroom 2, Bedroom 3, Dining Room, Family Room, Kitchen, Living Room, Primary Bedroom
Primary bedroom
- Features: Ceiling Fan, Soaking Tub, Walkin Closet, Wallto Wall Carpet
- Level: Upper
- Area: 224
- Dimensions: 14 x 16
Bedroom 2
- Features: Wallto Wall Carpet
- Level: Upper
- Area: 130
- Dimensions: 13 x 10
Bedroom 3
- Features: Wallto Wall Carpet
- Level: Upper
- Area: 143
- Dimensions: 11 x 13
Bedroom 4
- Features: Wallto Wall Carpet
- Level: Upper
- Area: 150
- Dimensions: 10 x 15
Bedroom 5
- Features: Builtin Features, Home Theater, Wallto Wall Carpet
- Level: Upper
- Area: 260
- Dimensions: 13 x 20
Dining room
- Features: Engineered Hardwood
- Level: Main
- Area: 130
- Dimensions: 13 x 10
Family room
- Features: Engineered Hardwood
- Level: Main
- Area: 330
- Dimensions: 22 x 15
Kitchen
- Features: Dishwasher, Disposal, Eat Bar, Gas Appliances, Island, Microwave, Pantry, Sliding Doors, Engineered Hardwood
- Level: Main
- Area: 289
- Width: 17
Living room
- Features: Engineered Hardwood
- Level: Main
- Area: 130
- Dimensions: 13 x 10
Office
- Features: Builtin Features, Engineered Hardwood
- Level: Main
- Area: 130
- Dimensions: 10 x 13
Heating
- Forced Air
Cooling
- Central Air
Appliances
- Included: Dishwasher, Disposal, Free-Standing Gas Range, Free-Standing Range, Microwave, Gas Appliances, Gas Water Heater
- Laundry: Laundry Room
Features
- Quartz, Vaulted Ceiling(s), Built-in Features, Eat Bar, Kitchen Island, Pantry, Ceiling Fan(s), Soaking Tub, Walk-In Closet(s)
- Flooring: Engineered Hardwood, Wall to Wall Carpet
- Doors: Sliding Doors
- Windows: Double Pane Windows, Vinyl Frames
- Basement: Crawl Space
- Number of fireplaces: 1
- Fireplace features: Gas
Interior area
- Total structure area: 2,863
- Total interior livable area: 2,863 sqft
Property
Parking
- Total spaces: 3
- Parking features: Driveway, Garage Door Opener, Attached, Extra Deep Garage, Tandem
- Attached garage spaces: 3
- Has uncovered spaces: Yes
Features
- Levels: Two
- Stories: 2
- Patio & porch: Patio
- Exterior features: Yard
- Fencing: Fenced
- Has view: Yes
- View description: Territorial
Lot
- Size: 6,098 Square Feet
- Features: Level, Sprinkler, SqFt 5000 to 6999
Details
- Parcel number: 524224
- Other equipment: Home Theater
Construction
Type & style
- Home type: SingleFamily
- Architectural style: Craftsman
- Property subtype: Residential, Single Family Residence
Materials
- Cement Siding, Lap Siding
- Foundation: Concrete Perimeter, Pillar/Post/Pier
- Roof: Composition,Shingle
Condition
- Resale
- New construction: No
- Year built: 2004
Utilities & green energy
- Gas: Gas
- Sewer: Public Sewer
- Water: Public
Community & HOA
HOA
- Has HOA: Yes
- Amenities included: Maintenance Grounds
- HOA fee: $104 monthly
Location
- Region: Newberg
Financial & listing details
- Price per square foot: $244/sqft
- Annual tax amount: $6,647
- Date on market: 10/1/2026
- Listing terms: Cash,Conventional,FHA,VA Loan
- Road surface type: Paved
Estimated market value
Not available
Estimated sales range
Not available
Not available
Price history
| Date | Event | Price |
|---|---|---|
| 10/12/2026 | Price change | $699,999-2.6%$244/sqft |
Source:  RMLS (OR) #277503811 Report a problem RMLS (OR) #277503811 Report a problem | ||
| 10/1/2026 | Listed for sale | $719,000$251/sqft |
Source: RMLS (OR) #277503811 Report a problem | ||
Public tax history
Tax history is unavailable.
Monthly payment
Est. payment
Payment breakdown
Explore the cost of this home by adjusting the details. Changes won't be saved.Climate risks
Neighborhood: 97132
Nearby schools
Schools provided by the listing agent
- Elementary: Mabel Rush
- Middle: Mountain View
- High: Newberg
Source: RMLS (OR). This data may not be complete. We recommend contacting the local school district to confirm school assignments for this home.


Similar homes
- $650,0003 bd3 ba2.8k sqft134 N Argyle Ct, Newberg, OR 97132Active
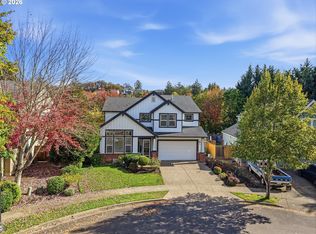
 MLS ID #759398644, Linsey Macy, Premiere Property Group, LLC. RMLS (OR)
 - $799,0005 bd4 ba3.1k sqft5102 E Longest Dr, Newberg, OR 97132For Sale

 MLS ID #843388, DANIELLE JACKSON, Willcuts Company Real Estate. WVMLS
 - $619,9004 bd3 ba2.3k sqft416 Banner Ln, Newberg, OR 97132Active
 MLS ID #569926625, Sheldon Doherty, Hardy Properties. RMLS (OR)
 - $565,0004 bd3 ba2.3k sqft2164 N Legacy Dr, Newberg, OR 97132Active
 MLS ID #128129946, Laura Oviatt, Berkshire Hathaway HomeServices NW Real Estate. RMLS (OR)
 - $589,0003 bd3 ba1.8k sqft1819 N Main St, Newberg, OR 97132ActiveMLS ID #486152108, Christian Petersen, Willcuts Company Real Estate. RMLS (OR)
- $750,0004 bd3 ba2.8k sqft16283 SW Stahl Dr, Tigard, OR 97223ActiveMLS ID #492770616, Mike Mercado-Smith, Willcuts Company Real Estate. RMLS (OR)
- $709,0004 bd3 ba2.7k sqft30777 SW Kensington Dr, Wilsonville, OR 97070ActiveMLS ID #638566526, Robert Piatt, John L. Scott. RMLS (OR)
- $799,0005 bd3 ba2.7k sqft17499 SW Kinglet Dr, Sherwood, OR 97140ActiveMLS ID #562209685, Donna Ellison, Keller Williams Realty Portland Premiere. RMLS (OR)
- $689,9004 bd3 ba2.3k sqft1746 N Hyssop St, Canby, OR 97013ActiveMLS ID #591185689, Amanda Folkestad, eXp Realty, LLC. RMLS (OR)
- $675,0004 bd3 ba3.4k sqft22858 SW Cowlitz Dr, Tualatin, OR 97062ActiveMLS ID #742145209, Amy Savage, A Group Real Estate. RMLS (OR)
- $675,0003 bd3 ba2.2k sqft7145 SW Bouchaine St, Wilsonville, OR 97070ActiveMLS ID #189475540, Alexander Clark, Keller Williams Realty Portland Premiere. RMLS (OR)
- $745,0005 bd3 ba3k sqft15233 SW Turnagain Dr, Tigard, OR 97224ActiveMLS ID #331686937, Rashelle Newmyer, Coldwell Banker Professional. RMLS (OR)
- $699,0005 bd3 ba2.3k sqft1032 S Willow St, Canby, OR 97013ActiveMLS ID #746746167, Heather Halstead, Windermere Realty Trust. RMLS (OR)
- $679,9993 bd3 ba2.6k sqft14920 SW Jonagold Ter, Portland, OR 97224ActiveMLS ID #659481847, Jamie Meushaw, eXp Realty, LLC. RMLS (OR)
- $629,9004 bd3 ba2k sqft22335 SW Martinazzi Ave, Tualatin, OR 97062ActiveMLS ID #146013590, Konner Fralia, Cascade Hasson Sotheby's International Realty. RMLS (OR)
- $669,0004 bd4 ba2.8k sqft2264 NE 14th Pl, Hillsboro, OR 97124ActiveMLS ID #204055861, Kelley Hutchison, Neighbors Realty. RMLS (OR)
- $719,0004 bd3 ba2.8k sqft2445 Debok Rd, West Linn, OR 97068ActiveMLS ID #129340162, Tammie Crane, Homes by Crane. RMLS (OR)
- $699,9004 bd4 ba2.4k sqft16840 NW Argyle Way, Portland, OR 97229ActiveMLS ID #556199892, Derek Peterson, Better Homes & Gardens Realty. RMLS (OR)
- $629,9994 bd3 ba1.9k sqft20901 SW Moline Ct, Beaverton, OR 97006ActiveMLS ID #147500751, Haiting Qi, Oregon First. RMLS (OR)
- $759,0004 bd3 ba2.5k sqft12727 SW 60th Ct, Portland, OR 97219ActiveMLS ID #174896480, Thomas Patterson, Belrose Realty, LLC. RMLS (OR)
