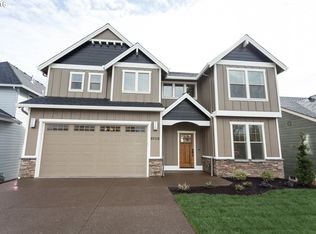
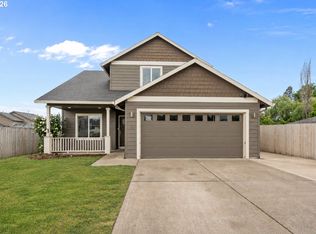
Tree lined streets are everything in our fall season and these ones are stunning, you could be all moved in! Tucked away on a quiet street at the back of the neighborhood is where you will find this quality craftsman in The Greens. Room for everyone with 5 bedrooms, a den, large family gathering kitchen/dining/living space and a lower level great room. You will appreciate the higher end finishes with hardwood floors, granite countertops, custom cabinetry, impressive mouldings and a gas fireplace. Fantastic kitchen design with a large island, pantry, gas range and stainless steel appliances. The high ceilings, incredible amounts of large windows and lush established landscape have a way of inviting all the daylight and outdoor beauty in, yet with so much privacy still. Large primary suite is upstairs and has a wonderful en-suite with a walk in closet, dual vanities, extensive tiling and a deep soak tub. 3 additional guest bedrooms are upstairs with a spacious full bathroom and the laundry room. Lower level is the perfect spot to entertain and provides a 5th bedroom and its own full bath. Fully fenced yard with a covered patio, a flex area for a fire pit/garden beds or play toys depending on your needs and quite picturesque trees. Such a beautiful setting to come home to as you pass sneak peeks of the rolling hills on the golf course, a neighborhood park with a sports court, the water fall gated entry and just across from the breathtaking Gettman loop walking trails throughout the course and wooded ravines. This neighborhood is special and this home is definitely worthy of a visit. Sidenote- if you LOVE holidays, ask me why you totally need to live in this neighborhood. HOA just $300/year.
For sale
Listed by: Willcuts Company Real Estate • DANIELLE JACKSON • Contact: CELL: 503-888-3155
Price cut: $20.9K (7/16)
$799,000
5102 E Longest Dr, Newberg, OR 97132
5beds
3,120sqft
Single Family Residence
Built in 2015
5,201 Square Feet Lot
$795,700 Zestimate®
$256/sqft
$25/mo HOA
What's special
Gas fireplaceFully fenced yardFantastic kitchen designHigher end finishesCovered patioWalk in closetExtensive tiling
- 58 days
- 546
- 19
Zillow last checked:
Listing updated:
Listed by:
DANIELLE JACKSON CELL:503-888-3155,
Willcuts Company Real Estate
Source: WVMLS,MLS#: 843388
Facts & features
Interior
Bedrooms & bathrooms
- Bedrooms: 5
- Bathrooms: 4
- Full bathrooms: 3
- 1/2 bathrooms: 1
- Main level bathrooms: 5
Primary bedroom
- Level: Upper
- Area: 255
- Dimensions: 15 x 17
Bedroom 2
- Level: Upper
- Area: 140
- Dimensions: 10 x 14
Bedroom 3
- Level: Upper
- Area: 121
- Dimensions: 11 x 11
Bedroom 4
- Level: Upper
- Area: 99
- Dimensions: 9 x 11
Dining room
- Features: Area (Combination)
Family room
- Level: Lower
- Area: 336
- Dimensions: 16 x 21
Kitchen
- Level: Main
Living room
- Level: Main
Heating
- Natural Gas, Forced Air
Cooling
- Central Air
Appliances
- Included: Dishwasher, Disposal, Gas Range, Microwave, Gas Water Heater
- Laundry: Upper Level
Features
- Den, Walk-in Pantry
- Flooring: Carpet, Wood, Tile
- Basement: Daylight
- Has fireplace: Yes
- Fireplace features: Living Room, Gas
Interior area
- Total structure area: 3,120
- Total interior livable area: 3,120 sqft
Video & virtual tour
Property
Parking
- Total spaces: 2
- Parking features: Attached
- Attached garage spaces: 2
Features
- Levels: Tri-Level
- Patio & porch: Covered Patio, Deck
- Exterior features: Gray
- Fencing: Fenced
- Has view: Yes
- View description: Territorial
Lot
- Size: 5,201 Square Feet
Details
- Parcel number: 538429
Construction
Type & style
- Home type: SingleFamily
- Property subtype: Single Family Residence
Materials
- Rock, Fiber Cement, Lap Siding
- Foundation: Slab
- Roof: Composition
Condition
- New construction: No
- Year built: 2015
Utilities & green energy
- Electric: 2/Upper
- Sewer: Public Sewer
- Water: Public
Community & HOA
Community
- Subdivision: The Greens at Springbrook
HOA
- Has HOA: Yes
- HOA fee: $300 annually
Location
- Region: Newberg
Financial & listing details
- Price per square foot: $256/sqft
- Annual tax amount: $8,260
- Price range: $799K - $799K
- Date on market: 7/14/2026
- Listing agreement: Exclusive Right To Sell
- Listing terms: Cash,FHA,Conventional
Estimated market value
$795,700
$756,000 - $835,000
$3,849/mo
Price history
| Date | Event | Price |
|---|---|---|
| 7/16/2026 | Price change | $799,000-2.5%$256/sqft |
Source:  WVMLS #843388 Report a problem WVMLS #843388 Report a problem | ||
| 6/18/2026 | Listed for sale | $819,900$263/sqft |
Source:  RMLS (OR) #154827482 Report a problem RMLS (OR) #154827482 Report a problem | ||
Public tax history
Tax history is unavailable.
Monthly payment
Est. payment
Payment breakdown
Explore the cost of this home by adjusting the details. Changes won't be saved.Climate risks
Neighborhood: 97132
Nearby schools
Schools provided by the listing agent
- Elementary: Mabel Rush
- Middle: Mountain View
- High: Newberg
Source: WVMLS. This data may not be complete. We recommend contacting the local school district to confirm school assignments for this home.
Similar homes
- $815,0005 bd3 ba2.7k sqft17499 SW Kinglet Dr, Sherwood, OR 97140Active
 MLS ID #562209685, Donna Ellison, Keller Williams Realty Portland Premiere. RMLS (OR)
 - $589,0003 bd3 ba1.8k sqft1819 N Main St, Newberg, OR 97132Active
 MLS ID #486152108, Christian Petersen, Willcuts Company Real Estate. RMLS (OR)
 - $732,0005 bd3 ba2.9k sqft12026 SW Surrey St, Wilsonville, OR 97070Active
 MLS ID #515886158, Jeanie Williams, Berkshire Hathaway HomeServices NW Real Estate. RMLS (OR)
 - $750,0004 bd3 ba3.4k sqft22934 SW Cowlitz Dr, Tualatin, OR 97062Active
 MLS ID #618581019, Vicki Gile, Premiere Property Group, LLC. RMLS (OR)
 - $799,9004 bd3 ba3.2k sqft15943 SW Enna Ct, Tigard, OR 97224ActiveMLS ID #566682657, Mindi Holstein, Premiere Property Group, LLC. RMLS (OR)
- $809,0004 bd3 ba3.2k sqft8297 SW Hayden Dr, Beaverton, OR 97007ActiveMLS ID #278523923, Pamela Ruble, Redfin. RMLS (OR)
- $759,9005 bd4 ba3.4k sqft22747 SW Cowlitz Dr, Tualatin, OR 97062ActiveMLS ID #342438578, Kimberly Gellatly, Berkshire Hathaway HomeServices NW Real Estate. RMLS (OR)
- $875,0004 bd3 ba3k sqft14633 Ehlen Rd NE, Aurora, OR 97002ActiveMLS ID #320672155, Amy Costello, Windermere Heritage. RMLS (OR)
- $749,9004 bd3 ba2.7k sqft12958 SW Buckfield Ln, King City, OR 97224ActiveMLS ID #729254078, Barry Sullivan, Realty One Group Pacifica. RMLS (OR)
- $735,0004 bd4 ba2.3k sqft7532 Wimbledon Cir S, Wilsonville, OR 97070ActiveMLS ID #163717176, Mary West, All Professionals Real Estate. RMLS (OR)
- $699,0004 bd3 ba3.4k sqft22858 SW Cowlitz Dr, Tualatin, OR 97062ActiveMLS ID #742145209, Amy Savage, A Group Real Estate. RMLS (OR)
- $885,0004 bd3 ba3k sqft14735 SW Peachtree Dr, Tigard, OR 97224ActiveMLS ID #184665626, Troy Fox, MORE Realty. RMLS (OR)
- $774,0005 bd3 ba3k sqft15233 SW Turnagain Dr, Tigard, OR 97224ActiveMLS ID #331686937, Rashelle Newmyer, Coldwell Banker Professional. RMLS (OR)
- $824,9504 bd3 ba2.7k sqft14374 NW Tripton Ct, Beaverton, OR 97006ActiveMLS ID #583102286, Jeff Edmondson, 24/7 Properties. RMLS (OR)
- $597,0004 bd3 ba2.9k sqft3468 SE Silver Fox Ave, Hillsboro, OR 97123ActiveMLS ID #305362341, Sharon Parmenter, Opendoor Brokerage LLC. RMLS (OR)
- $765,0004 bd3 ba2.3k sqft11430 SW Jackie Ct, Tigard, OR 97224ActiveMLS ID #579099536, Tanya Smith, Redfin. RMLS (OR)
- $869,9505 bd3 ba3k sqft13090 SW Madison Ct, Beaverton, OR 97008ActiveMLS ID #630854177, Shawn McNamee, Oregon First. RMLS (OR)
- $874,0004 bd3 ba3.4k sqft14746 SW 148th Ter, Portland, OR 97224ActiveMLS ID #507597022, Ajay Deshpande, Spicer & Associates Realty. RMLS (OR)
- $849,9004 bd4 ba2.6k sqft1271 SW Forest Glen Dr, McMinnville, OR 97128ActiveMLS ID #348591995, Lacey Summers, Bella Casa Real Estate Group. RMLS (OR)
- $829,0005 bd4 ba2.9k sqft10729 NW Glenmore Way, Portland, OR 97229ActiveMLS ID #365380310, Shannon Janssen, Coldwell Banker Bain. RMLS (OR)
