Excellent views, a rare flat grass backyard and exceptional condition set this Cedar Mill home apart. Beautifully maintained and lightly lived-in, this 2016-built home is located in the Bonny Slope neighborhood of Washington County and within the Bonny Slope Elementary School boundary. Set in a quiet 49-home neighborhood with tree-lined streets, no pass-through traffic and HOA-maintained front yards, this three-level home offers just under 3,000 SF with 5 bedrooms, 4 full baths, a main-level office/den/6th bedroom and a 2-car garage. Used as a part-time residence by the sellers, the home has been gently enjoyed and thoughtfully maintained since new, with trim, millwork and finishes that show beautifully. The main level features engineered hardwoods, an open kitchen with island, stainless steel appliances, 5-burner gas range with vent hood, pantry, soft-close cabinets and drawers, plus a living room with gas fireplace. Enjoy views toward Forest Heights and the West Hills from the expanded main-level deck, with golden-hour light that is rare to find in newer construction. Upstairs are 4 bedrooms and 2 full bathrooms, including the primary suite with and expansive ensuite including walk-in closet, soaking tub and walk-in shower. The lower level adds a large family room, bedroom and full bath, with access to a fully fenced, flat grass backyard, with room to garden or add a play structure. Short distance to Bonny Slope Park, Mill Pond Park and The Bluffs Park, with convenient access to Nike, Intel, Cedar Mill and Portland’s Westside. Fridge, washer and dryer included. Buyer to verify schools, taxes and HOA details.
Active
$829,000
10729 NW Glenmore Way, Portland, OR 97229
5beds
2,979sqft
Residential, Single Family Residence
Built in 2016
4,356 Square Feet Lot
$-- Zestimate®
$278/sqft
$152/mo HOA
What's special
Rare flat grass backyardExcellent viewsWalk-in closetWalk-in showerLarge family roomSoaking tubStainless steel appliances
- 123 days
- 425
- 21
Zillow last checked:
Listing updated:
Listed by:
Shannon Janssen 503-784-8097,
Coldwell Banker Bain
Source: RMLS (OR),MLS#: 365380310
Facts & features
Interior
Bedrooms & bathrooms
- Bedrooms: 5
- Bathrooms: 4
- Full bathrooms: 4
- Main level bathrooms: 1
Rooms
- Room types: Office, Bedroom 5, Laundry, Bedroom 2, Bedroom 3, Dining Room, Family Room, Kitchen, Living Room, Primary Bedroom
Primary bedroom
- Features: Double Sinks, Soaking Tub, Tile Floor, Walkin Closet, Walkin Shower, Wallto Wall Carpet
- Level: Upper
- Area: 270
- Dimensions: 18 x 15
Bedroom 2
- Features: Closet, Wallto Wall Carpet
- Level: Upper
- Area: 140
- Dimensions: 14 x 10
Bedroom 3
- Features: Closet, Wallto Wall Carpet
- Level: Upper
- Area: 154
- Dimensions: 14 x 11
Bedroom 5
- Features: Closet, Wallto Wall Carpet
- Level: Lower
- Area: 154
- Dimensions: 14 x 11
Dining room
- Features: Balcony, Engineered Hardwood, High Ceilings
- Level: Main
- Area: 154
- Dimensions: 14 x 11
Family room
- Features: Sliding Doors, Wallto Wall Carpet
- Level: Lower
- Area: 380
- Dimensions: 20 x 19
Kitchen
- Features: Builtin Range, Dishwasher, Disposal, Island, Microwave, Pantry, Builtin Oven, Engineered Hardwood, Free Standing Refrigerator, Granite, High Ceilings
- Level: Main
- Area: 168
- Width: 12
Living room
- Features: Fireplace, High Ceilings, Wallto Wall Carpet
- Level: Main
- Area: 240
- Dimensions: 16 x 15
Office
- Features: Closet, Wainscoting, Wallto Wall Carpet
- Level: Main
- Area: 100
- Dimensions: 10 x 10
Heating
- Forced Air 90, Fireplace(s)
Cooling
- Central Air
Appliances
- Included: Built In Oven, Built-In Range, Convection Oven, Dishwasher, Disposal, Free-Standing Refrigerator, Gas Appliances, Microwave, Range Hood, Stainless Steel Appliance(s), Washer/Dryer, Electric Water Heater
- Laundry: Laundry Room
Features
- High Ceilings, Soaking Tub, Closet, Wainscoting, Balcony, Kitchen Island, Pantry, Granite, Double Vanity, Walk-In Closet(s), Walkin Shower
- Flooring: Engineered Hardwood, Wall to Wall Carpet, Tile
- Doors: Sliding Doors
- Windows: Vinyl Frames
- Basement: Finished
- Number of fireplaces: 1
- Fireplace features: Gas
Interior area
- Total structure area: 2,979
- Total interior livable area: 2,979 sqft
Video & virtual tour
Property
Parking
- Total spaces: 2
- Parking features: Driveway, Attached
- Attached garage spaces: 2
- Has uncovered spaces: Yes
Accessibility
- Accessibility features: Garage On Main, Accessibility
Features
- Stories: 3
- Exterior features: Yard, Balcony
- Fencing: Fenced
- Has view: Yes
- View description: Seasonal, Territorial
Lot
- Size: 4,356 Square Feet
- Features: Sloped, Sprinkler, SqFt 3000 to 4999
Details
- Parcel number: R2194815
Construction
Type & style
- Home type: SingleFamily
- Architectural style: Craftsman
- Property subtype: Residential, Single Family Residence
Materials
- Cement Siding, Stone
- Foundation: Concrete Perimeter
- Roof: Composition
Condition
- Resale
- New construction: No
- Year built: 2016
Utilities & green energy
- Gas: Gas
- Sewer: Public Sewer
- Water: Public
Community & HOA
Community
- Subdivision: Bonny Slope
HOA
- Has HOA: Yes
- Amenities included: Front Yard Landscaping, Insurance, Management
- HOA fee: $152 monthly
Location
- Region: Portland
Financial & listing details
- Price per square foot: $278/sqft
- Tax assessed value: $865,370
- Annual tax amount: $9,634
- Date on market: 6/25/2026
- Listing terms: Cash,Conventional,FHA,VA Loan
- Road surface type: Paved
Estimated market value
Not available
Estimated sales range
Not available
Not available
Price history
| Date | Event | Price |
|---|---|---|
| 6/25/2026 | Listed for sale | $829,000+30.4%$278/sqft |
Source:  RMLS (OR) #365380310 Report a problem RMLS (OR) #365380310 Report a problem | ||
| 11/18/2016 | Sold | $635,645$213/sqft |
Source: Public Record Report a problem | ||
Public tax history
| Year | Property taxes | Tax assessment |
|---|---|---|
| 2025 | $9,634 +4.4% | $506,830 +3% |
| 2024 | $9,231 +6.5% | $492,070 +3% |
| 2023 | $8,665 +3.5% | $477,740 +3% |
| 2022 | $8,375 +3.7% | $463,830 |
| 2021 | $8,073 +3.1% | -- |
| 2020 | $7,832 +3.3% | $437,220 +3% |
| 2019 | $7,581 +3.4% | $424,490 |
| 2018 | $7,334 | $424,490 +6.1% |
| 2017 | $7,334 +757.1% | $400,130 +716.4% |
| 2016 | $856 | $49,010 |
Find assessor info on the county website
Monthly payment
Est. payment
Payment breakdown
Explore the cost of this home by adjusting the details. Changes won't be saved.Climate risks
Neighborhood: Cedar Mill
Nearby schools
Schools provided by the listing agent
- Elementary: Bonny Slope
- Middle: Tumwater
- High: Sunset
Source: RMLS (OR). This data may not be complete. We recommend contacting the local school district to confirm school assignments for this home.
- $891,1005 bd4 ba3k sqft10733 NW Glenmore Way, Portland, OR 97229Off Market
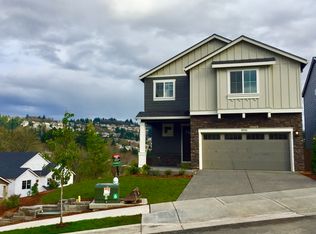
- $963,8005 bd4 ba4k sqft10759 NW Glenmore Way, Portland, OR 97229Off Market
- $820,6004 bd3 ba2.6k sqft10721 NW Glenmore Way, Portland, OR 97229Off Market
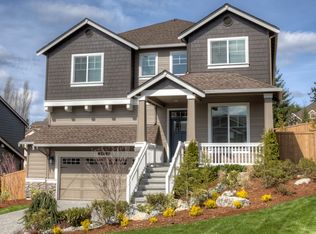
- $828,2004 bd4 ba3.3k sqft10756 NW Glenmore Way, Portland, OR 97229Off Market
Similar homes
- $849,9005 bd3 ba3k sqft13522 NW Anthem Ln, Portland, OR 97229Active

 MLS ID #325835010, Whitney Parker, Redfin. RMLS (OR)
 - $995,0005 bd4 ba3.4k sqft11368 NW Pumpkin Ct, Portland, OR 97229Active
 MLS ID #722592318, Darren Humbert, Cascade Hasson Sotheby's International Realty. RMLS (OR)
 - $765,0005 bd4 ba2.8k sqft7890 NW Crossvine St, Portland, OR 97229Active
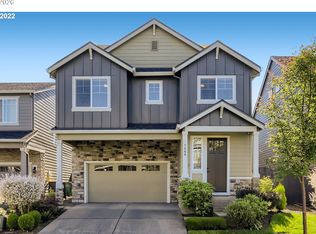 MLS ID #605088718, Chris Suarez, Keller Williams Sunset Corridor. RMLS (OR)
 - $749,0004 bd3 ba2.5k sqft16873 NW Lynch Ln, Portland, OR 97229Active
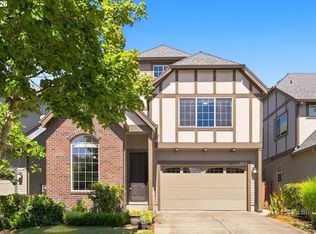 MLS ID #551949915, Neha Dugale, Premiere Property Group, LLC. RMLS (OR)
 - $998,0006 bd3 ba4k sqft5507 NW 133rd Ave, Portland, OR 97229ActiveMLS ID #687803864, Elizabeth Ramos, Keller Williams Sunset Corridor. RMLS (OR)
- $1,085,0005 bd4 ba3.8k sqft4611 NW 130th Ave, Portland, OR 97229ActiveMLS ID #600176990, Victoria Buck, Coldwell Banker Bain. RMLS (OR)
- $899,9004 bd4 ba3k sqft10874 SW Teal Crest Pl, Tigard, OR 97223ActiveMLS ID #268235198, Michael Enloe, Premiere Property Group, LLC. RMLS (OR)
- $940,0004 bd4 ba3.7k sqft16715 SW Oregon Jade Ct, Beaverton, OR 97007ActiveMLS ID #509263487, Paul Wells, Renaissance Development Corp.. RMLS (OR)
- $665,0004 bd3 ba2.3k sqft526 NE 77th Ave, Hillsboro, OR 97124ActiveMLS ID #226535065, Matt Asa, World Wide Realty Inc. RMLS (OR)
- $825,0005 bd3 ba3.1k sqft3628 Hazelnut St, Forest Grove, OR 97116ActiveMLS ID #291431114, Kaleigh Poetsch, John L. Scott Market Center. RMLS (OR)
- $799,0005 bd4 ba3.1k sqft5710 NE 133rd St, Vancouver, WA 98686ActiveMLS ID #541677809, Hartwell Saunders, Coldwell Banker Bain. RMLS (OR)
- $745,0005 bd3 ba3k sqft15233 SW Turnagain Dr, Tigard, OR 97224ActiveMLS ID #331686937, Rashelle Newmyer, Coldwell Banker Professional. RMLS (OR)
- $724,9004 bd3 ba3.3k sqft20333 SW Navarre Ln, Beaverton, OR 97007ActiveMLS ID #134255945, Kelley Bailey, Opt. RMLS (OR)
- $889,0005 bd5 ba3.6k sqft4601 NE 126th Cir, Vancouver, WA 98686ActiveMLS ID #676096042, Gregory Mahlow, Realty One Group Prestige. RMLS (OR)
- $799,0004 bd3 ba3.7k sqft5212 NE 125th St, Vancouver, WA 98686ActiveMLS ID #724035312, Brittany Gibbs, WA Move Real Estate LLC. RMLS (OR)
- $775,0004 bd3 ba2.7k sqft11515 NW 19th Ave, Vancouver, WA 98685ActiveMLS ID #472242374, Ken Harding, Premiere Property Group, LLC. RMLS (OR)
- $849,0004 bd3 ba3.2k sqft4707 Summer Run Dr, West Linn, OR 97068ActiveMLS ID #785007924, Brian Migliaccio, Premiere Property Group, LLC. RMLS (OR)
- $840,0004 bd3 ba3k sqft15323 NE 14th St, Vancouver, WA 98684ActiveMLS ID #798897955, Maabi Munoz, Dwell Realty Washington LLC. RMLS (OR)
- $930,0005 bd3 ba3k sqft21149 SW Nursery Way, Sherwood, OR 97140ActiveMLS ID #272686823, James Martinson, Redfin. RMLS (OR)
- $799,0005 bd4 ba3.1k sqft5102 E Longest Dr, Newberg, OR 97132For Sale
 MLS ID #843388, DANIELLE JACKSON, Willcuts Company Real Estate. WVMLS
