Thoughtfully designed and built by Sage Built Homes, this exceptional home showcases outstanding craftsmanship, quality finishes, and a spacious floor plan on a large lot. Abundant natural light fills the open-concept great room, featuring a cozy fireplace with custom built-ins and seamless flow into the gourmet kitchen. Enjoy quartz countertops, an expansive eat-at island, a 5-burner gas cooktop, and a generous walk-in pantry. The flexible layout includes a formal dining room and a main-level den or fifth bedroom with an adjacent full bath, ideal for guests, multigenerational living, or a home office.Upstairs, the luxurious primary suite offers a private retreat with a spacious walk-in closet, soaking tub, oversized walk-in shower, and convenient direct access to the laundry room. Three additional bedrooms and a versatile loft provide plenty of space for work, play, or relaxation. Step outside to the oversized, fully fenced backyard, backing to a peaceful horse farm for a serene setting. The covered patio creates the perfect space for year-round outdoor entertaining, while the expansive yard offers room for gardening, play, pets, and quiet evenings at home. Washer, dryer, and refrigerator are included for added convenience. The finished two-car garage features epoxy floors and extra storage space.Located within the desirable Findley Elementary and Stoller Middle School boundaries, this beautiful home is conveniently close to Nike, Intel, Columbia Sportswear, parks, walking trails, shopping, and dining. A wonderful combination of thoughtful design, luxury, comfort, and a peaceful setting!
Active
Price cut: $45.1K (10/13)
$849,900
13522 NW Anthem Ln, Portland, OR 97229
5beds
3,012sqft
Residential, Single Family Residence
Built in 2021
6,098 Square Feet Lot
$-- Zestimate®
$282/sqft
$-- HOA
What's special
Versatile loftOversized fully fenced backyardPrivate retreatLarge lotFormal dining roomLuxurious primary suiteAbundant natural light
- 56 days
- 303
- 22
Zillow last checked:
Listing updated:
Listed by:
Whitney Parker 503-891-8962,
Redfin
Source: RMLS (OR),MLS#: 325835010
Facts & features
Interior
Bedrooms & bathrooms
- Bedrooms: 5
- Bathrooms: 3
- Full bathrooms: 3
- Main level bathrooms: 1
Rooms
- Room types: Bedroom 4, Laundry, Den, Bedroom 2, Bedroom 3, Dining Room, Family Room, Kitchen, Living Room, Primary Bedroom
Primary bedroom
- Features: Bathroom, Soaking Tub, Suite, Walkin Closet, Walkin Shower
- Level: Upper
- Area: 340
- Dimensions: 20 x 17
Bedroom 2
- Features: Closet
- Level: Upper
- Area: 225
- Dimensions: 15 x 15
Bedroom 3
- Features: Closet
- Level: Upper
- Area: 204
- Dimensions: 12 x 17
Bedroom 4
- Features: Closet
- Level: Upper
- Area: 156
- Dimensions: 12 x 13
Dining room
- Features: Formal
- Level: Main
- Area: 176
- Dimensions: 16 x 11
Kitchen
- Features: Dishwasher, Gas Appliances, Island, Microwave, Pantry, Builtin Oven, Quartz
- Level: Main
- Area: 256
- Width: 16
Living room
- Features: Builtin Features, Fireplace
- Level: Main
- Area: 272
- Dimensions: 16 x 17
Heating
- Forced Air 95 Plus, Fireplace(s)
Cooling
- Central Air
Appliances
- Included: Cooktop, Dishwasher, Disposal, Free-Standing Refrigerator, Gas Appliances, Microwave, Stainless Steel Appliance(s), Built In Oven, Gas Water Heater
- Laundry: Laundry Room
Features
- High Ceilings, Quartz, Soaking Tub, Wainscoting, Closet, Built-in Features, Sink, Formal, Kitchen Island, Pantry, Bathroom, Suite, Walk-In Closet(s), Walkin Shower, Tile
- Flooring: Engineered Hardwood, Tile, Wall to Wall Carpet
- Windows: Double Pane Windows, Vinyl Frames
- Basement: Crawl Space
- Number of fireplaces: 1
- Fireplace features: Gas
Interior area
- Total structure area: 3,012
- Total interior livable area: 3,012 sqft
Property
Parking
- Total spaces: 2
- Parking features: Driveway, Garage Door Opener, Attached
- Attached garage spaces: 2
- Has uncovered spaces: Yes
Accessibility
- Accessibility features: Garage On Main, Main Floor Bedroom Bath, Natural Lighting, Accessibility
Features
- Levels: Two
- Stories: 2
- Patio & porch: Covered Patio
- Exterior features: Yard
- Fencing: Fenced
Lot
- Size: 6,098 Square Feet
- Features: Level, SqFt 5000 to 6999
Details
- Parcel number: R2212743
Construction
Type & style
- Home type: SingleFamily
- Architectural style: Traditional
- Property subtype: Residential, Single Family Residence
Materials
- Cement Siding, Stone
- Roof: Composition
Condition
- Resale
- New construction: No
- Year built: 2021
Utilities & green energy
- Gas: Gas
- Sewer: Public Sewer
- Water: Public
Community & HOA
HOA
- Has HOA: No
Location
- Region: Portland
Financial & listing details
- Price per square foot: $282/sqft
- Tax assessed value: $1,050,430
- Annual tax amount: $10,185
- Date on market: 8/19/2026
- Listing terms: Cash,Conventional,VA Loan
- Road surface type: Paved
Estimated market value
Not available
Estimated sales range
Not available
Not available
Price history
| Date | Event | Price |
|---|---|---|
| 10/13/2026 | Price change | $849,900-5%$282/sqft |
Source:  RMLS (OR) #325835010 Report a problem RMLS (OR) #325835010 Report a problem | ||
| 9/1/2026 | Price change | $895,000-3.2%$297/sqft |
Source: RMLS (OR) #325835010 Report a problem | ||
| 8/20/2026 | Listed for sale | $925,000+17.8%$307/sqft |
Source: RMLS (OR) #325835010 Report a problem | ||
| 4/27/2021 | Sold | $785,000-1.9%$261/sqft |
Source: RMLS (OR) #21460295 Report a problem | ||
| 3/11/2021 | Pending sale | $799,950$266/sqft |
Source: RMLS (OR) #21460295 Report a problem | ||
| 3/9/2021 | Price change | $799,950-1.2%$266/sqft |
Source: RMLS (OR) #21460295 Report a problem | ||
| 3/1/2021 | Listed for sale | $809,900+234.3%$269/sqft |
Source: RMLS (OR) #21460295 Report a problem | ||
| 2/26/2021 | Sold | $242,300-70.1%$80/sqft |
Source: Public Record Report a problem | ||
| 1/15/2021 | Listed for sale | $809,950$269/sqft |
Source: RMLS (OR) #21460295 Report a problem | ||
Public tax history
| Year | Property taxes | Tax assessment |
|---|---|---|
| 2025 | $10,185 +4.4% | $535,020 +3% |
| 2024 | $9,759 +6.5% | $519,440 +3% |
| 2023 | $9,165 +3.5% | $504,320 +3% |
| 2022 | $8,854 +16.5% | $489,640 |
| 2021 | $7,598 +147.1% | -- |
| 2020 | $3,076 | $169,490 |
Find assessor info on the county website
Monthly payment
Est. payment
Payment breakdown
Explore the cost of this home by adjusting the details. Changes won't be saved.Climate risks
Neighborhood: 97229
Nearby schools
Schools provided by the listing agent
- Elementary: Findley
- Middle: Stoller
- High: Sunset
Source: RMLS (OR). This data may not be complete. We recommend contacting the local school district to confirm school assignments for this home.
- $1,660,6004 bd6 ba4.2k sqft13601 NW Fuller Ln, Portland, OR 97229Off Market
- $2,717,5007 bd7 ba7.5k sqft13635 NW Greenwood Dr, Portland, OR 97229Off Market

- $448,740-- bd-- ba-- sqft13589 NW Fuller Ln, Portland, OR 97229Off Market
- $1,153,9203 bd2 ba2.4k sqft13735 NW Greenwood Dr, Portland, OR 97229Off Market
Similar homes
- $879,0005 bd4 ba2.7k sqft11614 NW Kearney St, Portland, OR 97229Active

 MLS ID #651630349, Caitlin Fish, Knipe Realty ERA Powered. RMLS (OR)
 - $829,0005 bd4 ba2.9k sqft10729 NW Glenmore Way, Portland, OR 97229Active
 MLS ID #365380310, Shannon Janssen, Coldwell Banker Bain. RMLS (OR)
 - $1,085,0005 bd4 ba3.8k sqft4611 NW 130th Ave, Portland, OR 97229Active
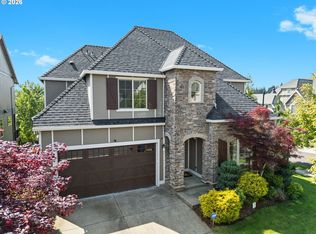 MLS ID #600176990, Victoria Buck, Coldwell Banker Bain. RMLS (OR)
 - $874,9004 bd3 ba3.3k sqft3602 NW 107th St, Vancouver, WA 98685Active
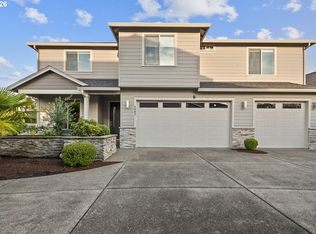 MLS ID #114776986, Alyssa Curran, Compass. RMLS (OR)
 - $1,015,0004 bd4 ba3.9k sqft1915 NW Columbine Ln, Portland, OR 97229ActiveMLS ID #426066377, Lee Davies, ELEETE Real Estate. RMLS (OR)
- $699,0004 bd3 ba2.7k sqft9830 NW Wayne Ln, Portland, OR 97229ActiveMLS ID #619812503, Amy McMahon, Windermere Realty Trust. RMLS (OR)
- $899,9004 bd4 ba3k sqft10874 SW Teal Crest Pl, Tigard, OR 97223ActiveMLS ID #268235198, Michael Enloe, Premiere Property Group, LLC. RMLS (OR)
- $1,115,0004 bd3 ba4k sqft11085 NW Eggers Ct, Portland, OR 97229ActiveMLS ID #590441992, Krista Beale, Keller Williams Sunset Corridor. RMLS (OR)
- $849,0005 bd3 ba3.2k sqft14998 SE Northern Heights Dr, Happy Valley, OR 97086ActiveMLS ID #102786073, Lisa Avena, Neighbors Realty. RMLS (OR)
- $750,0004 bd3 ba2.8k sqft16283 SW Stahl Dr, Tigard, OR 97223ActiveMLS ID #492770616, Mike Mercado-Smith, Willcuts Company Real Estate. RMLS (OR)
- $824,0004 bd3 ba2.9k sqft18318 SW Florendo Ln, Beaverton, OR 97007ActiveMLS ID #238089316, Mercede Azizi, Archibald Relocation. RMLS (OR)
- $566,0004 bd3 ba2k sqft410 NE 76th Ave, Hillsboro, OR 97124ActiveMLS ID #444651745, Sharon Parmenter, Opendoor Brokerage LLC. RMLS (OR)
- $875,0004 bd5 ba2.7k sqft1867 S Harrier Rd, Ridgefield, WA 98642ActiveMLS ID #155887440, Joel Mattila, eXp Realty LLC. RMLS (OR)
- $648,4974 bd3 ba2.2k sqft14667 NW Pioneer Rd, Beaverton, OR 97006ActiveMLS ID #594276914, Steve Roesch, NextHome Realty Connection. RMLS (OR)
- $839,0004 bd3 ba3k sqft13709 NE 47th Ave, Vancouver, WA 98686ActiveMLS ID #288728976, Amy Stoller, Windermere/Crest Realty Co. RMLS (OR)
- $729,9004 bd3 ba2.6k sqft15330 SW Silkwood Ct, Tigard, OR 97224ActiveMLS ID #202079667, Tanya Buliga, Premiere Property Group, LLC. RMLS (OR)
- $749,9504 bd3 ba3.2k sqft15170 SW Coolwater Ln, Tigard, OR 97224ActiveMLS ID #504595170, Stacy Hartzler, Aurise Collective. RMLS (OR)
- $775,0004 bd3 ba2.7k sqft11515 NW 19th Ave, Vancouver, WA 98685ActiveMLS ID #472242374, Ken Harding, Premiere Property Group, LLC. RMLS (OR)
- $719,9004 bd3 ba2.4k sqft10474 SW Lucy Ct, Tigard, OR 97223ActiveMLS ID #600030158, Tiffanie Danley, Real Broker. RMLS (OR)
- $799,0004 bd3 ba2.5k sqft15754 SW Vanderwood Ave, Tigard, OR 97224ActiveMLS ID #542575035, Brian Migliaccio, Premiere Property Group, LLC. RMLS (OR)
